Moments from downtown Kennesaw and Kennesaw mountain, this beautifully updated residence offers a rare blend of convenience, comfort, and connection to nature. Freshly painted interiors, the home features an inviting, light-filled interior with soaring ceilings in the living room. Four spacious bedrooms provide exceptional flexibility, an eat in kitchen, separate dining room, and a spacious flex space on the lower level, all while a dedicated walk-in laundry room adds everyday convenience. Recent improvements include a Newer Roof, Newer HVAC system, Newer Windows with a transferrable lifetime warranty, and a Newer Hot Water heater, offering added peace of mind. Step outside to a private, fully fenced backyard creating a peaceful retreat, complemented by a screened-in deck ideal for al fresco dining, entertaining, or simply unwinding among nature while listening to the water in the koi pond. With thoughtful updates, generous living spaces, and a highly sought after location, this home offers the best of both tranquility and accessibility to the trails and greenery of the area.
Pending
Price cut: $15K (9/10)
$425,000
2268 Northbrook Rdg NW, Kennesaw, GA 30152
4beds
2,576sqft
Single Family Residence, Residential
Built in 1995
0.37 Acres Lot
$423,800 Zestimate®
$165/sqft
$48/mo HOA
What's special
Koi pondInviting light-filled interiorEat in kitchenNewer roofPrivate fully fenced backyardGenerous living spacesSeparate dining room
- 23 days
- 791
- 53
Likely to sell faster than
Zillow last checked:
Listing updated:
Listed by:
Madison Palomba,
Atlanta Fine Homes Sotheby's International 770-365-8156,
John Zwernemann,
Atlanta Fine Homes Sotheby's International
Source: FMLS GA,MLS#: 7823646
Facts & features
Interior
Bedrooms & bathrooms
- Bedrooms: 4
- Bathrooms: 3
- Full bathrooms: 3
Rooms
- Room types: Den
Primary bedroom
- Features: None
- Level: None
Bedroom
- Features: None
Primary bathroom
- Features: Separate His/Hers, Shower Only, Soaking Tub
Dining room
- Features: Separate Dining Room
Kitchen
- Features: Cabinets White, Eat-in Kitchen, View to Family Room
Heating
- Electric
Cooling
- Central Air
Appliances
- Included: Dishwasher, Disposal, Gas Cooktop, Gas Oven, Microwave, Refrigerator
- Laundry: Laundry Room, Lower Level
Features
- Bookcases, High Speed Internet, Vaulted Ceiling(s)
- Flooring: Carpet, Ceramic Tile, Laminate, Tile
- Windows: Double Pane Windows
- Basement: Daylight,Driveway Access,Exterior Entry,Finished,Finished Bath
- Number of fireplaces: 1
- Fireplace features: Living Room
- Common walls with other units/homes: No Common Walls
Interior area
- Total structure area: 2,576
- Total interior livable area: 2,576 sqft
- Finished area above ground: 2,576
- Finished area below ground: 0
Video & virtual tour
Property
Parking
- Total spaces: 2
- Parking features: Drive Under Main Level, Driveway, Garage, Garage Faces Front
- Attached garage spaces: 2
- Has uncovered spaces: Yes
Accessibility
- Accessibility features: None
Features
- Levels: Multi/Split
- Patio & porch: Rear Porch, Screened
- Exterior features: Private Yard
- Pool features: None
- Spa features: None
- Fencing: Fenced
- Has view: Yes
- View description: Trees/Woods
- Waterfront features: None
- Body of water: None
Lot
- Size: 0.37 Acres
- Features: Back Yard
Details
- Additional structures: None
- Parcel number: 20018202480
- Other equipment: None
- Horse amenities: None
Construction
Type & style
- Home type: SingleFamily
- Architectural style: Traditional
- Property subtype: Single Family Residence, Residential
Materials
- Brick Front, Vinyl Siding
- Foundation: Slab
- Roof: Composition
Condition
- Resale
- New construction: No
- Year built: 1995
Utilities & green energy
- Electric: None
- Sewer: Public Sewer
- Water: Public
- Utilities for property: Cable Available, Electricity Available, Natural Gas Available, Phone Available, Sewer Available, Water Available
Green energy
- Energy efficient items: None
- Energy generation: None
Community & HOA
Community
- Features: None
- Security: Carbon Monoxide Detector(s), Smoke Detector(s)
- Subdivision: Hunt Club
HOA
- Has HOA: Yes
- HOA fee: $575 annually
- HOA phone: 678-313-3971
Location
- Region: Kennesaw
Financial & listing details
- Price per square foot: $165/sqft
- Tax assessed value: $400,000
- Annual tax amount: $4,560
- Date on market: 9/2/2026
- Cumulative days on market: 17 days
- Electric utility on property: Yes
- Road surface type: Asphalt, Paved
Estimated market value
$423,800
$403,000 - $445,000
$2,928/mo
Price history
| Date | Event | Price |
|---|---|---|
| 9/20/2026 | Pending sale | $425,000$165/sqft |
Source:  FMLS GA #7823646 Report a problem FMLS GA #7823646 Report a problem | ||
| 9/10/2026 | Price change | $425,000-3.4%$165/sqft |
Source: FMLS GA #7823646 Report a problem | ||
| 9/2/2026 | Listed for sale | $440,000+10%$171/sqft |
Source: FMLS GA #7823646 Report a problem | ||
| 12/1/2023 | Sold | $400,000$155/sqft |
Source:  GAMLS #10216563 Report a problem GAMLS #10216563 Report a problem | ||
| 10/26/2023 | Pending sale | $400,000$155/sqft |
Source: GAMLS #10216563 Report a problem | ||
| 10/23/2023 | Price change | $400,000-11.1%$155/sqft |
Source: FMLS GA #7292605 Report a problem | ||
| 10/20/2023 | Listed for sale | $450,000+12.5%$175/sqft |
Source: GAMLS #10216563 Report a problem | ||
| 9/21/2023 | Listing removed | $399,900$155/sqft |
Source: GAMLS #10155376 Report a problem | ||
| 9/10/2023 | Listed for sale | $399,900$155/sqft |
Source: GAMLS #10155376 Report a problem | ||
| 8/11/2023 | Listing removed | $399,900$155/sqft |
Source: GAMLS #10155376 Report a problem | ||
| 8/10/2023 | Listed for sale | $399,900$155/sqft |
Source: GAMLS #10155376 Report a problem | ||
| 7/11/2023 | Listing removed | $399,900$155/sqft |
Source: GAMLS #10155376 Report a problem | ||
| 5/31/2023 | Listed for sale | $399,900+78.1%$155/sqft |
Source: GAMLS #10155376 Report a problem | ||
| 1/4/2007 | Sold | $224,500+68.9%$87/sqft |
Source: Public Record Report a problem | ||
| 10/17/1994 | Sold | $132,900$52/sqft |
Source: Public Record Report a problem | ||
Public tax history
| Year | Property taxes | Tax assessment |
|---|---|---|
| 2024 | $4,552 +32% | $160,000 -2.4% |
| 2023 | $3,449 -1.4% | $163,948 +17.1% |
| 2022 | $3,499 +23.9% | $140,020 +28.3% |
| 2021 | $2,824 +6.3% | $109,176 +7.5% |
| 2020 | $2,657 | $101,568 |
| 2019 | $2,657 +13.9% | $101,568 +17.1% |
| 2018 | $2,333 | $86,772 |
| 2017 | $2,333 +33.2% | $86,772 +24.3% |
| 2016 | $1,751 -2.5% | $69,800 |
| 2015 | $1,796 -0.8% | $69,800 |
| 2014 | $1,811 +22% | $69,800 +19.5% |
| 2013 | $1,485 -0.8% | $58,388 |
| 2012 | $1,497 -33.9% | $58,388 -30.2% |
| 2011 | $2,264 +5.5% | $83,620 |
| 2010 | $2,146 | $83,620 |
| 2009 | $2,146 +19% | $83,620 |
| 2006 | $1,803 +13.5% | $83,620 +13.1% |
| 2005 | $1,588 | $73,936 |
| 2004 | $1,588 | $73,936 |
| 2003 | $1,588 -0.1% | $73,936 |
| 2002 | $1,590 -5.5% | $73,936 |
| 2001 | $1,683 +33.8% | $73,936 +34.9% |
| 2000 | $1,257 | $54,790 |
Find assessor info on the county website
Monthly payment
Est. payment
Payment breakdown
Explore the cost of this home by adjusting the details. Changes won't be saved.Climate risks
Neighborhood: 30152
Nearby schools
Schools provided by the listing agent
- Elementary: Lewis - Cobb
- Middle: McClure
- High: Allatoona
Source: FMLS GA. This data may not be complete. We recommend contacting the local school district to confirm school assignments for this home.
- $445,7004 bd2 ba2.6k sqft2264 Northbrook Rdg NW, Kennesaw, GA 30152Off Market
- $459,4004 bd2 ba2.2k sqft2272 Northbrook Rdg NW, Kennesaw, GA 30152Off Market
- $464,8003 bd3 ba2.1k sqft2276 Northbrook Rdg NW, Kennesaw, GA 30152Off Market
- $570,9004 bd3 ba3.8k sqft4130 Northbrook Bnd NW, Kennesaw, GA 30152Off Market
Similar homes
- $515,0004 bd3 ba2.6k sqft2228 Duck Hollow Dr NW, Kennesaw, GA 30152For Sale
 MLS ID #434260, Kathryn Valor, Keller Williams Realty Partners - Woodstock. NGBOR
 - $400,0003 bd3 ba1.7k sqft3561 Plum Creek Trl NW, Kennesaw, GA 30152For Sale
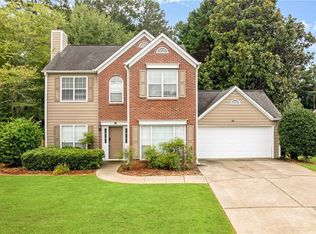
 MLS ID #7815777, Emmanuel Olabode, EXP Realty, LLC.. FMLS GA
 - $459,9004 bd3 ba3k sqft5196 Proctor Landing Rd NW, Acworth, GA 30101Active

 MLS ID #10852060, Lyndsay Wrensen, Compass. GAMLS
 - $425,0004 bd3 ba2.7k sqft4516 Terret Trce NW, Acworth, GA 30101Active
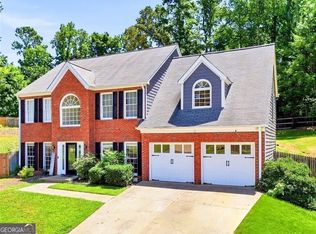 MLS ID #10811004, Path & Post Team, Path & Post. GAMLS
 - $450,0004 bd3 ba2.6k sqft3550 Myrtlewood Chase NW, Kennesaw, GA 30144For SaleMLS ID #7824113, Julie Groke, Groke and Company, LLC. FMLS GA
- $449,9004 bd3 ba2.2k sqft6395 Seymour Ct NW, Acworth, GA 30101ActiveMLS ID #10829905, TP Group, eXp Realty. GAMLS
- $375,0003 bd2 ba2k sqft5792 Stonehaven Dr NW, Kennesaw, GA 30152For SaleMLS ID #7835350, Mike Cash, Anderson Cash Realty. FMLS GA
- $479,9004 bd3 ba2.4k sqft108 Vine Creek Pl, Acworth, GA 30101ActiveMLS ID #10852359, Becky Hammer, Keller Williams Realty. GAMLS
- $465,0004 bd3 ba2.3k sqft3602 Silver Brooke Ln NW, Kennesaw, GA 30144For SaleMLS ID #7809686, JULIE CHRISTIE, Real Broker, LLC.. FMLS GA
- $410,0003 bd3 ba1.7k sqft3511 Daventry Ln NW, Kennesaw, GA 30144For SaleMLS ID #7811771, ASHLEY RILEY, Dorsey Alston Realtors. FMLS GA
- $409,0004 bd3 ba2.7k sqft187 Hunters Trl, Dallas, GA 30157ActiveMLS ID #10841786, Michael Shiver, Coldwell Banker Realty. GAMLS
- $399,9004 bd3 ba2.5k sqft89 Creekside Dr, Dallas, GA 30157ActiveMLS ID #10850175, Zachary Barnes, Atlantic Real Estate Brokers. GAMLS
- $450,0004 bd3 ba2.3k sqft1005 Brentmoor Ln NW, Kennesaw, GA 30144ActiveMLS ID #10832343, Amy Pedersen, Compass. GAMLS
- $419,9004 bd3 ba2.8k sqft6011 Crabapple Way, Powder Springs, GA 30127ActiveMLS ID #10760665, Kimberly K Jeans, Keller Williams Realty. GAMLS
- $518,9004 bd3 ba2.8k sqft1489 Kincaid Rd, Marietta, GA 30066ActiveMLS ID #10851695, Iliana Icen, BHHS Georgia Properties. GAMLS
- $379,0004 bd3 ba2.5k sqft40 Due West Ln, Dallas, GA 30157ActiveMLS ID #10766631, Kevin Pickles, Keller Williams Realty. GAMLS
- $449,9005 bd3 ba2.8k sqft676 Bentleaf Dr, Dallas, GA 30132For SaleMLS ID #7768397, RYAN SHEA, First United Realty of Ga, Inc.. FMLS GA
- $432,9005 bd3 ba2.1k sqft413 Christina Way, Acworth, GA 30102ActiveMLS ID #10840950, Tanner Davis, Relate Realty. GAMLS
- $429,0004 bd3 ba1.9k sqft2734 Ashbury Point Ln, Marietta, GA 30066For SaleMLS ID #7837061, Kate Viola, Peachtree Town & Country. FMLS GA
- $379,9004 bd2 ba3.4k sqft228 Meryton Cir, Dallas, GA 30157ActiveMLS ID #10826520, Brenton Newton, HomeSmart. GAMLS
