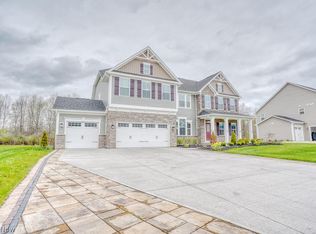
Welcome to 2268 Pendleton Drive—a beautifully maintained, five-year-young home nestled in one of Avon’s most sought-after communities. Thoughtfully designed for modern living, this spacious residence offers five bedrooms, three and a half bathrooms, and a seamless blend of comfort, style, and functionality. Step into an inviting foyer that opens to a sunlit, open-concept layout where everyday moments and special occasions feel equally at home. The kitchen features Quartz countertops, abundant cabinetry, and a central island ideal for casual meals and entertaining. The family room exudes warmth with its elegant stone gas fireplace, coffered ceiling, and Plantation Shutters, while the formal dining room adds a refined touch for hosting. A first-floor office with French doors provides a quiet, polished workspace for remote professionals. Upstairs, the primary suite offers a peaceful retreat with a walk-in closet and spa-inspired en-suite bath complete with dual vanities and a soaking tub. Four additional spacious bedrooms provide flexibility for use. The finished lower level expands your living space with a full bath and room to relax, play, or gather and features an egress window. Outside, enjoy a spacious fully fenced backyard with a patio perfect for morning coffee, unwinding after a long day, or envisioning future enhancements like an in-ground pool. Sprinkler System for front and backyards. Located minutes from top-rated schools, vibrant shopping, dining, and parks, this home delivers the perfect balance of suburban serenity and everyday convenience. Whether you're upsizing, relocating, or planting roots, this home is ready to be yours - call today to schedule a private showing!
Closed
$810,000
2268 Pendleton Ct, Avon, OH 44011
5beds
4,426sqft
Single Family Residence
Built in 2020
0.57 Acres Lot
$818,100 Zestimate®
$183/sqft
$3,964 Estimated rent
Home value
$818,100
$736,000 - $916,000
$3,964/mo
Zestimate® history
Owner options
List your home for rent
$3,964/mo
Rent Zestimate®
Find your next renter with Zillow Rental Manager. Plus, with online applications, you can quickly screen prospective tenants – for free.
$3,964/mo
Rent Zestimate®
Refinance and save
$6,752/mo
Est. payment
Refinancing to a lower rate could help reduce your monthly payments and save thousands over the life of the loan.
$6,752/mo
Est. payment
Explore your selling options
Work with a Zillow partner agent
Leverage their expertise and Zillow's premium Showcase listings to get your home seen by more buyers.
Get startedList with your own agent
Get your home in front of millions of buyers by listing it on Zillow.
Learn how to do itSell it yourself
Take full control of how buyers see your home on Zillow by listing For Sale by Owner (FSBO).
List your homeWhat's special
Central islandCoffered ceilingFirst-floor officeOpen-concept layoutPrimary suitePlantation shuttersSpa-inspired en-suite bath
Zillow last checked:
Listing updated:
Listed by:
Mike Vonderau 440-871-3050 mike@vonderau.com,
Howard Hanna
Bought with:
Meghan Kopp, 2010002106
Howard Hanna
Source: MLS Now,MLS#: 5162307Originating MLS: Akron Cleveland Association of REALTORS
Facts & features
Interior
Bedrooms & bathrooms
- Bedrooms: 5
- Bathrooms: 4
- Full bathrooms: 3
- 1/2 bathrooms: 1
- Main level bathrooms: 1
Primary bedroom
- Description: Flooring: Carpet
- Level: Second
- Dimensions: 17 x 16
Bedroom
- Description: Flooring: Carpet
- Level: Second
- Dimensions: 20 x 16
Bedroom
- Description: Flooring: Carpet
- Level: Second
- Dimensions: 11 x 11
Bedroom
- Description: Flooring: Carpet
- Level: Second
- Dimensions: 15 x 13
Bedroom
- Description: Flooring: Carpet
- Level: Second
- Dimensions: 13 x 12
Primary bathroom
- Description: Flooring: Ceramic Tile
- Level: Second
- Dimensions: 13 x 9
Bathroom
- Description: Flooring: Wood
- Level: First
- Dimensions: 5 x 5
Bathroom
- Description: Flooring: Ceramic Tile
- Level: Lower
- Dimensions: 8 x 5
Bathroom
- Description: Flooring: Ceramic Tile
- Level: Second
- Dimensions: 10 x 8
Dining room
- Description: Flooring: Wood
- Level: First
- Dimensions: 14 x 12
Great room
- Description: Flooring: Wood
- Features: Fireplace
- Level: First
- Dimensions: 19 x 17
Kitchen
- Description: Flooring: Wood
- Level: First
- Dimensions: 27 x 18
Mud room
- Description: Flooring: Wood
- Level: First
- Dimensions: 5 x 5
Office
- Description: Flooring: Carpet
- Level: First
- Dimensions: 12 x 11
Recreation
- Description: Flooring: Luxury Vinyl Tile
- Level: Lower
- Dimensions: 18 x 22
Heating
- Forced Air, Fireplace(s), Zoned
Cooling
- Central Air
Appliances
- Included: Built-In Oven, Cooktop, Dryer, Dishwasher, Disposal, Microwave, Refrigerator, Washer
Features
- Basement: Full,Finished,Sump Pump
- Number of fireplaces: 1
- Fireplace features: Gas
Interior area
- Total structure area: 4,426
- Total interior livable area: 4,426 sqft
- Finished area above ground: 3,572
- Finished area below ground: 854
Property
Parking
- Parking features: Attached, Garage, Garage Door Opener, Garage Faces Side
- Attached garage spaces: 3
Features
- Levels: Two
- Stories: 2
- Exterior features: Fire Pit, Sprinkler/Irrigation
- Fencing: Full,Gate
Lot
- Size: 0.57 Acres
- Dimensions: 254 x 100
Details
- Parcel number: 0400022102142
Construction
Type & style
- Home type: SingleFamily
- Architectural style: Colonial
- Property subtype: Single Family Residence
Materials
- Brick, Vinyl Siding
- Roof: Asphalt,Fiberglass
Condition
- Year built: 2020
Utilities & green energy
- Sewer: Public Sewer
- Water: Public
Community & HOA
Community
- Security: Smoke Detector(s)
- Subdivision: West Wickham Sub
HOA
- Has HOA: Yes
- Services included: Common Area Maintenance
- HOA fee: $1,160 annually
- HOA name: West Wickham Hoa
Location
- Region: Avon
Financial & listing details
- Price per square foot: $183/sqft
- Tax assessed value: $621,130
- Annual tax amount: $10,688
- Date on market: 10/6/2025
- Cumulative days on market: 37 days
- Listing agreement: Exclusive Right To Sell
Price history
| Date | Event | Price |
|---|---|---|
| 12/8/2025 | Sold | $810,000-1.8%$183/sqft |
Source: MLS Now #5162307 Report a problem | ||
| 11/12/2025 | Pending sale | $825,000$186/sqft |
Source: MLS Now #5162307 Report a problem | ||
| 10/22/2025 | Price change | $825,000-2.9%$186/sqft |
Source: MLS Now #5162307 Report a problem | ||
| 10/6/2025 | Listed for sale | $850,000+69.5%$192/sqft |
Source: MLS Now #5162307 Report a problem | ||
| 7/1/2020 | Sold | $501,600+356%$113/sqft |
Source: Public Record Report a problem | ||
| 3/16/2020 | Sold | $110,000$25/sqft |
Source: Public Record Report a problem | ||
Public tax history
| Year | Property taxes | Tax assessment |
|---|---|---|
| 2025 | $10,174 -4.8% | $217,400 |
| 2024 | $10,688 +11.2% | $217,400 +25.1% |
| 2023 | $9,615 -1% | $173,790 +0.3% |
| 2022 | $9,714 +3.2% | $173,230 +3.4% |
| 2021 | $9,412 +461.3% | $167,510 +498.3% |
| 2020 | $1,677 | $28,000 |
| 2019 | -- | $28,000 |
| 2018 | -- | -- |
Find assessor info on the county website
Neighborhood: 44011
Nearby homes
- $829,2004 bd4 ba2.8k sqft2282 Pendleton Ct, Avon, OH 44011Off Market
- $956,0005 bd4 ba4.6k sqft2254 Pendleton Ct, Avon, OH 44011Off Market
- $862,9004 bd4 ba3.7k sqft2296 Pendleton Ct, Avon, OH 44011Off Market
- $681,9004 bd3 ba2.8k sqft2240 Pendleton Ct, Avon, OH 44011Off Market
- $850,0005 bd5 ba4.7k sqft2267 Pendleton Ct, Avon, OH 44011Sold
- $734,1004 bd4 ba2.7k sqft2281 Pendleton Ct, Avon, OH 44011Off Market
- $698,6004 bd4 ba2.5k sqft2253 Pendleton Ct, Avon, OH 44011Off Market
- $918,5004 bd4 ba3.7k sqft2226 Pendleton Ct, Avon, OH 44011Off Market
Nearby schools
GreatSchools rating
- NAAvon East Elementary SchoolGrades: 1-2Distance: 0.8 mi
- 9/10Avon High SchoolGrades: 8-12Distance: 2.5 mi
- 10/10Avon Heritage South Elementary SchoolGrades: 3-5Distance: 1 mi
Schools provided by the listing agent
- District: Avon LSD - 4703
Source: MLS Now. This data may not be complete. We recommend contacting the local school district to confirm school assignments for this home.
Get a cash offer in 3 minutes
Find out how much your home could sell for in as little as 3 minutes with a no-obligation cash offer.
Estimated market value
$818,100
Get a cash offer in 3 minutes
Find out how much your home could sell for in as little as 3 minutes with a no-obligation cash offer.
Estimated market value
$818,100
- Ohio
- Lorain County
- Avon
- 44011
- 2268 Pendleton Ct
