The residence at 2268 Providence St, features over 6,800 finished sqft across three levels. The main level features 10’ ceiling with special lighting design. Lower & upper level ceilings are 9’. The home’s exterior features a modern appearance that perfectly showcases sophistication through using contrasting colors and materials. The home offers an inviting two-story foyer with a two-side contemporary open staircase up to the 2nd floor. The entrance corridor connects the living room, the kitchen, the family family, the office and a first-floor suite that can serve as 2nd owner's bedroom. The well-appointed gourmet kitchen features a large center waterfall island, ample counter and cabinet space, and bright breakfast area. The kitchen is appointed with top-line Subzero, Wolf and Thermador appliances that both look and work spectacularly. There are four bedrooms on the second level. The spacious primary bedroom suite includes a private corridor that takes you to comfortable owner’s retreat area with a wet bar. The deluxe primary bath is appointed with dual vanities, a free-standing tub, a deluxe glass-enclosed shower with seating, dressing areas, a linen closet, and a private water closet. There are three other bedrooms on this level, each has its own bathroom and walk-in closet. A loft area with open railing is bringing additional common space on this floor. The lower level has ample windows to bring in natural light and walks up to the beautiful and spacious backyard. The lower level also features a finished bedroom with a full bathroom, a media room, an exercise room, and a wet bar in the main recreation space. The home features 5' oak hardwood floor sand and stain in place, spray foam insulation, dedicated space in pantry for the 2nd fridge, plenty of storage space and Samsung washer and dryer. Contact listing agent to schedule a tour.
Sold for $2,250,000
$2,250,000
2268 Providence St, Falls Church, VA 22043
6beds
6,871sqft
Single Family Residence
Built in 2024
0.72 Acres Lot
$2,803,500 Zestimate®
$327/sqft
$7,464 Estimated rent
Home value
$2,803,500
$2.55M - $3.08M
$7,464/mo
Zestimate® history
Owner options
List your home for rent
$7,464/mo
Rent Zestimate®
Find your next renter with Zillow Rental Manager. Plus, with online applications, you can quickly screen prospective tenants – for free.
$7,464/mo
Rent Zestimate®
Refinance and save
$14,021/mo
Est. payment
Refinancing to a lower rate could help reduce your monthly payments and save thousands over the life of the loan.
$14,021/mo
Est. payment
Explore your selling options
Work with a Zillow partner agent
Leverage their expertise and Zillow's premium Showcase listings to get your home seen by more buyers.
Get startedList with your own agent
Get your home in front of millions of buyers by listing it on Zillow.
Learn how to do itSell it yourself
Take full control of how buyers see your home on Zillow by listing For Sale by Owner (FSBO).
List your homeWhat's special
Zillow last checked:
Listing updated:
Listed by:
Yan Chen 571-286-0374,
Samson Properties
Bought with:
Christine Richardson, 0225158269
Weichert Company of Virginia
Source: Bright MLS,MLS#: VAFX2143364
Facts & features
Interior
Bedrooms & bathrooms
- Bedrooms: 6
- Bathrooms: 7
- Full bathrooms: 6
- 1/2 bathrooms: 1
- Main level bathrooms: 2
- Main level bedrooms: 1
Rooms
- Room types: Living Room, Dining Room, Primary Bedroom, Bedroom 2, Bedroom 3, Bedroom 4, Kitchen, Family Room, Bedroom 1, Exercise Room, Loft, Office, Utility Room, Media Room, Bedroom 6, Bathroom 1, Bathroom 2, Bathroom 3, Primary Bathroom, Full Bath
Basement
- Area: 1790
Heating
- Heat Pump, Natural Gas
Cooling
- Central Air, Electric
Appliances
- Included: Microwave, Cooktop, Dishwasher, Disposal, Energy Efficient Appliances, ENERGY STAR Qualified Refrigerator, Double Oven, Oven/Range - Gas, Refrigerator, Stainless Steel Appliance(s), Tankless Water Heater
Features
- Bar, Breakfast Area, Butlers Pantry, Ceiling Fan(s), Combination Kitchen/Dining, Entry Level Bedroom, Family Room Off Kitchen, Open Floorplan, Kitchen - Gourmet, Kitchen Island, Pantry, Recessed Lighting, Bathroom - Tub Shower, Walk-In Closet(s), High Ceilings
- Flooring: Carpet, Luxury Vinyl, Hardwood, Tile/Brick, Wood
- Doors: Sliding Glass
- Windows: Casement, Energy Efficient, Low Emissivity Windows
- Basement: Drainage System,Finished,Garage Access,Walk-Out Access
- Number of fireplaces: 2
- Fireplace features: Gas/Propane, Stone
Interior area
- Total structure area: 6,871
- Total interior livable area: 6,871 sqft
- Finished area above ground: 5,081
- Finished area below ground: 1,790
Property
Parking
- Total spaces: 3
- Parking features: Basement, Garage Door Opener, Garage Faces Front, Other, Attached, Driveway
- Attached garage spaces: 3
- Has uncovered spaces: Yes
- Details: Garage Sqft: 740
Accessibility
- Accessibility features: Accessible Hallway(s)
Features
- Levels: Three
- Stories: 3
- Pool features: None
Lot
- Size: 0.72 Acres
Details
- Additional structures: Above Grade, Below Grade
- Parcel number: 0394 09 0004
- Zoning: 110
- Special conditions: Standard
Construction
Type & style
- Home type: SingleFamily
- Architectural style: Transitional,Farmhouse/National Folk
- Property subtype: Single Family Residence
Materials
- Blown-In Insulation, Cement Siding, Concrete, CPVC/PVC, HardiPlank Type, Masonry, Spray Foam Insulation
- Foundation: Passive Radon Mitigation, Concrete Perimeter
- Roof: Architectural Shingle,Metal
Condition
- Excellent
- New construction: Yes
- Year built: 2024
Utilities & green energy
- Electric: 120/240V, Underground
- Sewer: Public Sewer
- Water: Public
Community & HOA
Community
- Subdivision: None Available
HOA
- Has HOA: No
Location
- Region: Falls Church
Financial & listing details
- Price per square foot: $327/sqft
- Tax assessed value: $675,000
- Annual tax amount: $7,949
- Date on market: 8/15/2023
- Listing agreement: Exclusive Right To Sell
- Listing terms: Cash,Conventional,Seller Financing,VA Loan
- Ownership: Fee Simple
Price history
| Date | Event | Price |
|---|---|---|
| 11/12/2024 | Sold | $2,250,000-5.3%$327/sqft |
Source:  Bright MLS #VAFX2143364 Report a problem Bright MLS #VAFX2143364 Report a problem | ||
| 10/4/2024 | Pending sale | $2,375,000$346/sqft |
Source: Bright MLS #VAFX2143364 Report a problem | ||
| 9/24/2024 | Price change | $2,375,000-2.1%$346/sqft |
Source: Bright MLS #VAFX2143364 Report a problem | ||
| 9/4/2024 | Price change | $2,425,000-2.6%$353/sqft |
Source: Bright MLS #VAFX2143364 Report a problem | ||
| 8/20/2024 | Price change | $2,490,000-3.9%$362/sqft |
Source: Bright MLS #VAFX2143364 Report a problem | ||
| 5/10/2024 | Listed for sale | $2,590,000+10.2%$377/sqft |
Source: Bright MLS #VAFX2143364 Report a problem | ||
| 12/15/2023 | Listing removed | -- |
Source: Bright MLS #VAFX2143364 Report a problem | ||
| 8/15/2023 | Listed for sale | $2,350,000+213.3%$342/sqft |
Source: Bright MLS #VAFX2143364 Report a problem | ||
| 4/30/2023 | Listing removed | -- |
Source: Zillow Rentals Report a problem | ||
| 4/17/2023 | Listed for rent | $3,600$1/sqft |
Source: Zillow Rentals Report a problem | ||
| 2/28/2023 | Sold | $750,000$109/sqft |
Source: Public Record Report a problem | ||
Public tax history
| Year | Property taxes | Tax assessment |
|---|---|---|
| 2025 | $24,821 +191.9% | $2,060,540 +205.3% |
| 2024 | $8,503 -9.3% | $675,000 -13.3% |
| 2023 | $9,374 +3.5% | $778,950 +4.9% |
| 2022 | $9,058 | $742,800 +11.9% |
| 2021 | -- | $663,530 +1.5% |
| 2020 | $8,183 +5.8% | $653,530 +6.3% |
| 2019 | $7,733 +8.9% | $614,600 +9% |
| 2018 | $7,098 +10.7% | $563,970 +9.1% |
| 2017 | $6,412 +1.2% | $516,820 +1.2% |
| 2016 | $6,339 +3.5% | $510,820 |
| 2015 | $6,122 +1.7% | $510,820 +1.6% |
| 2014 | $6,020 | $502,890 +15.2% |
| 2013 | -- | $436,660 |
| 2012 | -- | $436,660 -5.7% |
| 2011 | -- | $463,240 |
| 2010 | -- | $463,240 -0.9% |
| 2009 | -- | $467,470 -12.7% |
| 2008 | -- | $535,750 -5.8% |
| 2007 | -- | $568,530 +57.7% |
| 2003 | -- | $360,490 +22% |
| 2002 | -- | $295,485 +25.4% |
| 2001 | -- | $235,685 |
Find assessor info on the county website
Neighborhood: 22043
Nearby homes
- $2,008,3005 bd5 ba3.6k sqft2264 Providence St, Falls Church, VA 22043Off Market
- $938,6005 bd3 ba1.2k sqft7724 Oak St, Falls Church, VA 22043Off Market
- $834,9002 bd1 ba1k sqft2272 Providence St, Falls Church, VA 22043Off Market
- $1,011,7004 bd3 ba2k sqft7728 Oak St, Falls Church, VA 22043Off Market
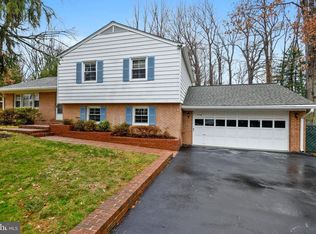
- $716,870-- bd2 ba1.5k sqft2260 Providence St, Falls Church, VA 22043Off Market
- $1,985,6005 bd4 ba3.6k sqft2260 Providence St, Falls Church, VA 22043Off Market
- $1,008,8001 bd1 ba3.2k sqft7730 Oak St, Falls Church, VA 22043Off Market
- $4,8504 bd3 ba2.8k sqft2271 Providence St, Falls Church, VA 22043For Rent
Nearby schools
GreatSchools rating
- 5/10Shrevewood Elementary SchoolGrades: PK-6Distance: 0.8 mi
- 9/10Kilmer Middle SchoolGrades: 7-8Distance: 0.8 mi
- 6/10Marshall High SchoolGrades: 9-12Distance: 0.6 mi
Schools provided by the listing agent
- District: Fairfax County Public Schools
Source: Bright MLS. This data may not be complete. We recommend contacting the local school district to confirm school assignments for this home.
Get a cash offer in 3 minutes
Find out how much your home could sell for in as little as 3 minutes with a no-obligation cash offer.
Estimated market value
$2,803,500
Get a cash offer in 3 minutes
Find out how much your home could sell for in as little as 3 minutes with a no-obligation cash offer.
Estimated market value
$2,803,500
- Virginia
- Fairfax County
- Falls Church
- 22043
- 2268 Providence St
Nearby cities
Nearby neighborhoods
Nearby zip codes
Other Falls Church Topics
