If you are looking for an easy care condo minutes from Creve Coeur Lake, you just found it! This 2 bed, 2 full bath home is nestled in the trees with a private patio that backs to woods. Open concept living makes space for play and work, cooking and relaxing! Kitchen is updated with newer cabinets. There's a stainless steel dishwasher and a built in microwave. Smooth top electric range. The breakfast bar is the perfect place for your morning coffee! The living room has a cozy woodburning fireplace and overlooks the woods beyond the patio. Relax in the primary bedroom, with full bath. The hall bath has a tub/shower combo. All flooring is low maintenance LVP. Everything is freshly painted. Stacked washer dryer and stainless steel fridge are included. Hiking, biking and boating nearby with canoe, kayak, windsurf, paddleboard, rowing teams! Pickleball, & picnic pavilions. Soccer and ice skating are just minutes away as well. Move right in, live your best life! Location: Suburban
Closed
Listed by: Coldwell Banker Realty - Gundaker West Regional • Colleen M Lawler • Contact: 314-852-1400
Bought with: Coldwell Banker Realty - Gundaker
Price Unknown
2268 Rule Ave APT B, Maryland Heights, MO 63043
2beds
978sqft
Condominium
Built in 1987
-- sqft lot
$161,800 Zestimate®
$--/sqft
$1,509 Estimated rent
Home value
$161,800
$152,000 - $172,000
$1,509/mo
Zestimate® history
Owner options
List your home for rent
$1,509/mo
Rent Zestimate®
Find your next renter with Zillow Rental Manager. Plus, with online applications, you can quickly screen prospective tenants – for free.
$1,509/mo
Rent Zestimate®
Refinance and save
$330/mo
Est. payment
Refinancing to a lower rate could help reduce your monthly payments and save thousands over the life of the loan.
$330/mo
Est. payment
Explore your selling options
Work with a Zillow partner agent
Leverage their expertise and Zillow's premium Showcase listings to get your home seen by more buyers.
Get startedList with your own agent
Get your home in front of millions of buyers by listing it on Zillow.
Learn how to do itSell it yourself
Take full control of how buyers see your home on Zillow by listing For Sale by Owner (FSBO).
List your homeWhat's special
Zillow last checked:
Listing updated:
Listed by:
Colleen M Lawler 314-852-1400,
Coldwell Banker Realty - Gundaker West Regional
Bought with:
Michael T Hill, 2021021396
Coldwell Banker Realty - Gundaker
Source: MARIS,MLS#: 24016907 Originating MLS: St. Louis Association of REALTORS
Originating MLS: St. Louis Association of REALTORSFacts & features
Interior
Bedrooms & bathrooms
- Bedrooms: 2
- Bathrooms: 2
- Full bathrooms: 2
- Main level bathrooms: 2
- Main level bedrooms: 2
Primary bedroom
- Features: Floor Covering: Luxury Vinyl Plank, Wall Covering: Some
- Level: Main
- Area: 143
- Dimensions: 11x13
Bedroom
- Features: Floor Covering: Luxury Vinyl Plank, Wall Covering: Some
- Level: Main
- Area: 99
- Dimensions: 11x9
Dining room
- Features: Floor Covering: Luxury Vinyl Plank
- Level: Main
- Area: 90
- Dimensions: 10x9
Kitchen
- Features: Floor Covering: Luxury Vinyl Plank
- Level: Main
- Area: 81
- Dimensions: 9x9
Living room
- Features: Floor Covering: Luxury Vinyl Plank, Wall Covering: Some
- Level: Main
- Area: 192
- Dimensions: 16x12
Heating
- Electric, Forced Air
Cooling
- Ceiling Fan(s), Central Air, Electric
Appliances
- Included: Electric Water Heater, Dishwasher, Disposal, Microwave, Electric Range, Electric Oven
- Laundry: Main Level
Features
- Kitchen/Dining Room Combo, Breakfast Bar, Entrance Foyer, Open Floorplan
- Basement: None
- Number of fireplaces: 1
- Fireplace features: Living Room, Wood Burning
Interior area
- Total structure area: 978
- Total interior livable area: 978 sqft
- Finished area above ground: 978
Property
Parking
- Total spaces: 1
- Parking features: Assigned, Covered, Guest
- Carport spaces: 1
Features
- Levels: One
- Pool features: In Ground
Lot
- Size: 4,530 Square Feet
Details
- Parcel number: 13P621101
- Special conditions: Standard
Construction
Type & style
- Home type: Condo
- Architectural style: Garden,Mid-Rise 3or4 Story,Traditional
- Property subtype: Condominium
Condition
- Year built: 1987
Utilities & green energy
- Sewer: Public Sewer
- Water: Public
Community & HOA
Community
- Subdivision: Parkside Condo Tr B
HOA
- Amenities included: Outside Management
- Services included: Clubhouse, Pool, Sewer, Trash, Water
- HOA fee: $330 monthly
Location
- Region: Maryland Heights
Financial & listing details
- Tax assessed value: $157,400
- Annual tax amount: $2,052
- Date on market: 4/13/2024
- Cumulative days on market: 98 days
- Listing terms: Cash
- Ownership: Private
Price history
| Date | Event | Price |
|---|---|---|
| 8/20/2024 | Sold | -- |
Source:  MARIS #24016907 Report a problem MARIS #24016907 Report a problem | ||
| 7/20/2024 | Pending sale | $169,000$173/sqft |
Source: MARIS #24016907 Report a problem | ||
| 5/8/2024 | Price change | $169,000-3.4%$173/sqft |
Source: MARIS #24016907 Report a problem | ||
| 4/13/2024 | Listed for sale | $175,000+52.3%$179/sqft |
Source: MARIS #24016907 Report a problem | ||
| 5/20/2019 | Sold | -- |
Source: MARIS #19010170 Report a problem | ||
| 4/29/2019 | Pending sale | $114,900$117/sqft |
Source: Berkshire Hathaway HomeServices Select Properties #19010170 Report a problem | ||
| 3/28/2019 | Price change | $114,900-4.2%$117/sqft |
Source: Berkshire Hathaway HomeServices Select Properties #19010170 Report a problem | ||
| 2/26/2019 | Listed for sale | $119,900$123/sqft |
Source: Berkshire Hathaway Select #19010170 Report a problem | ||
| 11/9/2001 | Sold | -- |
Source: Public Record Report a problem | ||
Public tax history
| Year | Property taxes | Tax assessment |
|---|---|---|
| 2025 | $2,109 +3.3% | $29,910 +10% |
| 2024 | $2,041 -0.5% | $27,190 |
| 2023 | $2,052 +0.2% | $27,190 +9.7% |
| 2022 | $2,049 -1% | $24,780 |
| 2021 | $2,070 +21.4% | $24,780 +20.1% |
| 2020 | $1,705 +10.8% | $20,630 |
| 2019 | $1,539 | $20,630 +20.5% |
| 2018 | $1,539 | $17,120 |
| 2017 | $1,539 +0.1% | $17,120 +13.5% |
| 2016 | $1,537 +11.5% | $15,080 |
| 2015 | $1,379 | $15,080 +0.5% |
| 2014 | $1,379 +3.2% | $15,010 |
| 2013 | $1,335 | $15,010 -18.5% |
| 2012 | -- | $18,420 |
| 2011 | -- | $18,420 -9.4% |
| 2010 | $1,559 +8.9% | $20,320 |
| 2009 | $1,431 -10.2% | $20,320 -14.9% |
| 2008 | $1,593 +7.7% | $23,870 |
| 2007 | $1,478 | $23,870 +16.1% |
| 2006 | $1,478 -1.1% | $20,560 |
| 2005 | $1,495 +51.5% | $20,560 +38.1% |
| 2003 | $987 +1.9% | $14,890 +13.3% |
| 2002 | $968 +2% | $13,140 |
| 2001 | $949 | $13,140 |
Find assessor info on the county website
Neighborhood: 63043
Nearby homes
- $159,1002 bd2 ba982 sqft2270 Rule Ave APT A, Maryland Heights, MO 63043Off Market
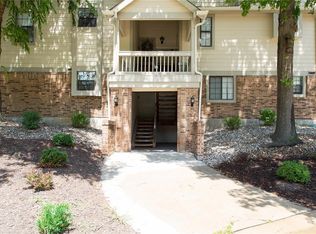
- $140,3001 bd1 ba930 sqft2270 Rule Ave APT B, Maryland Heights, MO 63043Off Market
- $167,4002 bd2 ba982 sqft2270 Rule Ave APT C, Maryland Heights, MO 63043Off Market
- $136,8001 bd1 ba930 sqft2268 Rule Ave APT A, Maryland Heights, MO 63043Off Market
- $196,3003 bd2 ba1.4k sqft2268 Rule Ave APT C, Maryland Heights, MO 63043Off Market
- $--2 bd2 ba978 sqft2268 Rule Ave APT D, Maryland Heights, MO 63043Sold
- $--2 bd1 ba930 sqft2266 Rule Ave APT A, Maryland Heights, MO 63043Sold
- $156,2002 bd2 ba978 sqft2266 Rule Ave APT B, Maryland Heights, MO 63043Off Market
- $167,1002 bd2 ba1.3k sqft2266 Rule Ave APT C, Maryland Heights, MO 63043Off Market
Nearby schools
GreatSchools rating
- 6/10Rose Acres Elementary SchoolGrades: PK-5Distance: 1.1 mi
- 5/10Holman Middle SchoolGrades: 6-8Distance: 4 mi
- 7/10Pattonville Sr. High SchoolGrades: 9-12Distance: 1.5 mi
Schools provided by the listing agent
- Elementary: Rose Acres Elem.
- Middle: Pattonville Heights Middle
- High: Pattonville Sr. High
Source: MARIS. This data may not be complete. We recommend contacting the local school district to confirm school assignments for this home.
Get a cash offer in 3 minutes
Find out how much your home could sell for in as little as 3 minutes with a no-obligation cash offer.
Estimated market value
$161,800
Get a cash offer in 3 minutes
Find out how much your home could sell for in as little as 3 minutes with a no-obligation cash offer.
Estimated market value
$161,800
- Missouri
- Saint Louis County
- Maryland Heights
- 63043
- 2268 Rule Ave Apartment B
Nearby cities
Nearby neighborhoods
Nearby zip codes
Other Maryland Heights Topics
- Apartments for Rent in 63043
- Houses for Sale in 63043
- Houses for Rent in 63043
- 63043 Real Estate
- Maryland Heights Condos
- Houses for Sale in Maryland Heights
- Newest Listings in Maryland Heights
- Maryland Heights Home Values
- Maryland Heights Real Estate Agents
- Maryland Heights Refinance
- Maryland Heights Mortgage Rates
