Meticulously maintained single owner home in highly sought after Warm Springs Mesa sits on a generously sized 1/3-acre lot with amazing proximity to entertainment, restaurants and nature trails! Beautiful front yard xeriscaping leads into a freshly painted interior complemented by timeless hardwood floors and chic, modern lighting. Well-appointed kitchen boasts custom cabinetry with pull out shelves and ample island space. Private owner's suite features ensuite with striking glass-enclosed shower and heated tile floors. Bright and airy bonus room, 2 extra bedrooms and full bath with heated floors create a versatile floor plan offering endless possibilities for work or play! Park-like backyard, surrounded by mature landscaping, sets the stage for seasonal entertaining from an oversized patio plumbed for natural gas. Rare, attached shop space PLUS garage is designed for the car lover or hobbyist - mechanic's pit, air compression system and workbench are ready to go! New AC/furnace in 2018 and Champion windows.
Sold
Price Unknown
2268 S Toluka Way, Boise, ID 83712
3beds
2baths
2,616sqft
Single Family Residence
Built in 1975
0.31 Acres Lot
$801,200 Zestimate®
$--/sqft
$3,554 Estimated rent
Home value
$801,200
$745,000 - $865,000
$3,554/mo
Zestimate® history
Owner options
List your home for rent
$3,554/mo
Rent Zestimate®
Find your next renter with Zillow Rental Manager. Plus, with online applications, you can quickly screen prospective tenants – for free.
$3,554/mo
Rent Zestimate®
Refinance and save
Refinancing to a lower rate could help reduce your monthly payments and save thousands over the life of the loan.
Explore your selling options
Work with a Zillow partner agent
Leverage their expertise and Zillow's premium Showcase listings to get your home seen by more buyers.
Get startedList with your own agent
Get your home in front of millions of buyers by listing it on Zillow.
Learn how to do itSell it yourself
Take full control of how buyers see your home on Zillow by listing For Sale by Owner (FSBO).
List your homeWhat's special
Versatile floor planMature landscapingTimeless hardwood floorsFreshly painted interiorHeated floorsModern lightingPark-like backyard
Zillow last checked:
Listing updated:
Listed by:
Dawn Templeton 208-890-1352,
Templeton Real Estate Group
Bought with:
Ryan Hasten
Realty ONE Group Professionals
Source: IMLS,MLS#: 98898517
Facts & features
Interior
Bedrooms & bathrooms
- Bedrooms: 3
- Bathrooms: 2
- Main level bathrooms: 2
- Main level bedrooms: 3
Primary bedroom
- Level: Main
- Area: 154
- Dimensions: 14 x 11
Bedroom 2
- Level: Main
- Area: 154
- Dimensions: 14 x 11
Bedroom 3
- Level: Main
- Area: 110
- Dimensions: 11 x 10
Family room
- Level: Main
- Area: 378
- Dimensions: 27 x 14
Kitchen
- Level: Main
- Area: 210
- Dimensions: 15 x 14
Heating
- Forced Air, Natural Gas
Cooling
- Central Air
Appliances
- Included: Electric Water Heater, Dishwasher, Disposal, Microwave, Oven/Range Freestanding, Refrigerator
Features
- Bath-Master, Formal Dining, Family Room, Rec/Bonus, Breakfast Bar, Kitchen Island, Granite Counters, Number of Baths Main Level: 2, Bonus Room Size: 20x20, Bonus Room Level: Main
- Flooring: Hardwood, Tile
- Has basement: No
- Number of fireplaces: 1
- Fireplace features: One
Interior area
- Total structure area: 2,616
- Total interior livable area: 2,616 sqft
- Finished area above ground: 2,216
- Finished area below ground: 0
Property
Parking
- Total spaces: 2
- Parking features: Attached, Driveway
- Attached garage spaces: 2
- Has uncovered spaces: Yes
Features
- Levels: One
- Fencing: Partial,Wood
Lot
- Size: 0.31 Acres
- Features: 10000 SF - .49 AC, Garden, Sidewalks, Auto Sprinkler System, Full Sprinkler System
Details
- Additional structures: Shed(s)
- Parcel number: R9227730060
Construction
Type & style
- Home type: SingleFamily
- Property subtype: Single Family Residence
Materials
- Metal Siding
- Foundation: Crawl Space
- Roof: Architectural Style
Condition
- Year built: 1975
Utilities & green energy
- Water: Public
- Utilities for property: Sewer Connected
Community & HOA
Community
- Subdivision: Warm Springs Me
Location
- Region: Boise
Financial & listing details
- Tax assessed value: $682,700
- Annual tax amount: $4,414
- Date on market: 1/19/2024
- Listing terms: Cash,Conventional,1031 Exchange,FHA,VA Loan
- Ownership: Fee Simple
Price history
Price history is unavailable.
Public tax history
| Year | Property taxes | Tax assessment |
|---|---|---|
| 2025 | $4,573 +13% | $682,700 +8.6% |
| 2024 | $4,047 -8.3% | $628,900 +14.6% |
| 2023 | $4,414 +2.9% | $548,800 -13.5% |
| 2022 | $4,291 +26.5% | $634,100 +22.5% |
| 2021 | $3,393 -7.3% | $517,600 +34.2% |
| 2020 | $3,661 +8.5% | $385,800 +4.3% |
| 2019 | $3,374 +11.9% | $369,800 +14.8% |
| 2018 | $3,016 +109.9% | $322,200 +11.6% |
| 2017 | $1,437 | $288,700 +6.8% |
| 2016 | $1,437 | $270,200 +8.9% |
| 2015 | $1,437 +10.9% | $248,200 +22.1% |
| 2012 | $1,295 -37% | $203,300 -0.5% |
| 2011 | $2,055 -8.8% | $204,400 -12.1% |
| 2010 | $2,254 | $232,500 -10.9% |
| 2009 | -- | $260,800 -5.7% |
| 2007 | -- | $276,500 +45.5% |
| 2006 | -- | $190,000 +20.6% |
| 2003 | -- | $157,600 +1.5% |
| 2002 | -- | $155,300 +18.8% |
| 2001 | -- | $130,700 |
Find assessor info on the county website
Neighborhood: Warm Springs Mesa
Nearby homes
- $701,6004 bd2 ba1.2k sqft2290 S Toluka Way, Boise, ID 83712Off Market
- $665,8003 bd2 ba1.3k sqft2244 S Toluka Way, Boise, ID 83712Off Market
- $1,014,5004 bd3 ba3.2k sqft2253 S Ridge Point Way, Boise, ID 83712Off Market
- $1,044,0004 bd3 ba3.1k sqft2203 S Coloma Way, Boise, ID 83712Off Market
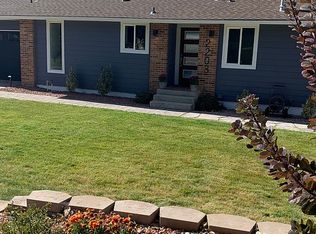
- $722,4003 bd3 ba1.2k sqft2263 S Toluka Way, Boise, ID 83712Off Market
- $--4 bd3 ba2.7k sqft2287 S Toluka Way, Boise, ID 83712Sold
- $638,0003 bd2 ba1.5k sqft2216 S Toluka Way, Boise, ID 83712Off Market
- $881,8005 bd3 ba2.7k sqft2287 Toluka Way, Boise, ID 83712Off Market
Nearby schools
GreatSchools rating
- 10/10Adams Elementary SchoolGrades: PK-6Distance: 1.9 mi
- 9/10East Junior High SchoolGrades: 7-9Distance: 2.1 mi
- 9/10Timberline High SchoolGrades: 10-12Distance: 1.5 mi
Schools provided by the listing agent
- Elementary: Adams
- Middle: East Jr
- High: Timberline
- District: Boise School District #1
Source: IMLS. This data may not be complete. We recommend contacting the local school district to confirm school assignments for this home.
Get a cash offer in 3 minutes
Find out how much your home could sell for in as little as 3 minutes with a no-obligation cash offer.
Estimated market value
$801,200
Get a cash offer in 3 minutes
Find out how much your home could sell for in as little as 3 minutes with a no-obligation cash offer.
Estimated market value
$801,200
- Idaho
- Ada County
- Boise
- 83712
- Warm Springs Mesa
- 2268 S Toluka Way
