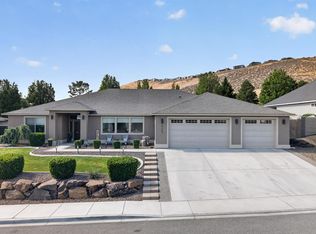
MLS# 274194 Introducing a Luxurious Custom Home in South Richland - Your Dream Home Awaits!Discover a hidden gem in one of South Richland's most coveted neighborhoods - a stunning, meticulously designed custom home that boasts elegance, quality, and practicality in every detail. This is a rare find - the builder's own home! Key Features: Premier Location: Nestled on a generous 0.4-acre lot, this 4-bdrms, 3-baths residence is strategically located in a premier S. Richland neighborhood. Bathed in Light: Every room is bathed in natural light, creating a warm and inviting atmosphere. Architectural Excellence: The stucco exterior with rock and wood accents sets the tone for the sophistication within. Grandeur at Every Turn: With 12 and 10-foot ceilings throughout, Large living Spaces & Bdrms, this home exudes grandeur! Elegant Living: The spacious living room features a stunning rock-faced fireplace, perfect for cozy evenings. Versatile Flex Space: A flexible room can serve as an office or an additional bedroom. Gourmet Kitchen: The gourmet kitchen is a chef's dream, complete with elegant cabinets, an expansive island, upscale appliances, and an extra-large walk-in pantry. Master Retreat: The expansive master suite boasts cascading windows and a private patio, perfect for a hot tub. The luxury bathroom features floating cabinets, a lavish soaker tub, a spacious walk-in shower and a large walk-in closet w/custom shelving system. Generous Bedrooms: Two additional oversized bedrooms are accompanied by 2 large bathrooms. Oversized Garage: The 1097sf 3-car garage is extra deep with two 9 x 8' and one 10' x 8' garage doors, offering ample space for your vehicles and even boat parking. Allergy-Friendly: Enjoy easy maintenance with waterproof laminate and tile flooring, ideal for allergy sufferers. Central Vac System: The home is equipped with a central vacuum system for added convenience. Immaculate Landscaping: Professionally landscaped grounds surround this home, creating a picturesque setting. Central Convenience: Although centrally located, this property offers a tranquil retreat away from the hustle and bustle. Enjoy an effortless commute to any part of town and explore nearby parks, shopping, medical facilities, and restaurants- all within walking distance. Excellent Schools: Top-notch schools in the area ensure an exceptional education for your family. This exceptional home is a labor of love, featuring hand-picked quality finishes and attention to details.
Sold for $840,000
$840,000
2268 Sky Meadow Ave, Richland, WA 99352
4beds
3,006sqft
Single Family Residence
Built in 2020
0.4 Acres Lot
$826,600 Zestimate®
$279/sqft
$3,805 Estimated rent
Home value
$826,600
$785,000 - $868,000
$3,805/mo
Zestimate® history
Owner options
List your home for rent
$3,805/mo
Rent Zestimate®
Find your next renter with Zillow Rental Manager. Plus, with online applications, you can quickly screen prospective tenants – for free.
$3,805/mo
Rent Zestimate®
Refinance and save
$5,115/mo
Est. payment
Refinancing to a lower rate could help reduce your monthly payments and save thousands over the life of the loan.
$5,115/mo
Est. payment
Explore your selling options
Work with a Zillow partner agent
Leverage their expertise and Zillow's premium Showcase listings to get your home seen by more buyers.
Get startedList with your own agent
Get your home in front of millions of buyers by listing it on Zillow.
Learn how to do itSell it yourself
Take full control of how buyers see your home on Zillow by listing For Sale by Owner (FSBO).
List your homeWhat's special
Zillow last checked:
Listing updated:
Listed by:
Zara Ramonova 509-528-7588,
Retter and Company Sotheby's
Bought with:
Jennifer Schreiber, 109845
Coldwell Banker Tomlinson
Source: PACMLS,MLS#: 274194
Facts & features
Interior
Bedrooms & bathrooms
- Bedrooms: 4
- Bathrooms: 3
- Full bathrooms: 3
Bedroom
- Level: M
- Area: 289
- Dimensions: 17 x 17
Bedroom 1
- Level: M
- Area: 195
- Dimensions: 13 x 15
Bedroom 2
- Level: M
- Area: 196
- Dimensions: 14 x 14
Bedroom 3
- Level: M
- Area: 210
- Dimensions: 14 x 15
Dining room
- Level: M
- Area: 180
- Dimensions: 15 x 12
Kitchen
- Level: M
- Area: 225
- Dimensions: 15 x 15
Living room
- Level: M
- Area: 420
- Dimensions: 21 x 20
Heating
- Forced Air, Gas, Furnace, Natural Gas
Cooling
- Central Air, Electric
Appliances
- Included: Cooktop, Dishwasher, Disposal, Microwave, Oven, Refrigerator, Central Vacuum, Freezer, Water Heater
- Laundry: Sink
Features
- Raised Ceiling(s), Storage, Ceiling Fan(s)
- Flooring: Laminate, Tile
- Windows: Double Pane Windows, Windows - Vinyl, Drapes/Curtains/Blinds
- Basement: None
- Number of fireplaces: 1
- Fireplace features: 1, Gas, Living Room
Interior area
- Total structure area: 3,006
- Total interior livable area: 3,006 sqft
Property
Parking
- Total spaces: 3
- Parking features: Attached, Garage Door Opener, Finished, RV Parking - Open, 3 car
- Attached garage spaces: 3
Features
- Levels: 1 Story
- Stories: 1
- Patio & porch: Patio/Covered, Patio/Open
- Exterior features: Irrigation
- Fencing: Partial
Lot
- Size: 0.4 Acres
- Features: Located in City Limits, Plat Map - Recorded
Details
- Parcel number: 135981170000023
- Zoning description: Residential
Construction
Type & style
- Home type: SingleFamily
- Property subtype: Single Family Residence
Materials
- Stucco, Trim - Rock
- Foundation: Concrete, Crawl Space
- Roof: Comp Shingle
Condition
- Existing Construction (Not New)
- New construction: No
- Year built: 2020
Utilities & green energy
- Water: Public
- Utilities for property: Sewer Connected
Community & HOA
Community
- Subdivision: Skyline Meadows,Richland South
Location
- Region: Richland
Financial & listing details
- Price per square foot: $279/sqft
- Tax assessed value: $653,610
- Annual tax amount: $6,088
- Date on market: 3/3/2024
- Listing terms: Cash,Conventional,VA Loan
- Electric utility on property: Yes
- Road surface type: Paved
Price history
| Date | Event | Price |
|---|---|---|
| 4/25/2024 | Sold | $840,000-1.2%$279/sqft |
Source:  PACMLS #274194 Report a problem PACMLS #274194 Report a problem | ||
| 3/22/2024 | Pending sale | $850,000$283/sqft |
Source: PACMLS #274194 Report a problem | ||
| 3/3/2024 | Listed for sale | $850,000-4.5%$283/sqft |
Source: PACMLS #274194 Report a problem | ||
| 3/2/2024 | Listing removed | -- |
Source: PACMLS #270996 Report a problem | ||
| 12/5/2023 | Price change | $889,900-3.8%$296/sqft |
Source: PACMLS #270996 Report a problem | ||
| 9/2/2023 | Listed for sale | $925,000+428.6%$308/sqft |
Source: PACMLS #270996 Report a problem | ||
| 5/3/2020 | Listing removed | $175,000$58/sqft |
Source: Windermere Group One/Tri-Cities #244500 Report a problem | ||
| 3/21/2020 | Listed for sale | $175,000+30.8%$58/sqft |
Source: Windermere Group One/Tri-Cities #244500 Report a problem | ||
| 5/24/2019 | Sold | $133,791+3%$45/sqft |
Source: Public Record Report a problem | ||
| 5/11/2019 | Pending sale | $129,900$43/sqft |
Source: Farmer's National Company #237204 Report a problem | ||
| 5/10/2019 | Listed for sale | $129,900+36.7%$43/sqft |
Source: Farmer's National Company #237204 Report a problem | ||
| 6/30/2017 | Sold | $95,000$32/sqft |
Source: PACMLS #217868 Report a problem | ||
Public tax history
| Year | Property taxes | Tax assessment |
|---|---|---|
| 2024 | $6,056 -0.5% | $653,610 |
| 2023 | $6,088 +39.1% | $653,610 +48.7% |
| 2022 | $4,377 -9.8% | $439,420 |
| 2021 | $4,855 +63.1% | $439,420 +70.9% |
| 2020 | $2,978 +110% | $257,180 +242.9% |
| 2019 | $1,418 +5.6% | $75,000 |
| 2018 | $1,343 -26.6% | $75,000 -25% |
| 2017 | $1,830 | $100,000 +66.7% |
| 2016 | -- | $60,000 |
| 2015 | -- | -- |
Find assessor info on the county website
Neighborhood: 99352
Nearby homes
- $747,800-- bd-- ba2.5k sqft2260 Sky Meadow Ave, Richland, WA 99352Off Market
- $---- bd-- ba-- sqft2283 Firerock Ave, Richland, WA 99352Off Market
- $769,0004 bd3 ba3.2k sqft2267 Sky Meadow Ave, Richland, WA 99352For Sale
- $760,4004 bd-- ba2.7k sqft2263 Firerock Ave, Richland, WA 99352Off Market
- $805,0004 bd3 ba3.2k sqft2264 Firerock Ave, Richland, WA 99352Sold
- $925,3004 bd3 ba2.8k sqft1998 Caliche Crst, Richland, WA 99352Off Market
- $742,6004 bd3 ba2.7k sqft2259 Sky Meadow Ave, Richland, WA 99352Off Market
- $750,5004 bd3 ba3.1k sqft2267 Sky Meadow Dr, West Richland, WA 99353Off Market
Nearby schools
GreatSchools rating
- 8/10Orchard ElementaryGrades: PK-5Distance: 1.1 mi
- 7/10Leona Libby Middle SchoolGrades: 6-8Distance: 6 mi
- 8/10Richland High SchoolGrades: 9-12Distance: 4 mi
Schools provided by the listing agent
- District: Richland
Source: PACMLS. This data may not be complete. We recommend contacting the local school district to confirm school assignments for this home.


Get pre-qualified for a loan
At Zillow Home Loans, we can pre-qualify you in as little as 5 minutes with no impact to your credit score.An equal housing lender. NMLS #10287.
Sell for more on Zillow
Get a Zillow Showcase℠ listing at no additional cost and you could sell for .
$826,600
2% more
+$16,532
With Zillow Showcase(estimated)
$843,132
- Washington
- Benton County
- Richland
- 99352
- 2268 Sky Meadow Ave
Nearby cities
Nearby zip codes
Other Richland Topics
