Skip main navigation
Sold for $262,500
  • $262,500

    2268 Tunis Cv #2268, Memphis, TN 38104

    2beds
    1,304sqft
    Townhouse
    Built in 1980
    1,306 Square Feet Lot
    $262,200 Zestimate®
    $201/sqft
    $1,424 Estimated rent

    Home value

    $262,200

    $246,000 - $281,000

    $1,424/mo

    Zestimate® history
    Loading
    Loading...

    Owner options

    List your home for rent

    $1,424/mo

    Rent Zestimate®

    Find your next renter with Zillow Rental Manager. Plus, with online applications, you can quickly screen prospective tenants – for free.

    Learn more

    $1,424/mo

    Rent Zestimate®

    Refinance and save

    $1,615/mo

    Est. payment

    Refinancing to a lower rate could help reduce your monthly payments and save thousands over the life of the loan.

    See today's rates

    $1,615/mo

    Est. payment

    Explore your selling options

    Work with a Zillow partner agent

    Leverage their expertise and Zillow's premium Showcase listings to get your home seen by more buyers.

    Get started

    List with your own agent

    Get your home in front of millions of buyers by listing it on Zillow.

    Learn how to do it

    Sell it yourself

    Take full control of how buyers see your home on Zillow by listing For Sale by Owner (FSBO).

    List your home

    What's special

    Home officeWalk-in closetAttached garageExtra parking padAbundant storageLarge bedroomsLarge private covered deck
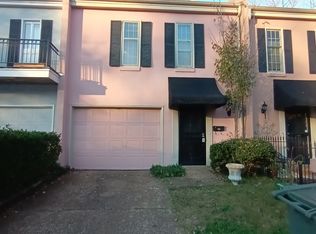
    RARE OPPORTUNITY! These townhouses were developed by Ben Reisman with the character and charm of New Orleans. IT IS NOT A CONDO SO NO MONTHLY HOA FEES. Overton Square, Overton Park, Memphis Zoo, Cooper Young, and Rhodes are nearby! The original charm has been enhanced by the seller. Unique features include the attached garage + extra parking pad in the front gated, walled garden. Also special: the large private covered deck with 2 sets of French doors opening from the living/dining area; and a private 1/2 bath. Upstairs: two large bedrooms and bath. The owner uses the second bedroom as a den. He converted the walk-in closet to a home office. Abundant storage. The seller replaced the roof, gutters & downspouts. He added the bamboo flooring up and down, and replaced all the windows, some doors, cabinets and light fixtures. He had the exterior painted and added the gate. A complete improvements list is available. Low utility bills. Seller loves his home but is relocating for his career.

    Zillow last checked:

    Listing updated:

    Listed by:

    David K Tester,

    Marx-Bensdorf, REALTORS

    Bought with:

    Deborah R Mays

    Hobson, REALTORS

    Source: MAAR,MLS#: 10196909MLS Logo

    Facts & features

    Interior

    Bedrooms & bathrooms
    • Bedrooms: 2
    • Bathrooms: 2
    • Full bathrooms: 1
    • 1/2 bathrooms: 1
    Rooms
    • Room types: Entry Hall
    Primary bedroom
    • Level: Second
    • Area: 252
    • Dimensions: 21 x 12
    Bedroom 2
    • Features: Shared Bath
    • Level: Second
    • Area: 180
    • Dimensions: 15 x 12
    Dining room
    • Area: 80
    • Dimensions: 10 x 8
    Kitchen
    • Features: Updated/Renovated Kitchen, Breakfast Bar, Washer/Dryer Connections
    • Area: 72
    • Dimensions: 8 x 9
    Living room
    • Features: LR/DR Combination
    • Area: 225
    • Dimensions: 15 x 15
    Den
    • Dimensions: 0 x 0
    Heating
    • Central, Electric
    Cooling
    • Central Air, Ceiling Fan(s), 220 Wiring
    Appliances
    • Included: Electric Water Heater, Vent Hood/Exhaust Fan, Range/Oven, Self Cleaning Oven, Disposal, Dishwasher, Refrigerator, Washer, Dryer
    • Laundry: Laundry Room, Laundry Closet
    Features
    • All Bedrooms Up, Primary Up, Half Bath Down, Smooth Ceiling, Cable Wired, Walk-In Closet(s), Powder/Dressing Room, Living Room, Dining Room, Kitchen, 1/2 Bath, Primary Bedroom, 2nd Bedroom, 1 Bath, Office
    • Flooring: Hardwood, Tile, Brick
    • Windows: Wood Frames, Window Treatments
    • Attic: Pull Down Stairs,Attic Access
    • Number of fireplaces: 1
    • Fireplace features: Factory Built, Living Room
    Interior area
    • Total interior livable area: 1,304 sqft

    Property

    Parking
    • Total spaces: 1
    • Parking features: Driveway/Pad, Garage Door Opener, Garage Faces Front, Gated, On Street
    • Has garage: Yes
    • Covered spaces: 1
    • Has uncovered spaces: Yes
    Features
    • Stories: 2
    • Patio & porch: Covered Patio, Deck
    • Pool features: None
    • Fencing: Wood,Brick/Iron Fenced,Brick/Ironed Fence,Iron Fence
    • Waterfront features: Cove
    Lot
    • Size: 1,306 Square Feet
    • Dimensions: 21 x 75
    • Features: Level, Landscaped, Professionally Landscaped
    Details
    • Parcel number: 028034 00062

    Construction

    Type & style
    • Home type: Townhouse
    • Architectural style: Traditional,French,Other (See Remarks)
    • Property subtype: Townhouse
    • Attached to another structure: Yes
    Materials
    • Wood/Composition, Stucco
    • Foundation: Slab
    • Roof: Composition Shingles
    Condition
    • New construction: No
    • Year built: 1980

    Utilities & green energy

    • Sewer: Public Sewer
    • Water: Public

    Community & HOA

    Community
    • Security: Security System, Burglar Alarm, Fire Alarm, Wrought Iron Security Drs
    • Subdivision: St Charles Park Sec A Pud
    Location
    • Region: Memphis

    Financial & listing details

    • Price per square foot: $201/sqft
    • Annual tax amount: $3,013
    • Price range: $262.5K - $262.5K
    • Date on market: 5/16/2025
    • Cumulative days on market: 28 days
    • Listing terms: Conventional,FHA,VA Loan

    Price history

    DateEventPrice
    7/10/2025Sold$262,500-1.9%$201/sqft
    Source: MAAR #10196909 Report a problem
    6/16/2025Pending sale$267,500$205/sqft
    Source: MAAR #10196909 Report a problem
    5/29/2025Price change$267,500-0.6%$205/sqft
    Source: MAAR #10196909 Report a problem
    5/16/2025Listed for sale$269,000+47%$206/sqft
    Source: MAAR #10196909 Report a problem
    10/31/2019Sold$183,000$140/sqft
    Source: RealTracs MLS as distributed by MLS GRID #3161872 Report a problem

    Public tax history

    Tax history is unavailable.

    Neighborhood: Midtown

    Nearby schools

    GreatSchools rating
    Get pre-qualified for a loan
    At Zillow Home Loans, we can pre-qualify you in as little as 5 minutes with no impact to your credit score.

    An equal housing lender. NMLS #10287.

    Sell for more on Zillow
    Get a Zillow Showcase℠ listing at no additional cost and you could sell for .
    $262,200
    2% more
    +$5,244
    With Zillow Showcase(estimated)
    $267,444