Firepit Evenings & Sunroom Mornings—This Home Has It All! Welcome to this beautifully maintained home nestled in a quiet country setting on nearly an acre of land in the desirable Bethel school district. With thoughtful updates and versatile spaces, this property offers the perfect blend of tranquility, functionality, and style. Split-bedroom design for privacy and comfort. Spacious eat-in kitchen with modern updates—ideal for gatherings and everyday living. Primary suite with ensuite bath featuring a shower/tub combo. Hall bath with a sleek walk-in shower. Expansive four-season sunroom with wood-burning stove and energy-efficient mini-split system for year-round enjoyment! Attached 2-car garage for convenience plus a Detached 4-car garage/workshop (20x40) with AC and electric—perfect for hobbies, storage, or creative projects. Partially fenced backyard for pets or play! Gorgeous stamped concrete patio with built-in firepit—your own slice of country heaven w/plenty of space to garden, entertain, or simply unwind under the stars. Enjoy the serenity of rural living while staying close to shopping, dining, and major highways for easy commuting and weekend adventures! Eligible for USDA financing! Call today for your personal showing!
Sold for $380,000
$380,000
2268 Us Route 40, Tipp City, OH 45371
3beds
2,141sqft
Single Family Residence
Built in 1971
0.83 Acres Lot
$403,300 Zestimate®
$177/sqft
$2,225 Estimated rent
Home value
$403,300
$327,000 - $500,000
$2,225/mo
Zestimate® history
Owner options
List your home for rent
$2,225/mo
Rent Zestimate®
Find your next renter with Zillow Rental Manager. Plus, with online applications, you can quickly screen prospective tenants – for free.
$2,225/mo
Rent Zestimate®
Refinance and save
$2,377/mo
Est. payment
Refinancing to a lower rate could help reduce your monthly payments and save thousands over the life of the loan.
$2,377/mo
Est. payment
Explore your selling options
Work with a Zillow partner agent
Leverage their expertise and Zillow's premium Showcase listings to get your home seen by more buyers.
Get startedList with your own agent
Get your home in front of millions of buyers by listing it on Zillow.
Learn how to do itSell it yourself
Take full control of how buyers see your home on Zillow by listing For Sale by Owner (FSBO).
List your homeWhat's special
Modern updatesEnergy-efficient mini-split systemPrimary suitePartially fenced backyardSplit-bedroom designBuilt-in firepitWood-burning stove
Zillow last checked:
Listing updated:
Listed by:
Lisa A Goris-May (937)723-6974,
Glasshouse Realty Group
Bought with:
Annette Sand, 2018003893
Plum Tree Realty
Source: DABR MLS,MLS#: 941662 Originating MLS: Dayton Area Board of REALTORS
Originating MLS: Dayton Area Board of REALTORSFacts & features
Interior
Bedrooms & bathrooms
- Bedrooms: 3
- Bathrooms: 2
- Full bathrooms: 2
- Main level bathrooms: 2
Primary bedroom
- Level: Main
- Dimensions: 18 x 13
Bedroom
- Level: Main
- Dimensions: 13 x 13
Bedroom
- Level: Main
- Dimensions: 13 x 12
Bonus room
- Level: Main
- Dimensions: 26 x 15
Entry foyer
- Level: Main
- Dimensions: 9 x 5
Family room
- Level: Main
- Dimensions: 17 x 18
Kitchen
- Level: Main
- Dimensions: 17 x 12
Laundry
- Level: Main
- Dimensions: 7 x 5
Living room
- Level: Main
- Dimensions: 24 x 11
Heating
- Heat Pump, Other
Cooling
- Central Air
Appliances
- Included: Dryer, Dishwasher, Microwave, Range, Refrigerator, Washer, Electric Water Heater
Features
- Ceiling Fan(s), Granite Counters, High Speed Internet, Kitchen/Family Room Combo, Pantry, Remodeled, Vaulted Ceiling(s), Walk-In Closet(s)
- Windows: Double Hung, Double Pane Windows
- Basement: Crawl Space
- Number of fireplaces: 1
- Fireplace features: Decorative, One, Wood Burning
Interior area
- Total structure area: 2,141
- Total interior livable area: 2,141 sqft
Property
Parking
- Total spaces: 2
- Parking features: Attached, Barn, Detached, Four or more Spaces, Garage, Two Car Garage, Garage Door Opener, Heated Garage, Storage
- Attached garage spaces: 2
Features
- Levels: One
- Stories: 1
- Patio & porch: Patio
- Exterior features: Fence, Patio, Storage
- Fencing: Partial
Lot
- Size: 0.83 Acres
- Dimensions: .83
Details
- Additional structures: Shed(s)
- Parcel number: A01001620
- Zoning: Residential
- Zoning description: Residential
Construction
Type & style
- Home type: SingleFamily
- Architectural style: Ranch
- Property subtype: Single Family Residence
Materials
- Brick, Vinyl Siding, Wood Siding
Condition
- Year built: 1971
Utilities & green energy
- Sewer: Septic Tank
- Water: Well
- Utilities for property: Septic Available, Water Available, Cable Available
Community & HOA
Community
- Security: Smoke Detector(s)
HOA
- Has HOA: No
Location
- Region: Tipp City
Financial & listing details
- Price per square foot: $177/sqft
- Date on market: 8/19/2025
- Listing terms: Conventional,FHA,USDA Loan,VA Loan
Price history
| Date | Event | Price |
|---|---|---|
| 10/20/2025 | Sold | $380,000+0.3%$177/sqft |
Source:  DABR MLS #941662 Report a problem DABR MLS #941662 Report a problem | ||
| 9/30/2025 | Pending sale | $378,969$177/sqft |
Source: DABR MLS #941662 Report a problem | ||
| 9/18/2025 | Listed for sale | $378,969$177/sqft |
Source: DABR MLS #941662 Report a problem | ||
| 9/9/2025 | Pending sale | $378,969$177/sqft |
Source: DABR MLS #941662 Report a problem | ||
| 8/29/2025 | Price change | $378,969-2.8%$177/sqft |
Source: DABR MLS #941662 Report a problem | ||
| 8/19/2025 | Listed for sale | $389,969$182/sqft |
Source: DABR MLS #941662 Report a problem | ||
Public tax history
Tax history is unavailable.
Neighborhood: 45371
Nearby homes
- $380,0003 bd2 ba1.7k sqft2268 Us Highway 40 E, Tipp City, OH 45371Sold
- $316,6003 bd1 ba2.1k sqft2250 Us Highway 40 E, Tipp City, OH 45371Off Market
- $---- bd-- ba-- sqft2302 Us Route 40, Tipp City, OH 45371Off Market
- $343,5005 bd4 ba2.1k sqft2280 Us Highway 40, Tipp City, OH 45371Sold
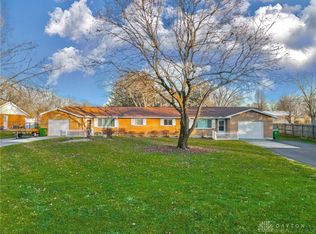
- $313,4003 bd2 ba1.3k sqft2280 Us Route 40, Tipp City, OH 45371Off Market
- $442,7003 bd3 ba2.4k sqft2332 Us Highway 40 E, Tipp City, OH 45371Off Market
- $269,500-- bd-- ba-- sqft2262 Us Route 40, Tipp City, OH 45371Off Market
- $497,7003 bd2 ba2.7k sqft2356 Us Highway 40 E, Tipp City, OH 45371Off Market
Nearby schools
GreatSchools rating
- 7/10Bethel Junior High SchoolGrades: 5-8Distance: 4.2 mi
- 7/10Bethel High SchoolGrades: 9-12Distance: 4.2 mi
- 6/10Bethel Elementary SchoolGrades: K-5Distance: 4.4 mi
Schools provided by the listing agent
- District: Bethel
Source: DABR MLS. This data may not be complete. We recommend contacting the local school district to confirm school assignments for this home.
Get a cash offer in 3 minutes
Find out how much your home could sell for in as little as 3 minutes with a no-obligation cash offer.
Estimated market value
$403,300
Get a cash offer in 3 minutes
Find out how much your home could sell for in as little as 3 minutes with a no-obligation cash offer.
Estimated market value
$403,300
- Ohio
- Miami County
- Tipp City
- 45371
- 2268 Us Route 40
Nearby cities
Nearby zip codes
Other Tipp City Topics
