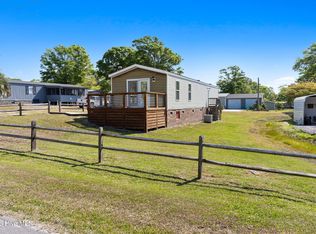
Welcome to this beautifully upgraded 3 bedroom, 2 bath home, perfect for those seeking a relaxed coastal lifestyle. Step inside to an open floor plan that seamlessly connects the upgraded kitchen, dining area, and living room. The heart of the home, the upgraded kitchen, features stainless steel appliances, including a smooth-top range, built-in microwave, and sleek solid surface countertops. The space is enhanced by pendant lighting and durable luxury vinyl plank flooring, creating a modern and functional space for entertaining or family gatherings. The living room boasts a cozy gas log fireplace, elegant moldings, and stylish arched doorways, adding a touch of elegance. Enjoy the ease of single-story living with a laundry room, and plenty of closets throughout. Each bathroom has been updated with new vanities and upgraded lighting, while the owner's suite offers a luxurious garden tub, walk-in shower, and ample space for relaxation. Enjoy outdoor living at its best with a large rocking chair front porch, and a Trex deck—ideal for unwinding after a day on the water. The large lot includes a shed and a detached carport with an 18x13 wired workshop, providing ample space for projects or storage. Nestled in a community on the Intracoastal Waterway, this home offers incredible amenities such as a boat ramp, dock, fishing pier, gazebo, and covered picnic area, all with low HOA dues. Enjoy proximity to Holden Beach and embrace the coastal lifestyle you've always dreamed of. Seller is motivated!
Sold for $190,000
$190,000
2268 W Tanglewood Drive SW, Supply, NC 28462
3beds
1,517sqft
Manufactured Home
Built in 1998
0.32 Acres Lot
$190,200 Zestimate®
$125/sqft
$2,110 Estimated rent
Home value
$190,200
$173,000 - $209,000
$2,110/mo
Zestimate® history
Owner options
List your home for rent
$2,110/mo
Rent Zestimate®
Find your next renter with Zillow Rental Manager. Plus, with online applications, you can quickly screen prospective tenants – for free.
$2,110/mo
Rent Zestimate®
Refinance and save
$1,184/mo
Est. payment
Refinancing to a lower rate could help reduce your monthly payments and save thousands over the life of the loan.
$1,184/mo
Est. payment
Explore your selling options
Work with a Zillow partner agent
Leverage their expertise and Zillow's premium Showcase listings to get your home seen by more buyers.
Get startedList with your own agent
Get your home in front of millions of buyers by listing it on Zillow.
Learn how to do itSell it yourself
Take full control of how buyers see your home on Zillow by listing For Sale by Owner (FSBO).
List your homeWhat's special
Zillow last checked:
Listing updated:
Listed by:
Chris Baynes & Assoc Team 910-470-4408,
Coldwell Banker Sea Coast Advantage,
Victoria Lisinski 910-599-1123,
Coldwell Banker Sea Coast Advantage-Midtown
Bought with:
Aspyre Realty Group
eXp Realty
Source: Hive MLS,MLS#: 100474985 Originating MLS: Cape Fear Realtors MLS, Inc.
Originating MLS: Cape Fear Realtors MLS, Inc.Facts & features
Interior
Bedrooms & bathrooms
- Bedrooms: 3
- Bathrooms: 2
- Full bathrooms: 2
Rooms
- Room types: Master Bedroom, Bathroom 1, Bedroom 1, Bedroom 2, Living Room, Dining Room, Kitchen, Laundry
Primary bedroom
- Dimensions: 17 x 13
Bedroom 1
- Dimensions: 13 x 10
Bedroom 2
- Dimensions: 13 x 10
Bathroom 1
- Dimensions: 13 x 9
Dining room
- Dimensions: 13 x 9
Kitchen
- Dimensions: 13 x 11
Laundry
- Dimensions: 9 x 8
Living room
- Dimensions: 18 x 15
Heating
- Heat Pump, Electric
Cooling
- Central Air, Heat Pump
Appliances
- Included: Electric Oven, Built-In Microwave, Washer, Refrigerator, Dryer, Convection Oven
- Laundry: Laundry Room
Features
- Walk-in Closet(s), Ceiling Fan(s), Walk-in Shower, Blinds/Shades, Gas Log, Walk-In Closet(s)
- Flooring: Carpet, LVT/LVP
- Has fireplace: Yes
- Fireplace features: Gas Log
Interior area
- Total structure area: 1,517
- Total interior livable area: 1,517 sqft
Property
Parking
- Total spaces: 1
- Parking features: Detached, Gravel
- Carport spaces: 1
Features
- Levels: One
- Stories: 1
- Patio & porch: Covered, Deck, Porch
- Exterior features: Gas Log
- Fencing: None
Lot
- Size: 0.32 Acres
Details
- Additional structures: Shed(s), Workshop
- Parcel number: 231pj007
- Zoning: Co-R-6000
- Special conditions: Standard
Construction
Type & style
- Home type: MobileManufactured
- Property subtype: Manufactured Home
Materials
- Vinyl Siding
- Foundation: Combination, Block, Crawl Space
- Roof: Metal
Condition
- New construction: No
- Year built: 1998
Utilities & green energy
- Sewer: Septic Tank
Community & HOA
Community
- Subdivision: Tanglewood
HOA
- Has HOA: Yes
- Amenities included: Boat Dock, Picnic Area, Ramp
- HOA fee: $300 monthly
- HOA name: Tanglewood HOA
- HOA phone: 910-880-1193
Location
- Region: Supply
Financial & listing details
- Price per square foot: $125/sqft
- Tax assessed value: $166,740
- Annual tax amount: $752
- Date on market: 5/25/2025
- Cumulative days on market: 145 days
- Listing agreement: Exclusive Right To Sell
- Listing terms: Cash,Conventional,USDA Loan
- Road surface type: Paved
Price history
| Date | Event | Price |
|---|---|---|
| 5/8/2025 | Sold | $190,000-17.4%$125/sqft |
Source:  Hive MLS #100474985 Report a problem Hive MLS #100474985 Report a problem | ||
| 4/5/2025 | Contingent | $230,000$152/sqft |
Source: Hive MLS #100474985 Report a problem | ||
| 3/20/2025 | Price change | $230,000-5.3%$152/sqft |
Source: Hive MLS #100474985 Report a problem | ||
| 1/7/2025 | Price change | $243,000-2%$160/sqft |
Source: Hive MLS #100474985 Report a problem | ||
| 11/25/2024 | Listed for sale | $248,000$163/sqft |
Source: Hive MLS #100474985 Report a problem | ||
| 11/21/2024 | Pending sale | $248,000$163/sqft |
Source: Hive MLS #100474985 Report a problem | ||
| 11/8/2024 | Listed for sale | $248,000+50.3%$163/sqft |
Source: Hive MLS #100474985 Report a problem | ||
| 10/8/2021 | Sold | $165,000-7.8%$109/sqft |
Source: Hive MLS #100274598 Report a problem | ||
| 8/5/2021 | Pending sale | $179,000$118/sqft |
Source: Hive MLS #100274598 Report a problem | ||
| 7/22/2021 | Listed for sale | $179,000$118/sqft |
Source: Hive MLS #100274598 Report a problem | ||
| 6/7/2021 | Pending sale | $179,000$118/sqft |
Source: Hive MLS #100274598 Report a problem | ||
| 6/3/2021 | Listed for sale | $179,000+40.9%$118/sqft |
Source: Hive MLS #100274598 Report a problem | ||
| 12/18/2018 | Sold | $127,000-2.2%$84/sqft |
Source: Public Record Report a problem | ||
| 11/10/2018 | Pending sale | $129,900$86/sqft |
Source: Keller Williams Realty #100136493 Report a problem | ||
| 11/5/2018 | Price change | $129,900-3.8%$86/sqft |
Source: Keller Williams Realty #100136493 Report a problem | ||
| 10/13/2018 | Listed for sale | $135,000+50%$89/sqft |
Source: Keller Williams Realty-Brunswick County #100136493 Report a problem | ||
| 3/28/2005 | Sold | $90,000$59/sqft |
Source: Public Record Report a problem | ||
Public tax history
| Year | Property taxes | Tax assessment |
|---|---|---|
| 2025 | $752 | $166,740 |
| 2024 | $752 | $166,740 |
| 2023 | $752 +35% | $166,740 +106.3% |
| 2022 | $557 +4.7% | $80,810 +6.9% |
| 2021 | $532 +4.2% | $75,590 |
| 2020 | $510 | $75,590 |
| 2019 | $510 | $75,590 +336.2% |
| 2018 | -- | $17,330 |
| 2017 | $452 | $17,330 |
| 2016 | $452 | $17,330 -76.1% |
| 2015 | $452 -3% | $72,660 -12.2% |
| 2014 | $466 | $82,788 |
| 2013 | -- | -- |
| 2012 | -- | -- |
| 2011 | -- | -- |
| 2010 | -- | -- |
| 2009 | -- | -- |
| 2008 | -- | -- |
| 2007 | -- | -- |
| 2006 | -- | -- |
| 2005 | -- | -- |
| 2004 | -- | -- |
| 2002 | -- | -- |
| 2001 | -- | -- |
| 2000 | -- | -- |
Find assessor info on the county website
Neighborhood: 28462
Nearby homes
- $194,9003 bd2 ba1.1k sqft2274 W Tanglewood Dr SW, Supply, NC 28462Off Market
- $195,0002 bd2 ba949 sqft2262 W Tanglewood Dr SW, Supply, NC 28462For Sale
- $218,9002 bd2 ba1.4k sqft2342 Crestwood Dr SW, Supply, NC 28462Off Market
- $249,2002 bd2 ba1.8k sqft2332 Crestwood Dr SW, Supply, NC 28462Off Market
- $336,8003 bd2 ba1.3k sqft2280 W Tanglewood Dr SW, Supply, NC 28462Off Market
- $34,010-- bd-- ba-- sqft2256 W Tanglewood Dr SW, Supply, NC 28462Off Market
- $184,8003 bd2 ba1.1k sqft2345 Crestwood Dr SW, Supply, NC 28462Off Market
- $50,0004,356 Square Feet2326 Crestwood Dr SW, Supply, NC 28462Off Market
Nearby schools
GreatSchools rating
- 2/10Supply ElementaryGrades: PK-5Distance: 8.7 mi
- 4/10Cedar Grove MiddleGrades: 6-8Distance: 5.2 mi
- 4/10West Brunswick HighGrades: 9-12Distance: 5.8 mi
Schools provided by the listing agent
- Middle: Cedar Grove
- High: West Brunswick
Source: Hive MLS. This data may not be complete. We recommend contacting the local school district to confirm school assignments for this home.
Get a cash offer in 3 minutes
Find out how much your home could sell for in as little as 3 minutes with a no-obligation cash offer.
Estimated market value
$190,200
Get a cash offer in 3 minutes
Find out how much your home could sell for in as little as 3 minutes with a no-obligation cash offer.
Estimated market value
$190,200
- North Carolina
- Brunswick County
- Supply
- 28462
- 2268 W Tanglewood Drive SW
Nearby cities
Nearby zip codes
Other Supply Topics
