Welcome to 22680 Hidden Hills Road, a spacious 5-bedroom, 4-bathroom home tucked inside the community of Hidden Hills Estates located in the city of Yorba Linda. This hillside neighborhood is known for its privacy and peaceful atmosphere, with tree-lined streets, scenic canyon views, and nearby equestrian trails that give it a true retreat-like feel. Step inside and you are greeted by an abundance of natural light, vaulted ceilings, a striking cathedral fireplace and peek-a-boo views. Two master suites — one on each floor — offer rare flexibility and privacy, perfect for multigenerational living. The first-floor master impresses with its own fireplace, a separate sitting area, and a spa-like bath featuring an oversized dual vanity, jacuzzi tub, separate shower, and large walk-in closet. The second-floor suite offers its own private bath and walk-in closet creating a private living space. Step outside, where your private backyard retreat awaits with a custom pool featuring a heated spa, rock slide, water feature, and built-in fire pit — the perfect setting for entertaining or simply unwinding with family and friends. Whether you are looking for room to grow, sense of privacy with in a community, or the beauty that surrounds it, Hidden Hills is the perfect place to settle in and call home!
Under contract
Listed by: The Pivot Group of Co., Inc • Donica Hakala • Contact: 714-864-1497
$2,495,000
22680 Hidden Hills Rd, Yorba Linda, CA 92887
5beds
4,100sqft
Single Family Residence
Built in 1990
0.48 Acres Lot
$2,440,700 Zestimate®
$609/sqft
$-- HOA
What's special
- 49 days
- 229
- 10
Zillow last checked:
Listing updated:
Listed by:
Donica Hakala DRE #01441172 714-864-1497,
The Pivot Group of Co., Inc
Source: CRMLS,MLS#: PW26162969 Originating MLS: California Regional MLS
Originating MLS: California Regional MLSFacts & features
Interior
Bedrooms & bathrooms
- Bedrooms: 5
- Bathrooms: 4
- Full bathrooms: 3
- 1/2 bathrooms: 1
- Main level bathrooms: 2
- Main level bedrooms: 1
Rooms
- Room types: Bedroom, Entry/Foyer, Family Room, Kitchen, Laundry, Living Room, Primary Bedroom, Other, Pantry, Dining Room
Primary bedroom
- Features: Main Level Primary
Bedroom
- Features: Multi-Level Bedroom
Bathroom
- Features: Bathtub, Closet, Dual Sinks, Separate Shower, Tub Shower
Kitchen
- Features: Built-in Trash/Recycling, Kitchen Island, Pots & Pan Drawers, Walk-In Pantry
Other
- Features: Walk-In Closet(s)
Pantry
- Features: Walk-In Pantry
Heating
- Central
Cooling
- Central Air
Appliances
- Included: Dishwasher, Electric Cooktop, Disposal, Microwave, Trash Compactor, Water Heater
- Laundry: Inside, Laundry Room
Features
- Block Walls, Ceiling Fan(s), Separate/Formal Dining Room, Granite Counters, High Ceilings, Pantry, Bar, Main Level Primary, Walk-In Pantry, Walk-In Closet(s)
- Flooring: Tile
- Windows: Screens, Shutters
- Has fireplace: Yes
- Fireplace features: Living Room, Primary Bedroom
- Common walls with other units/homes: No Common Walls
Interior area
- Total interior livable area: 4,100 sqft
Property
Parking
- Total spaces: 6
- Parking features: Direct Access, Driveway, Garage
- Attached garage spaces: 3
- Uncovered spaces: 3
Features
- Levels: Two
- Stories: 2
- Entry location: Front Door
- Patio & porch: Covered, Patio
- Exterior features: Barbecue, Rain Gutters, Fire Pit
- Has private pool: Yes
- Pool features: In Ground, Private, Waterfall
- Has spa: Yes
- Spa features: In Ground, Private
- Fencing: Block,Wrought Iron
- Has view: Yes
- View description: City Lights
Lot
- Size: 0.48 Acres
- Features: 0-1 Unit/Acre, Back Yard, Corner Lot, Front Yard, Near Park
Details
- Parcel number: 35357113
- Special conditions: Standard
- Horse amenities: Riding Trail
Construction
Type & style
- Home type: SingleFamily
- Property subtype: Single Family Residence
Condition
- New construction: No
- Year built: 1990
Utilities & green energy
- Sewer: Public Sewer
- Water: Public
- Utilities for property: Cable Available, Electricity Connected, Natural Gas Connected, Phone Available
Community & HOA
Community
- Features: Biking, Curbs, Gutter(s), Horse Trails, Storm Drain(s), Sidewalks, Park
- Security: Smoke Detector(s)
- Subdivision: Yorba Linda Homes (Yrlh)
Location
- Region: Yorba Linda
Financial & listing details
- Price per square foot: $609/sqft
- Tax assessed value: $1,328,109
- Date on market: 8/13/2026
- Cumulative days on market: 49 days
- Listing terms: Cash,Cash to New Loan,Conventional
Estimated market value
$2,440,700
$2.32M - $2.56M
$8,088/mo
Price history
| Date | Event | Price |
|---|---|---|
| 9/5/2026 | Contingent | $2,495,000$609/sqft |
Source:  CRMLS #PW26162969 Report a problem CRMLS #PW26162969 Report a problem | ||
| 8/13/2026 | Listed for sale | $2,495,000+122.8%$609/sqft |
Source: CRMLS #PW26162969 Report a problem | ||
| 4/4/2019 | Sold | $1,120,000+1.8%$273/sqft |
Source: Public Record Report a problem | ||
| 2/22/2019 | Pending sale | $1,099,888$268/sqft |
Source: Berkshire Hathaway HomeServices California Properties - Anaheim Hills Office #PW19028043 Report a problem | ||
| 2/8/2019 | Listed for sale | $1,099,888$268/sqft |
Source: BHHS CA Properties #PW19028043 Report a problem | ||
Public tax history
| Year | Property taxes | Tax assessment |
|---|---|---|
| 2026 | -- | $1,328,109 +2% |
| 2025 | $15,554 +2.3% | $1,302,068 +2% |
| 2024 | $15,200 +1.8% | $1,276,538 +2% |
| 2023 | $14,929 +1.2% | $1,251,508 +2% |
| 2022 | $14,747 +0.2% | $1,226,969 +2% |
| 2021 | $14,713 +6.8% | $1,202,911 +5.3% |
| 2020 | $13,770 | $1,142,400 +28.5% |
| 2019 | $13,770 +27.9% | $889,270 +2% |
| 2018 | $10,770 +7% | $871,834 +2% |
| 2017 | $10,068 | $854,740 +2% |
| 2016 | $10,068 +2% | $837,981 +1.5% |
| 2015 | $9,869 +4.2% | $825,394 +2% |
| 2014 | $9,467 | $809,226 +0.5% |
| 2013 | -- | $805,569 +2% |
| 2012 | -- | $789,774 +2% |
| 2011 | -- | $774,289 +0.8% |
| 2010 | -- | $768,503 -0.2% |
| 2009 | -- | $770,330 +2% |
| 2008 | -- | $755,226 +2% |
| 2007 | -- | $740,418 +2% |
| 2006 | -- | $725,900 +2% |
| 2005 | -- | $711,667 +2% |
| 2004 | -- | $697,713 +1.9% |
| 2003 | -- | $684,926 +2% |
| 2002 | -- | $671,497 +2% |
| 2001 | $7,899 +13.9% | $658,331 +15.2% |
| 2000 | $6,936 | $571,394 |
Find assessor info on the county website
Monthly payment
Est. payment
Payment breakdown
Explore the cost of this home by adjusting the details. Changes won't be saved.Climate risks
Neighborhood: 92887
- $2,375,0005 bd3 ba3.7k sqft22700 Hidden Hills Rd, Yorba Linda, CA 92887Sold
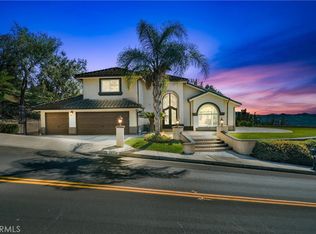
- $3,213,9004 bd5 ba5.1k sqft22670 Hidden Hills Rd, Yorba Linda, CA 92887Off Market
- $2,575,0005 bd3 ba3.7k sqft22700 High Tree Cir, Yorba Linda, CA 92887Off Market
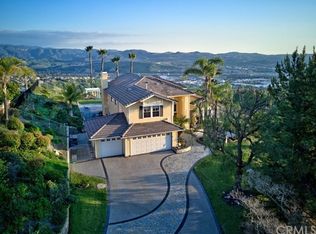
- $2,263,7005 bd4 ba4.1k sqft22710 Hidden Hills Rd, Yorba Linda, CA 92887Off Market
Local buyer's agents are ready to help
