Skip main navigation
Off market
  • $639,700

    22680 Parkland Farms Ter, Ashburn, VA 20148

    3beds
    1,998sqft
    Townhouse
    Built in 2010
    2,178 Square Feet Lot
    $639,700 Zestimate®
    $320/sqft
    $3,136 Estimated rent

    Home value

    $639,700

    $608,000 - $672,000

    $3,136/mo

    Zestimate® history
    Loading
    Loading...

    Owner options

    List your home for rent

    $3,136/mo

    Rent Zestimate®

    Find your next renter with Zillow Rental Manager. Plus, with online applications, you can quickly screen prospective tenants – for free.

    Learn more

    $3,136/mo

    Rent Zestimate®

    Refinance and save

    $4,074/mo

    Est. payment

    Refinancing to a lower rate could help reduce your monthly payments and save thousands over the life of the loan.

    See today's rates

    $4,074/mo

    Est. payment

    Explore your selling options

    Work with a Zillow partner agent

    Leverage their expertise and Zillow's premium Showcase listings to get your home seen by more buyers.

    Get started

    List with your own agent

    Get your home in front of millions of buyers by listing it on Zillow.

    Learn how to do it

    Sell it yourself

    Take full control of how buyers see your home on Zillow by listing For Sale by Owner (FSBO).

    List your home

    What's special

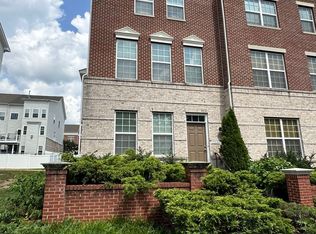
    Welcome to 22680 Parkland Farms Terrace nestled in sought-after Brambleton! This lovely 3 bedroom, 2.5 bath end-unit townhome delivers enduring quality infused with contemporary design. A modern brick faade, 2-car rear-loading garage, composite deck, sun-filled rooms, hardwood floors, designer lighting, and an updated kitchen are just a few of the fine features that make this home so special. Warm designer paint combined with decorative finishes sprinkled throughout this home create instant appeal. Fine craftsmanship begins in the foyer and continues upstairs and into the living room where natural light from windows on two walls creates a bright and inviting atmosphere to gather with family and friends. The gourmet kitchen stirs the senses with gleaming granite countertops, handcrafted cabinetry, tile backsplash, and high-end appliances including a gas range and French door refrigerator. A center island provides an additional working surface, as the open atmosphere facilitates entertaining during meal preparation. The dining area harbors ample table space and a sliding glass door opening to a quaint balcony just perfect for grilling that makes for seamless indoor and outdoor dining. Ascend the stairs to the light-filled primary suite boasting a soaring vaulted ceiling, walk-in closet, and a private bath featuring a dual-sink vanity, sumptuous soaking tub/shower, and spa-toned tile flooring and surround. Down the hall, two additional bright and cheerful bedrooms, each with plush carpet and generous closet space, share a beautifully appointed hall bath, while a bedroom level laundry closet with modern machines eases the daily task. The entry level den, combined with a convenient powder room, can serve as a media room, home office, learning center, or whatever your lifestyle demands. An extended, rear-loading garage completes the comfort and luxury of this wonderful home. All this and more can be found in a vibrant community featuring premiere schools, an abundance of amenities including an outdoor pool and sports courts, and within close proximity to major commuting routes including Loudoun County Parkway, Dulles Greenway, Routes 50, 7, 28, and the Ashburn Metro Station. Everyone can take advantage of the Brambleton Town Center featuring fine dining, a multiplex cinema, fitness center, local boutiques, daily needs stores, and more. If youre looking for a fabulous home built with elegance and style in a spectacular location, it awaits you here. Welcome home! OFFER DEADLINE: Sunday, 2/26 at 7:00 pm

    This property is off market, which means it's not currently listed for sale or rent on Zillow. This may be different from what's available on other websites or public sources.

    Facts & features

    Interior

    Bedrooms & bathrooms
    • Bedrooms: 3
    • Bathrooms: 3
    • Full bathrooms: 2
    • 1/2 bathrooms: 1
    Heating
    • Forced air, Gas
    Cooling
    • Central
    Appliances
    • Included: Dishwasher, Dryer, Microwave, Refrigerator
    Features
    • Flooring: Carpet
    • Basement: None
    • Has fireplace: Yes
    Interior area
    • Total interior livable area: 1,998 sqft

    Property

    Parking
    • Parking features: Garage
    Features
    • Exterior features: Stone, Wood, Brick
    Lot
    • Size: 2,178 Square Feet
    Details
    • Parcel number: 158273897000

    Construction

    Type & style
    • Home type: Townhouse
    Materials
    • masonry
    • Foundation: Concrete
    • Roof: Other
    Condition
    • Year built: 2010

    Community & HOA

    HOA
    • Has HOA: Yes
    • HOA fee: $209 monthly
    Location
    • Region: Ashburn

    Financial & listing details

    • Price per square foot: $320/sqft
    • Tax assessed value: $595,430
    • Annual tax amount: $4,793

    Price history

    DateEventPrice
    3/24/2023Sold$596,350+9.4%$298/sqft
    Source: Bright MLS #VALO2044086 Report a problem
    2/27/2023Pending sale$545,000$273/sqft
    Source: Bright MLS #VALO2044086 Report a problem
    2/24/2023Listed for sale$545,000+35.2%$273/sqft
    Source: Bright MLS #VALO2044086 Report a problem
    4/21/2017Sold$403,000+0.8%$202/sqft
    Source: Public Record Report a problem
    2/17/2017Pending sale$400,000$200/sqft
    Source: Berkshire Hathaway HomeServices PenFed Realty #LO9858869 Report a problem
    2/9/2017Listed for sale$400,000+11.1%$200/sqft
    Source: Berkshire Hathaway HomeServices PenFed Realty #LO9858869 Report a problem
    4/8/2014Listing removed$2,295$1/sqft
    Source: Prudential PenFed Realty #LO8277184 Report a problem
    2/23/2014Listed for rent$2,295$1/sqft
    Source: Prudential PenFed Realty #LO8277184 Report a problem
    9/1/2011Listing removed$359,900$180/sqft
    Source: Prudential Carruthers REALTORS #LO7640200 Report a problem
    7/2/2011Listed for sale$359,900+0.2%$180/sqft
    Source: Prudential Carruthers REALTORS #LO7640200 Report a problem
    6/29/2010Sold$359,102$180/sqft
    Source: Public Record Report a problem

    Public tax history

    YearProperty taxesTax assessment
    2025$4,793 -3.5%$595,430 +3.7%
    2024$4,967 +2.9%$574,200 +4%
    2023$4,829 +2.3%$551,880 +4%
    2022$4,722 +2.5%$530,550 +12.9%
    2021$4,606 +3.6%$470,030 +9.4%
    2020$4,446 $429,530 +2.4%
    2019$4,446 +2.2%$419,410 +4.6%
    2018$4,349 -2.7%$400,820 +0.9%
    2017$4,469 +8.1%$397,280 +10.6%
    2016$4,135 $359,300 +52.4%
    2015$4,135 -3.2%$235,790 -2.4%
    2014$4,274 $241,500
    2011-- --
    2010-- --
    Find assessor info on the county website

    Neighborhood: 20148

    Nearby schools

    GreatSchools rating
    Schools provided by the listing agent
    • Elementary: Moorefield Station
    • Middle: Eagle Ridge
    • High: Briar Woods

    Source: The MLS. This data may not be complete. We recommend contacting the local school district to confirm school assignments for this home.

    Get a cash offer in 3 minutes
    Find out how much your home could sell for in as little as 3 minutes with a no-obligation cash offer.
    Estimated market value
    $639,700
    Get a cash offer in 3 minutes
    Find out how much your home could sell for in as little as 3 minutes with a no-obligation cash offer.
    Estimated market value
    $639,700