Step inside this beautifully maintained two-story home in Spring Hill, with striking fresh exterior paint and a classic brick-and-white-trim porch it sets the tone before you even walk in. With five bedrooms and 2.5 baths spread across three finished levels, this home has the space and the finishes to work for anyone who wants a home that is move in ready, a fenced backyard and deck perfect for a person who loves to entertain, or relax in peace & quiet. With luxury vinyl plank flooring running through nearly the entire home, giving every room a clean, cohesive feel while standing up to real life. The heart of the home is the living room with a stone fireplace that opens straight into a bright dining area & an updated kitchen with stainless steel appliances, a tile mosaic backsplash, and tile flooring, all just steps from the sliding door to the deck. A tucked-away laundry with a washer and dryer that stays with the home & pantry that keeps the everyday essentials out of sight but always within reach. Upstairs, the primary suite is a genuine retreat, with a tray ceiling, a bay window sitting area overlooking the mature trees out front, and an en-suite bath with a black-fixture double vanity. Four additional bedrooms upstairs offer flexibility for kids, guests, or a home office, served by a second full bath. Head down to the finished basement and find a full home theater setup with a wall-mounted screen and surround sound, plus a built-in bar, ready-made for game days & movie nights. Out back, the fully fenced yard is built for entertaining and play in equal measure: a multi-level deck with a privacy-screened hot tub, string lights, a storage shed, and an elevated playhouse complete with its own slide and swing. Whether it's morning coffee on the deck or weekend gatherings under the lights, this backyard delivers. With all-new windows, a freshly painted exterior, and pride of ownership showing in every room, this Spring Hill home is ready for its next chapter.
Pending
$364,950
22680 S Franklin St, Spring Hill, KS 66083
5beds
2,105sqft
Single Family Residence
Built in 2000
9,147 Square Feet Lot
$-- Zestimate®
$173/sqft
$-- HOA
What's special
- 33 days
- 455
- 28
Likely to sell faster than
Zillow last checked:
Listing updated:
Listed by:
B J Ersery 913-908-8049,
RE/MAX Elite, REALTORS
Source: Heartland MLS as distributed by MLS GRID,MLS#: 2638498
Facts & features
Interior
Bedrooms & bathrooms
- Bedrooms: 5
- Bathrooms: 3
- Full bathrooms: 2
- 1/2 bathrooms: 1
Primary bedroom
- Features: Ceiling Fan(s), Luxury Vinyl, Walk-In Closet(s)
- Level: Second
- Dimensions: 15 x 13
Bedroom 1
- Features: Ceiling Fan(s), Luxury Vinyl
- Level: Second
- Dimensions: 10 x 9
Bedroom 2
- Features: Ceiling Fan(s), Luxury Vinyl
- Level: Second
- Dimensions: 14 x 8
Bedroom 3
- Features: Ceiling Fan(s)
- Level: Second
- Dimensions: 10 x 9
Bedroom 4
- Features: Ceiling Fan(s), Luxury Vinyl
- Level: Second
- Dimensions: 11 x 9
Primary bathroom
- Features: Double Vanity, Shower Only
- Level: Second
- Dimensions: 8 x 7
Bathroom 1
- Features: Shower Over Tub
- Level: Second
- Dimensions: 7 x 5
Dining room
- Features: Luxury Vinyl
- Level: First
- Dimensions: 9 x 9
Half bath
- Level: First
Kitchen
- Features: Pantry
- Level: First
- Dimensions: 17 x 9
Living room
- Features: Ceiling Fan(s), Fireplace, Luxury Vinyl
- Level: First
- Dimensions: 15 x 13
Recreation room
- Features: All Carpet
- Level: Basement
Heating
- Natural Gas
Cooling
- Electric
Appliances
- Included: Dishwasher, Disposal, Microwave, Stainless Steel Appliance(s)
- Laundry: Main Level
Features
- Ceiling Fan(s), Walk-In Closet(s)
- Flooring: Carpet, Luxury Vinyl
- Basement: Finished,Interior Entry,Sump Pump
- Number of fireplaces: 1
- Fireplace features: Living Room
Interior area
- Total structure area: 2,105
- Total interior livable area: 2,105 sqft
- Finished area above ground: 1,705
- Finished area below ground: 400
Property
Parking
- Total spaces: 2
- Parking features: Attached, Garage Door Opener
- Attached garage spaces: 2
Features
- Patio & porch: Deck, Porch
- Fencing: Wood
Lot
- Size: 9,147 Square Feet
- Dimensions: 76 x 125
- Features: City Lot, Level
Details
- Parcel number: 0372600000012.350
Construction
Type & style
- Home type: SingleFamily
- Architectural style: Traditional
- Property subtype: Single Family Residence
Materials
- Frame
- Roof: Composition
Condition
- Year built: 2000
Utilities & green energy
- Sewer: Public Sewer
- Water: Public
Community & HOA
Community
- Security: Smoke Detector(s)
- Subdivision: Blackhawk Estates
HOA
- Has HOA: No
Location
- Region: Spring Hill
Financial & listing details
- Price per square foot: $173/sqft
- Tax assessed value: $367,100
- Annual tax amount: $6,072
- Date on market: 8/28/2026
- Listing terms: Cash,Conventional,FHA,VA Loan
- Ownership: Private
- Road surface type: Paved
Estimated market value
Not available
Estimated sales range
Not available
Not available
Price history
| Date | Event | Price |
|---|---|---|
| 9/3/2026 | Pending sale | $364,950$173/sqft |
Source:  Heartland MLS as distributed by MLS GRID #2638498 Report a problem Heartland MLS as distributed by MLS GRID #2638498 Report a problem | ||
| 8/28/2026 | Listed for sale | $364,950+82.5%$173/sqft |
Source: Heartland MLS as distributed by MLS GRID #2638498 Report a problem | ||
| 7/20/2016 | Sold | -- |
Source: Heartland MLS as distributed by MLS GRID #1996540 Report a problem | ||
| 6/13/2016 | Pending sale | $200,000$95/sqft |
Source: ReeceNichols Overland Park #1996540 Report a problem | ||
| 6/10/2016 | Listed for sale | $200,000$95/sqft |
Source: ReeceNichols Overland Park #1996540 Report a problem | ||
Public tax history
| Year | Property taxes | Tax assessment |
|---|---|---|
| 2025 | $5,988 +3.1% | $42,216 +3.9% |
| 2024 | $5,810 -0.7% | $40,626 +0.2% |
| 2023 | $5,851 +18.2% | $40,561 +21% |
| 2022 | $4,950 | $33,534 +19.3% |
| 2021 | -- | $28,106 +8.6% |
| 2020 | $4,109 | $25,875 |
| 2019 | $4,109 +9.2% | -- |
| 2018 | $3,763 | -- |
| 2017 | $3,763 | -- |
| 2016 | -- | -- |
| 2015 | -- | -- |
| 2014 | -- | -- |
| 2013 | -- | -- |
| 2012 | -- | -- |
| 2011 | -- | -- |
| 2009 | -- | $18,205 -4.8% |
| 2008 | -- | $19,113 +1.5% |
| 2007 | -- | $18,837 +1.9% |
| 2006 | -- | $18,492 +1.8% |
| 2005 | -- | $18,170 +3.6% |
| 2004 | -- | $17,538 +2.3% |
| 2003 | -- | $17,150 +3.1% |
| 2002 | -- | $16,640 +4509.4% |
| 2000 | -- | $361 |
Find assessor info on the county website
Monthly payment
Est. payment
Payment breakdown
Explore the cost of this home by adjusting the details. Changes won't be saved.Climate risks
Neighborhood: 66083
Nearby schools
Schools provided by the listing agent
- Elementary: Wolf Creek
- Middle: Spring Hill
- High: Spring Hill
Source: Heartland MLS as distributed by MLS GRID. This data may not be complete. We recommend contacting the local school district to confirm school assignments for this home.
Similar homes
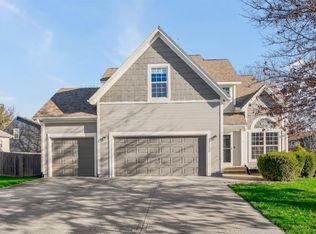
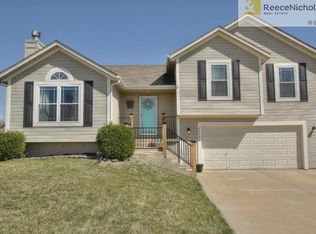
- $329,0003 bd3 ba1.5k sqft21240 W 226th St, Spring Hill, KS 66083For Sale
 MLS ID #2633816, Kevin White, Crown Realty. Heartland MLS as distributed by MLS GRID
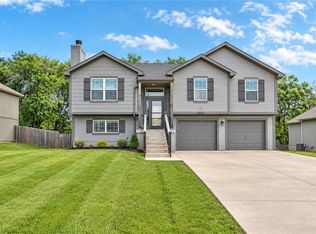
 - $370,0004 bd3 ba2.5k sqft20022 W 220th Ter, Spring Hill, KS 66083For Sale
 MLS ID #2625806, Willis Woods, 1st Class Real Estate KC. Heartland MLS as distributed by MLS GRID
 - $350,0003 bd2 ba1.3k sqft105 W South St, Spring Hill, KS 66083For Sale
 MLS ID #2639869, Darin Stephens, Stone & Story Real Estate Group. Heartland MLS as distributed by MLS GRID
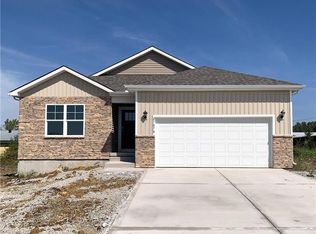
 - $413,9904 bd3 ba2.1k sqft21070 W 217th St, Spring Hill, KS 66083New Construction
 Heartland MLS as distributed by MLS GRID
