100% financing available!!!!!! Look no further!! Over 1,700 sq ft, 3 bedroom, 1 bath charming cottage is just what you are looking for! Explore serene living nestled in the Longview Beach community of Bushwood, MD. Arrive through the front entry to an open floor plan to include a modern kitchen, and living area with LVP flooring and brick surround fireplace. Kitchen is perfect for the chef of the family w/ ample countertop space, plenty of natural lighting, and smooth top stove. Three modestly sized bedrooms with a centrally located bathroom w/ LVP flooring. Escape through the kitchen to the enclosed porch area for entertainment, laundry and ample storage. This is the perfect space to make your own...endless possibilities await. Neighborhood amenities include a well maintained community fishing pier with a boat ramp and beach as well as basketball and tennis courts. Schedule your showing today!!!
Sold for $299,900
$299,900
22681 Fairview Dr, Fairview Dr, MD 20618
3beds
1,722sqft
Single Family Residence
Built in 1970
0.32 Acres Lot
$307,000 Zestimate®
$174/sqft
$1,826 Estimated rent
Home value
$307,000
$279,000 - $335,000
$1,826/mo
Zestimate® history
Owner options
List your home for rent
$1,826/mo
Rent Zestimate®
Find your next renter with Zillow Rental Manager. Plus, with online applications, you can quickly screen prospective tenants – for free.
$1,826/mo
Rent Zestimate®
Refinance and save
$2,063/mo
Est. payment
Refinancing to a lower rate could help reduce your monthly payments and save thousands over the life of the loan.
$2,063/mo
Est. payment
Explore your selling options
Work with a Zillow partner agent
Leverage their expertise and Zillow's premium Showcase listings to get your home seen by more buyers.
Get startedList with your own agent
Get your home in front of millions of buyers by listing it on Zillow.
Learn how to do itSell it yourself
Take full control of how buyers see your home on Zillow by listing For Sale by Owner (FSBO).
List your homeWhat's special
Brick surround fireplaceModern kitchenPlenty of natural lightingBoat rampEnclosed porch areaAmple countertop spaceCommunity fishing pier
Zillow last checked:
Listing updated:
Listed by:
Cheryl Bare 202-409-6161,
CENTURY 21 New Millennium,
Co-Listing Agent: Jenna Bare-Anderkovitch 410-474-9436,
CENTURY 21 New Millennium
Bought with:
Charlotte Long, 655003
EXP Realty, LLC
Source: Bright MLS,MLS#: MDSM2026400
Facts & features
Interior
Bedrooms & bathrooms
- Bedrooms: 3
- Bathrooms: 1
- Full bathrooms: 1
- Main level bathrooms: 1
- Main level bedrooms: 3
Rooms
- Room types: Bedroom 2, Bedroom 3, Kitchen, Family Room, Bedroom 1, Laundry, Recreation Room, Bathroom 1
Bedroom 1
- Level: Main
Bedroom 2
- Level: Main
Bedroom 3
- Level: Main
Bathroom 1
- Level: Main
Family room
- Level: Main
Kitchen
- Level: Main
Laundry
- Level: Main
Recreation room
- Level: Main
Heating
- Heat Pump, Electric
Cooling
- Heat Pump, Electric
Appliances
- Included: Dishwasher, Dryer, Microwave, Oven, Refrigerator, Cooktop, Washer, Water Heater, Electric Water Heater
- Laundry: Main Level, Laundry Room
Features
- Combination Kitchen/Dining, Bathroom - Stall Shower, Ceiling Fan(s), Combination Kitchen/Living, Dining Area, Entry Level Bedroom, Family Room Off Kitchen, Open Floorplan, High Ceilings
- Flooring: Luxury Vinyl, Carpet, Concrete
- Windows: Double Pane Windows
- Has basement: No
- Number of fireplaces: 1
- Fireplace features: Brick, Wood Burning
Interior area
- Total structure area: 1,722
- Total interior livable area: 1,722 sqft
- Finished area above ground: 1,722
- Finished area below ground: 0
Property
Parking
- Parking features: Crushed Stone, Driveway
- Has uncovered spaces: Yes
Accessibility
- Accessibility features: None
Features
- Levels: One
- Stories: 1
- Exterior features: Tennis Court(s), Play Area
- Pool features: None
- Has view: Yes
- View description: Trees/Woods, River
- Has water view: Yes
- Water view: River
- Waterfront features: River, Private Access, Swimming Allowed, Waterski/Wakeboard
- Body of water: Potomac
Lot
- Size: 0.32 Acres
- Features: Backs to Trees, Landscaped, Private, Secluded
Details
- Additional structures: Above Grade, Below Grade
- Parcel number: 1907010796
- Zoning: R
- Special conditions: Standard
Construction
Type & style
- Home type: SingleFamily
- Architectural style: Ranch/Rambler
- Property subtype: Single Family Residence
Materials
- Brick, Combination
- Foundation: Brick/Mortar
Condition
- Very Good
- New construction: No
- Year built: 1970
Utilities & green energy
- Sewer: On Site Septic
- Water: Well
Community & HOA
Community
- Subdivision: Longview
HOA
- Has HOA: Yes
- Amenities included: Basketball Court, Beach Access, Boat Ramp, Meeting Room, Picnic Area, Pier/Dock, Tennis Court(s), Water/Lake Privileges
- Services included: Common Area Maintenance, Insurance, Pier/Dock Maintenance, Security, Other
- HOA fee: $215 annually
Location
- Region: Fairview Dr
Financial & listing details
- Price per square foot: $174/sqft
- Tax assessed value: $197,300
- Annual tax amount: $2,180
- Date on market: 7/30/2025
- Listing agreement: Exclusive Right To Sell
- Listing terms: Cash,Conventional,FHA,USDA Loan,VA Loan
- Ownership: Fee Simple
Price history
| Date | Event | Price |
|---|---|---|
| 9/22/2025 | Sold | $299,900$174/sqft |
Source:  Bright MLS #MDSM2026400 Report a problem Bright MLS #MDSM2026400 Report a problem | ||
| 8/26/2025 | Contingent | $299,900$174/sqft |
Source: Bright MLS #MDSM2026400 Report a problem | ||
| 7/30/2025 | Listed for sale | $299,900-3.2%$174/sqft |
Source: Bright MLS #MDSM2026400 Report a problem | ||
| 7/30/2025 | Listing removed | $309,900$180/sqft |
Source: Bright MLS #MDSM2025874 Report a problem | ||
| 7/3/2025 | Price change | $309,900-1.6%$180/sqft |
Source: Bright MLS #MDSM2025874 Report a problem | ||
| 6/10/2025 | Price change | $315,000-3.1%$183/sqft |
Source: Bright MLS #MDSM2025416 Report a problem | ||
| 4/15/2025 | Listed for sale | $325,000+10.9%$189/sqft |
Source: Bright MLS #MDSM2023690 Report a problem | ||
| 8/27/2024 | Sold | $293,000+2.8%$170/sqft |
Source: Bright MLS #MDSM2019792 Report a problem | ||
| 7/30/2024 | Contingent | $285,000$166/sqft |
Source: Bright MLS #MDSM2019792 Report a problem | ||
| 7/19/2024 | Listed for sale | $285,000+23.9%$166/sqft |
Source: Bright MLS #MDSM2019792 Report a problem | ||
| 12/2/2022 | Sold | $230,000-8%$134/sqft |
Source: Bright MLS #MDSM2010194 Report a problem | ||
| 11/28/2022 | Contingent | $249,897$145/sqft |
Source: Bright MLS #MDSM2010194 Report a problem | ||
| 10/19/2022 | Listed for sale | $249,897+212.4%$145/sqft |
Source: Bright MLS #MDSM2010194 Report a problem | ||
| 2/28/2007 | Sold | $80,000$46/sqft |
Source: Public Record Report a problem | ||
Public tax history
| Year | Property taxes | Tax assessment |
|---|---|---|
| 2025 | $2,599 +37.2% | $225,833 +14.5% |
| 2024 | $1,894 +4.5% | $197,300 +4.5% |
| 2023 | $1,812 +4.7% | $188,767 -4.3% |
| 2022 | $1,730 +5% | $197,300 +14.9% |
| 2021 | $1,648 +0.3% | $171,700 +0.3% |
| 2020 | $1,643 +0.3% | $171,167 -0.3% |
| 2019 | $1,638 +0.3% | $171,700 +0.9% |
| 2018 | $1,633 -0.4% | $170,100 +0.6% |
| 2017 | $1,639 -12.1% | $169,100 +0.6% |
| 2016 | $1,863 | $168,100 +0.6% |
| 2015 | $1,863 | $167,100 |
| 2014 | $1,863 | $167,100 |
| 2013 | -- | $167,100 -2% |
| 2012 | -- | $170,500 |
| 2011 | -- | $170,500 |
| 2010 | -- | $170,500 -3.6% |
| 2009 | -- | $176,790 +16.6% |
| 2008 | -- | $151,556 +20% |
| 2007 | -- | $126,323 +25% |
| 2006 | -- | $101,090 +3.2% |
| 2005 | -- | $97,946 +3.3% |
| 2004 | -- | $94,803 +3.4% |
| 2003 | -- | $91,660 +1.3% |
| 2002 | -- | $90,480 +1.3% |
| 2001 | -- | $89,300 |
Find assessor info on the county website
Neighborhood: 20618
Nearby homes
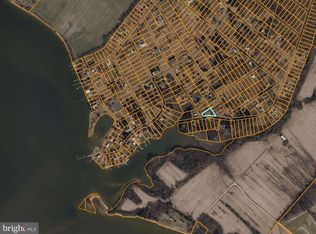
- $8,5000.33 AcresLongview, Chaptico, MD 20621Sold
- $159,500-- bd1 ba600 sqft22672 Fairview Dr, Bushwood, MD 20618Off Market
- $250,100-- bd1 ba864 sqft22558 Upland Dr, Bushwood, MD 20618Off Market
- $4,500-- bd-- ba-- sqftFairview Dr, Chaptico, MD 20621Off Market
- $4,500-- bd-- ba-- sqftUpland Dr, Coltons pt, MD 20626Off Market
- $173,000-- bd1 ba1k sqft22699 Fairview Dr, Bushwood, MD 20618Off Market
- $287,500-- bd1 ba1.2k sqft22692 Fairview Dr, Bushwood, MD 20618Off Market
- $337,1003 bd2 ba1.4k sqft22703 Fairview Dr, Bushwood, MD 20618Off Market
Nearby schools
GreatSchools rating
- 8/10Dynard Elementary SchoolGrades: PK-5Distance: 3.1 mi
- 6/10Margaret Brent Middle SchoolGrades: 6-8Distance: 7.9 mi
- 6/10Chopticon High SchoolGrades: 9-12Distance: 7.3 mi
Schools provided by the listing agent
- High: Chopticon
- District: St. Mary's County Public Schools
Source: Bright MLS. This data may not be complete. We recommend contacting the local school district to confirm school assignments for this home.
Get a cash offer in 3 minutes
Find out how much your home could sell for in as little as 3 minutes with a no-obligation cash offer.
Estimated market value
$307,000
Get a cash offer in 3 minutes
Find out how much your home could sell for in as little as 3 minutes with a no-obligation cash offer.
Estimated market value
$307,000
- Maryland
- Saint Marys County
- Bushwood
- 20618
- 22681 Fairview Dr
Nearby cities
Nearby zip codes
Other Bushwood Topics
