Say Hello to Your Dream Home in Lake Forest!
Nestled in a desired community in Lake Forest, this stunning two-story residence offers functionality and comfort for the whole family. The front landscape and walkway create an entryway that is both inviting and yet still promotes privacy. Having only one connecting neighbor further ensures optimal privacy. The large driveway leads to an attached three-car garage, providing ample parking and storage space.
Step inside to discover an inviting, warm living space with an open floor plan. The kitchen is a chef's delight, featuring granite countertops and an abundance of windows that flood the space with natural light. The home boasts both a living room and a family room, the latter of which includes a built-in wine cooler, making it an ideal spot for relaxation and social gatherings. The primary suite is a private oasis, complete with double closets and a beautiful bathroom featuring Jack and Jill sinks and a cozy bathtub.
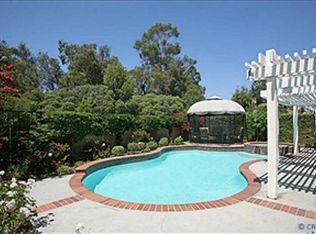
In the backyard, you'll find plenty of space for outdoor activities, ideal for the entertainer who loves to host or simply have a quiet evening under the stars. The outdoor space is inviting, with good landscaping and an in-ground spa to relax in.
The home also boasts new solar panels, two backup batteries for extended electrical outages, and a car charger for an electric vehicle. The newly upgraded electrical panel provides ample opportunities for future upgrades to the home.
Conveniently located next to a nature trail, enjoy the serenity of nature just outside your doorstep. Located close to several parks, the scenic Lake Mission Viejo and the Oso Creek Golf Course, this home offers easy access to outdoor recreation and leisure activities.
Don't miss the opportunity to make this exceptional Lake Forest home your own.
Sold for $1,336,000
Listed by: eXp Realty of California Inc • Jeff Russell • Contact: 310-622-4819
Bought with: Star Max Realty
Tax assessed value
$1,336,000
22681 Manalastas Dr, Lake Forest, CA 92630
4beds
2,399sqft
Single Family Residence
Built in 1979
7,200 Square Feet Lot
$1,449,700 Zestimate®
$557/sqft
$5,878 Estimated rent
Home value
$1,449,700
$1.38M - $1.54M
$5,878/mo
Zestimate® history
Owner options
List your home for rent
$5,878/mo
Rent Zestimate®
Find your next renter with Zillow Rental Manager. Plus, with online applications, you can quickly screen prospective tenants – for free.
$5,878/mo
Rent Zestimate®
Refinance and save
$8,450/mo
Est. payment
Refinancing to a lower rate could help reduce your monthly payments and save thousands over the life of the loan.
$8,450/mo
Est. payment
Explore your selling options
Work with a Zillow partner agent
Leverage their expertise and Zillow's premium Showcase listings to get your home seen by more buyers.
Get startedList with your own agent
Get your home in front of millions of buyers by listing it on Zillow.
Learn how to do itSell it yourself
Take full control of how buyers see your home on Zillow by listing For Sale by Owner (FSBO).
List your homeWhat's special
Zillow last checked:
Listing updated:
Listed by:
Jeff Russell DRE #01275750 Offers@RussellRealtyGrp.com,
eXp Realty of California Inc
Bought with:
Huei-Ching Shaw, DRE #01025778
Star Max Realty
Source: CRMLS,MLS#: OC24137227 Originating MLS: California Regional MLS
Originating MLS: California Regional MLSFacts & features
Interior
Bedrooms & bathrooms
- Bedrooms: 4
- Bathrooms: 3
- Full bathrooms: 2
- 1/2 bathrooms: 1
- Main level bathrooms: 1
Rooms
- Room types: Bedroom, Family Room, Kitchen, Laundry, Living Room, Primary Bathroom, Primary Bedroom, Dining Room
Primary bedroom
- Features: Primary Suite
Bedroom
- Features: All Bedrooms Up
Bathroom
- Features: Bathtub, Dual Sinks, Soaking Tub, Separate Shower
Kitchen
- Features: Granite Counters
Heating
- Central
Cooling
- Central Air
Appliances
- Included: Dishwasher, Microwave, Refrigerator, Water Heater
- Laundry: Washer Hookup, Gas Dryer Hookup, Laundry Room
Features
- Breakfast Bar, Separate/Formal Dining Room, All Bedrooms Up, Primary Suite
- Flooring: Carpet, Laminate
- Doors: Double Door Entry
- Has fireplace: Yes
- Fireplace features: Family Room
- Common walls with other units/homes: No Common Walls
Interior area
- Total interior livable area: 2,399 sqft
Property
Parking
- Total spaces: 7
- Parking features: Door-Multi, Direct Access, Garage
- Attached garage spaces: 3
- Uncovered spaces: 4
Features
- Levels: Two
- Stories: 2
- Entry location: Front Door
- Pool features: None
- Has spa: Yes
- Spa features: In Ground
- Has view: Yes
- View description: Neighborhood, Trees/Woods
Lot
- Size: 7,200 Square Feet
- Features: Back Yard
Details
- Parcel number: 61314114
- Special conditions: Standard
Construction
Type & style
- Home type: SingleFamily
- Property subtype: Single Family Residence
Condition
- New construction: No
- Year built: 1979
Utilities & green energy
- Sewer: Public Sewer
- Water: Public
Community & HOA
Community
- Features: Storm Drain(s), Street Lights, Sidewalks
- Subdivision: Creekside (Cr)
HOA
- Has HOA: Yes
- Amenities included: Management
- HOA fee: $61 monthly
- HOA name: Woodside-El Toro Homeowners Association
- HOA phone: 949-716-3998
Location
- Region: Lake Forest
Financial & listing details
- Price per square foot: $557/sqft
- Tax assessed value: $1,336,000
- Annual tax amount: $13,734
- Date on market: 7/9/2024
- Cumulative days on market: 47 days
- Listing terms: Cash,Conventional
Price history
| Date | Event | Price |
|---|---|---|
| 8/16/2024 | Sold | $1,336,000+3.7%$557/sqft |
Source:  CRMLS #OC24137227 Report a problem CRMLS #OC24137227 Report a problem | ||
| 8/3/2024 | Pending sale | $1,288,000$537/sqft |
Source: CRMLS #OC24137227 Report a problem | ||
| 7/23/2024 | Contingent | $1,288,000$537/sqft |
Source: CRMLS #OC24137227 Report a problem | ||
| 7/9/2024 | Listed for sale | $1,288,000+28.8%$537/sqft |
Source: CRMLS #OC24137227 Report a problem | ||
| 5/26/2021 | Sold | $1,000,000$417/sqft |
Source: Public Record Report a problem | ||
Public tax history
| Year | Property taxes | Tax assessment |
|---|---|---|
| 2025 | $13,734 +25.7% | $1,336,000 +25.9% |
| 2024 | $10,930 +2.4% | $1,061,208 +2% |
| 2023 | $10,673 +1.8% | $1,040,400 +2% |
| 2022 | $10,483 +269.7% | $1,020,000 +262.2% |
| 2021 | $2,836 +0.9% | $281,585 +1% |
| 2020 | $2,810 | $278,698 +2% |
| 2019 | $2,810 +2.1% | $273,234 +2% |
| 2018 | $2,752 +4.1% | $267,877 +2% |
| 2017 | $2,644 | $262,625 +2% |
| 2016 | $2,644 +1.7% | $257,476 +1.5% |
| 2015 | $2,600 +3.6% | $253,609 +2% |
| 2014 | $2,510 | $248,642 +0.5% |
| 2013 | -- | $247,519 +2% |
| 2012 | -- | $242,666 +2% |
| 2011 | -- | $237,908 +0.8% |
| 2010 | -- | $236,130 -0.2% |
| 2009 | -- | $236,692 +2% |
| 2008 | -- | $232,051 +2% |
| 2007 | -- | $227,501 +2% |
| 2006 | -- | $223,041 +2% |
| 2005 | -- | $218,668 +2% |
| 2004 | -- | $214,381 +1.9% |
| 2003 | -- | $210,452 +2% |
| 2002 | -- | $206,326 +2% |
| 2001 | $2,033 +1.8% | $202,281 +2% |
| 2000 | $1,997 | $198,315 |
Find assessor info on the county website
Neighborhood: 92630
Nearby homes
- $1,567,6004 bd3 ba2.8k sqft22691 Manalastas Dr, Lake Forest, CA 92630Off Market
- $1,359,9003 bd2 ba2.6k sqft22691 Cheryl Way, Lake Forest, CA 92630Off Market
- $1,382,9004 bd3 ba2.1k sqft22685 Cheryl Way, Lake Forest, CA 92630Off Market
- $1,412,9003 bd3 ba2.6k sqft26071 Ramjit Ct, Lake Forest, CA 92630Off Market

- $1,237,0004 bd3 ba2.1k sqft26065 Ramjit Ct, Lake Forest, CA 92630Off Market
- $1,256,9004 bd2 ba2.4k sqft26075 Ramjit Ct, Lake Forest, CA 92630Off Market
- $1,402,4004 bd3 ba2.4k sqft26061 Ramjit Ct, Lake Forest, CA 92630Off Market
- $1,402,0004 bd3 ba2.8k sqft22681 Cheryl Way, Lake Forest, CA 92630Off Market
Nearby schools
GreatSchools rating
- 6/10Glen Yermo Elementary SchoolGrades: K-6Distance: 0.4 mi
- 6/10Serrano Intermediate SchoolGrades: 7-8Distance: 1.6 mi
- 8/10El Toro High SchoolGrades: 9-12Distance: 0.8 mi
Get a cash offer in 3 minutes
Find out how much your home could sell for in as little as 3 minutes with a no-obligation cash offer.
Estimated market value
$1,449,700
Get a cash offer in 3 minutes
Find out how much your home could sell for in as little as 3 minutes with a no-obligation cash offer.
Estimated market value
$1,449,700
- California
- Orange County
- Lake Forest
- 92630
- 22681 Manalastas Dr
Nearby cities
Nearby zip codes
Other Lake Forest Topics
