Stunning Carson Model w/Private Upper Story Guest Retreat. This Beautiful TOLL BROTHERS Home has 3 Bdrms, 3 Baths and Study w/French Glass Doors. The Great Room has Surround Sound Wiring and boasts 10 Ft Ceilings. The Gourmet Kitchen Upgrade has Over-sized Island w/Quartz Countertops, 3 Speed Canopy Vent Hood, Stainless 5 burner Gas Cooktop w/Simmer Burner, Stainless Steel KitchenAid Appliances, Counter Depth Refrigerator, Combo Wall Oven w/Even Heat True Convection Microwave, Dishwasher, Pantry, and Pendant Lighting. Gourmet Kitchen Upgrade includes Expanded Island in Cherrywood in Smoke color. 42-inch Upper Cabinets in White Lancaster w/Maple White Icing. Backsplash is Portmore Grey Subway Tile w/Accent Mosaic Glass. Primary Bedroom has a Bay Window, Attached 4-piece Bath, Walk-In Closet, Quartz Counters, Dual Sinks, Oversize Shower w/Seat. A Main Floor Second Bedroom with Full Bath is available for Guests. A Walk-In Coat Closet in the Front Entryway is an upgrade. Laundry has Additional Cabinetry, Folding Counter and the Washer and Dryer included. Retreat up the Stairs to the Private Level featuring a Family Room w/Flat Screen TV, SS Wiring, Full Bath, Large Bdrm, Huge Lighted Walk-in Closet for Storage.
Front Porch is a Private Covered Oasis overlooking flowers and trees adding privacy. The Covered Rear Extended Patio w/Railing, Motorized Shades for the afternoon Sun, Infrared Heater for the evening chill. Small Yard with Raised Garden Beds and Wildlife visitors. Don't Miss this beautiful Move-In Ready Home within Walking Distance to the Club.
Hilltop Inspiration active adult residents have exclusive access to the Hilltop Club with pool, tennis and bocce ball courts, 6 pickle ball courts, fitness center, yoga studio, library, demonstration kitchen, meeting rooms, and an outdoor patio with stunning mountain views. Countless community events, classes and clubs. To learn more about the Inspiration 55+ community, please visit: https://www.inspirationcolorado.com/
Sold for $725,000
$725,000
22682 E Del Norte Drive, Aurora, CO 80016
3beds
2,610sqft
Single Family Residence
Built in 2017
5,881 Square Feet Lot
$690,500 Zestimate®
$278/sqft
$3,304 Estimated rent
Home value
$690,500
$656,000 - $725,000
$3,304/mo
Zestimate® history
Owner options
List your home for rent
$3,304/mo
Rent Zestimate®
Find your next renter with Zillow Rental Manager. Plus, with online applications, you can quickly screen prospective tenants – for free.
$3,304/mo
Rent Zestimate®
Refinance and save
$4,577/mo
Est. payment
Refinancing to a lower rate could help reduce your monthly payments and save thousands over the life of the loan.
$4,577/mo
Est. payment
Explore your selling options
Work with a Zillow partner agent
Leverage their expertise and Zillow's premium Showcase listings to get your home seen by more buyers.
Get startedList with your own agent
Get your home in front of millions of buyers by listing it on Zillow.
Learn how to do itSell it yourself
Take full control of how buyers see your home on Zillow by listing For Sale by Owner (FSBO).
List your homeWhat's special
Small yardScreen tvDual sinksPendant lightingBay windowMeeting roomsYoga studio
Zillow last checked:
Listing updated:
Listed by:
Cynthia McGann 303-514-3437,
Brokers Guild Homes
Bought with:
Blake Finley, 100065976
RE/MAX Synergy
Source: REcolorado as distributed by MLS GRID,MLS#: 5249689
Facts & features
Interior
Bedrooms & bathrooms
- Bedrooms: 3
- Bathrooms: 3
- Full bathrooms: 2
- 3/4 bathrooms: 1
- Main level bathrooms: 2
- Main level bedrooms: 2
Primary bedroom
- Description: Bedroom W/Bay Window, On Suite Bath
- Level: Main
- Area: 231.88 Square Feet
- Dimensions: 12.4 x 18.7
Bedroom
- Description: Large Bedroom In Upper Story
- Level: Upper
- Area: 213.52 Square Feet
- Dimensions: 13.6 x 15.7
Bedroom
- Description: Guest Bedroom
- Level: Main
- Area: 110 Square Feet
- Dimensions: 10 x 11
Primary bathroom
- Description: 4-Piece Bath W/Attached Walk-In Closet
- Level: Main
Bathroom
- Description: Guest Bathroom, Quartz Counter
- Level: Main
Bathroom
- Level: Upper
Den
- Description: French Glass Doors To Study
- Level: Main
- Area: 156.24 Square Feet
- Dimensions: 12.4 x 12.6
Dining room
- Description: With Access To Patio
- Level: Main
- Area: 121 Square Feet
- Dimensions: 11 x 11
Family room
- Description: Huge Family Room W/Flat Screen Tv
- Level: Upper
- Area: 294.84 Square Feet
- Dimensions: 15.6 x 18.9
Great room
- Description: Living Room W/Ss Wiring
- Level: Main
- Area: 304.5 Square Feet
- Dimensions: 14.5 x 21
Kitchen
- Description: Gourmet Kitchen, Quartz, Gas Cooktop
- Level: Main
- Area: 239.8 Square Feet
- Dimensions: 11 x 21.8
Heating
- Forced Air, Natural Gas
Cooling
- Central Air
Appliances
- Included: Cooktop, Dishwasher, Disposal, Dryer, Humidifier, Microwave, Oven, Refrigerator, Tankless Water Heater, Washer
- Laundry: In Unit
Features
- Ceiling Fan(s), Eat-in Kitchen, High Ceilings, High Speed Internet, Kitchen Island, Open Floorplan, Pantry, Primary Suite, Quartz Counters, Smart Thermostat, Smoke Free, Solid Surface Counters, Vaulted Ceiling(s), Walk-In Closet(s)
- Flooring: Carpet, Tile, Wood
- Windows: Bay Window(s), Double Pane Windows, Window Coverings, Window Treatments
- Basement: Crawl Space,Sump Pump
- Common walls with other units/homes: No Common Walls
Interior area
- Total structure area: 2,610
- Total interior livable area: 2,610 sqft
- Finished area above ground: 2,610
Property
Parking
- Total spaces: 2
- Parking features: Dry Walled, Oversized
- Attached garage spaces: 2
Features
- Levels: Two
- Stories: 2
- Patio & porch: Covered, Front Porch, Patio
- Exterior features: Garden, Private Yard, Rain Gutters, Smart Irrigation
- Fencing: Partial
Lot
- Size: 5,881 Square Feet
Details
- Parcel number: R0491015
- Zoning: Res
- Special conditions: Standard
Construction
Type & style
- Home type: SingleFamily
- Architectural style: Traditional
- Property subtype: Single Family Residence
Materials
- Stone, Wood Siding
Condition
- Model
- New construction: Yes
- Year built: 2017
Details
- Builder model: CARSON w/Upper Level
- Builder name: Toll Brothers
Utilities & green energy
- Electric: 220 Volts
- Sewer: Public Sewer
- Water: Public
- Utilities for property: Cable Available, Electricity Connected, Internet Access (Wired), Natural Gas Connected
Green energy
- Energy efficient items: Thermostat, Water Heater
Community & HOA
Community
- Security: Carbon Monoxide Detector(s)
- Senior community: Yes
- Subdivision: Hilltop At Inspiration (Over 55)
HOA
- Has HOA: Yes
- Amenities included: Clubhouse, Fitness Center, Pool, Tennis Court(s), Trail(s)
- Services included: Reserve Fund, Maintenance Grounds, Recycling, Trash
- HOA fee: $294 quarterly
- HOA name: Inspiration Metro
- HOA phone: 303-627-2632
- Second HOA fee: $225 quarterly
- Second HOA name: Hilltop Club Association
- Second HOA phone: 303-265-7949
Location
- Region: Aurora
Financial & listing details
- Price per square foot: $278/sqft
- Tax assessed value: $633,222
- Annual tax amount: $4,632
- Date on market: 7/20/2023
- Listing terms: Cash,Conventional,FHA,VA Loan
- Exclusions: Tv In Living Room (Mount Will Remain), Drapes In Living And Dining Room (Rods Will Remain), Mirror In Front Entry Hall, Refrig/Freezer In Mud Room
- Ownership: Individual
- Electric utility on property: Yes
- Road surface type: Paved
Price history
| Date | Event | Price |
|---|---|---|
| 10/11/2023 | Sold | $725,000+40.5%$278/sqft |
Source:  REcolorado as distributed by MLS GRID #5249689 Report a problem REcolorado as distributed by MLS GRID #5249689 Report a problem | ||
| 11/20/2017 | Sold | $515,959$198/sqft |
Source: Public Record Report a problem | ||
Public tax history
| Year | Property taxes | Tax assessment |
|---|---|---|
| 2025 | $4,435 -2.3% | $39,580 -4.4% |
| 2024 | $4,539 -2% | $41,420 -1% |
| 2023 | $4,632 -12.9% | $41,820 +16.3% |
| 2022 | $5,321 | $35,960 -2.8% |
| 2021 | -- | $37,000 -2% |
| 2020 | $5,447 +24.9% | $37,760 |
| 2019 | $4,362 | $37,760 +26.5% |
| 2018 | $4,362 +78.7% | $29,860 +71.1% |
| 2017 | $2,440 | $17,450 |
| 2016 | -- | -- |
Find assessor info on the county website
Neighborhood: Inspiration
Nearby homes
- $651,0002 bd2 ba2k sqft22702 E Del Norte Dr, Aurora, CO 80016Off Market
- $635,0002 bd2 ba2.7k sqft22662 E Del Norte Dr, Aurora, CO 80016Sold

- $642,6002 bd2 ba1.9k sqft22642 E Del Norte Dr, Aurora, CO 80016Off Market
- $600,2002 bd2 ba2.7k sqft22712 E Del Norte Dr, Aurora, CO 80016Off Market
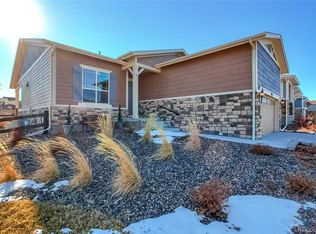
- $590,2002 bd2 ba1.7k sqft22622 E Del Norte Dr, Aurora, CO 80016Off Market
- $626,1002 bd2 ba1.8k sqft22661 E Del Norte Dr, Aurora, CO 80016Off Market
- $647,0002 bd2 ba1.9k sqft22681 E Del Norte Dr, Aurora, CO 80016Off Market
- $598,8002 bd2 ba1.7k sqft22681 Del Norte Dr, Aurora, CO 80016Off Market
Nearby schools
GreatSchools rating
- 7/10Pine Lane Elementary SchoolGrades: PK-6Distance: 1.8 mi
- 5/10Sierra Middle SchoolGrades: 7-8Distance: 2.6 mi
- 9/10Chaparral High SchoolGrades: 9-12Distance: 4.6 mi
Schools provided by the listing agent
- Elementary: Pine Lane Prim/Inter
- Middle: Sierra
- High: Chaparral
- District: Douglas RE-1
Source: REcolorado as distributed by MLS GRID. This data may not be complete. We recommend contacting the local school district to confirm school assignments for this home.
Get a cash offer in 3 minutes
Find out how much your home could sell for in as little as 3 minutes with a no-obligation cash offer.
Estimated market value
$690,500
Get a cash offer in 3 minutes
Find out how much your home could sell for in as little as 3 minutes with a no-obligation cash offer.
Estimated market value
$690,500
- Colorado
- Douglas County
- Aurora
- 80016
- Inspiration
- 22682 E Del Norte Drive
Nearby cities
Nearby neighborhoods
Nearby zip codes
Other Aurora Topics
