Welcome to this stunning 2020-built home in the highly desirable Spur Cross community of Queen Creek! This beautifully maintained 3-bedroom, 2-bathroom residence offers 1,567 sq ft of thoughtfully designed living space, a 2-car garage, and an incredible resort-style backyard featuring a sparkling pool, professionally designed low-maintenance turf, and a spacious outdoor area perfect for entertaining or relaxing under the Arizona sun. Inside, you'll find an inviting open floor plan with attractive finishes including upgraded tile flooring in all the right places, plush bedroom carpet, granite countertops, 42-inch kitchen cabinets, a large center island, and a premium gas range. The kitchen seamlessly connects to the great room, making it ideal for everyday living and hosting guests. The split-bedroom floor plan provides privacy, while the primary suite offers a comfortable retreat with modern finishes and ample space. The home also includes the washer, dryer, and refrigerator, making this a truly move-in-ready opportunity. Located near Queen Creek's best shopping, dining, entertainment, and highly rated schools, this home offers the perfect blend of modern convenience, low-maintenance living, and Arizona lifestyle appeal. Don't miss the opportunity to own this exceptional home in one of Queen Creek's most sought-after communities!
Pending
$475,000
22682 E DOMINGO Road, Queen Creek, AZ 85142
3beds
1,567sqft
Single Family Residence
Built in 2020
5,750 Square Feet Lot
$-- Zestimate®
$303/sqft
$118/mo HOA
What's special
Sparkling poolInviting open floor planLarge center islandPremium gas rangeGranite countertopsUpgraded tile flooringPlush bedroom carpet
- 12 days |
- 114 |
- 10 |
Likely to sell faster than
Zillow last checked:
Listing updated:
Listed by:
Christopher Neil Dudley 480-703-4072,
Redfin Corporation
Source: ARMLS,MLS#: 7060882
Facts & features
Interior
Bedrooms & bathrooms
- Bedrooms: 3
- Bathrooms: 2
- Full bathrooms: 2
Heating
- Natural Gas, Ceiling
Cooling
- Central Air
Appliances
- Included: Dryer, Washer, Refrigerator, Built-in Microwave, Dishwasher, Disposal, Electric Range, Electric Oven
Features
- High Speed Internet, Granite Counters, Double Vanity, Eat-in Kitchen, 9+ Flat Ceilings, No Interior Steps, Pantry, 3/4 Bath Master Bdrm, Bidet
- Flooring: Carpet, Tile
- Windows: Skylight(s)
- Has basement: No
- Has fireplace: No
Interior area
- Total structure area: 1,567
- Total interior livable area: 1,567 sqft
Property
Parking
- Total spaces: 4
- Parking features: Attached, Tandem Garage, Garage Door Opener, Direct Access
- Attached garage spaces: 2
- Uncovered spaces: 2
Features
- Stories: 1
- Patio & porch: Covered
- Has private pool: Yes
- Pool features: Outdoor Pool, Fenced, Heated
- Has spa: Yes
- Spa features: Heated, Private
- Fencing: Block
Lot
- Size: 5,750 Square Feet
- Features: Borders Common Area, Desert Back, Desert Front, Synthetic Grass Back, Auto Timer H2O Front, Auto Timer H2O Back, Irrigation Front, Irrigation Back
Details
- Parcel number: 31413490
Construction
Type & style
- Home type: SingleFamily
- Property subtype: Single Family Residence
Materials
- Stucco, Wood Frame, Painted
- Roof: Tile
Condition
- Year built: 2020
Details
- Builder name: Ashton Woods
Utilities & green energy
- Sewer: Public Sewer
- Water: City Water
Community & HOA
Community
- Features: Pool, Playground, Biking/Walking Path
- Subdivision: SPUR CROSS PHASE 1 PARCEL 2
HOA
- Has HOA: Yes
- Services included: Maintenance Grounds, Street Maint
- HOA fee: $118 monthly
- HOA name: AAM
- HOA phone: 602-957-9191
Location
- Region: Queen Creek
Financial & listing details
- Price per square foot: $303/sqft
- Tax assessed value: $414,300
- Annual tax amount: $1,939
- Date on market: 8/7/2026
- Cumulative days on market: 12 days
- Listing terms: Cash,Conventional,FHA,VA Loan
- Ownership: Fee Simple
Estimated market value
Not available
Estimated sales range
Not available
Not available
Price history
| Date | Event | Price |
|---|---|---|
| 8/5/2026 | Pending sale | $475,000$303/sqft |
Source:  ARMLS #7060882 Report a problem ARMLS #7060882 Report a problem | ||
| 7/31/2026 | Listed for sale | $475,000+43.8%$303/sqft |
Source: ARMLS #7060882 Report a problem | ||
| 10/21/2020 | Sold | $330,396$211/sqft |
Source: Public Record Report a problem | ||
Public tax history
| Year | Property taxes | Tax assessment |
|---|---|---|
| 2025 | $1,782 -5.4% | $41,430 -2.7% |
| 2024 | $1,884 -2.4% | $42,580 +124.3% |
| 2023 | $1,930 -5.7% | $18,982 -28% |
| 2022 | $2,047 +223.9% | $26,380 +4.2% |
| 2021 | $632 +236.4% | $25,320 +212% |
| 2020 | $188 | $8,115 +313.4% |
| 2019 | -- | $1,963 |
Find assessor info on the county website
Monthly payment
Est. payment
Payment breakdown
Explore the cost of this home by adjusting the details. Changes won't be saved.Climate risks
Neighborhood: Spur Cross
Nearby schools
GreatSchools rating
- 9/10Katherine Mecham Barney ElementaryGrades: PK-6Distance: 1.2 mi
- 5/10Queen Creek Middle SchoolGrades: 5-8Distance: 2.5 mi
- 8/10Queen Creek High SchoolGrades: 9-12Distance: 0.9 mi
Schools provided by the listing agent
- Elementary: Katherine Mecham Barney Elementary
- Middle: Queen Creek Junior High School
- High: Queen Creek High School
- District: Queen Creek Unified District
Source: ARMLS. This data may not be complete. We recommend contacting the local school district to confirm school assignments for this home.
- $540,300-- bd3 ba2.1k sqft22670 E Domingo Rd, Queen Creek, AZ 85142Off Market
- $504,2004 bd3 ba1.9k sqft22694 E Domingo Rd, Queen Creek, AZ 85142Off Market
- $551,2005 bd3 ba2.2k sqft22706 E Domingo Rd, Queen Creek, AZ 85142Off Market
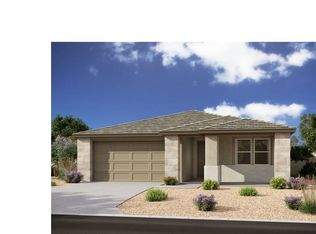
- $529,6004 bd3 ba2.1k sqft22663 E Rosa Rd, Queen Creek, AZ 85142Off Market
- $500,0003 bd3 ba1.9k sqft22718 E Domingo Rd, Queen Creek, AZ 85142Sold
- $489,4003 bd2 ba1.7k sqft22681 E Rosa Rd, Queen Creek, AZ 85142Off Market
- $536,8004 bd3 ba2.1k sqft22681 E Domingo Rd, Queen Creek, AZ 85142Off Market
- $496,5003 bd3 ba1.9k sqft22669 E Domingo Rd, Queen Creek, AZ 85142Off Market
A local agent can set up tours, give advice and negotiate with sellers.
Similar homes
- $485,0003 bd2 ba1.7k sqft22649 E Spy Glass Boulevard, Queen Creek, AZ 85142For Sale
 MLS ID #7030602, Travis Cobler, Realty ONE Group. ARMLS
 - $450,0003 bd2 ba1.6k sqft25536 S 225TH Place, Queen Creek, AZ 85142For Sale
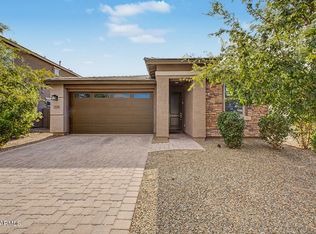 MLS ID #7065860, Terra Alexis Phillips, HomeSmart Lifestyles. ARMLS
 - $524,9003 bd2 ba2k sqft22516 E DUNCAN Street, Queen Creek, AZ 85142For Sale
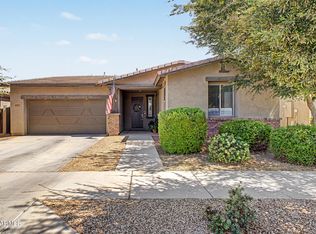 MLS ID #7049010, Darcie L Naylor, ProSmart Realty. ARMLS
 - $495,0003 bd2 ba1.9k sqft22469 E CAMINA PLATA --, Queen Creek, AZ 85142For Sale
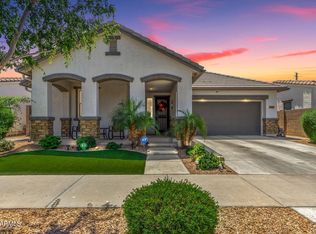 MLS ID #7039975, Gail Robertson, West USA Realty. ARMLS
 - $500,0004 bd3 ba2k sqft22241 E CHERRYWOOD Drive, Queen Creek, AZ 85142For SaleMLS ID #7040117, Alyssa N. Scheffe, Good Oak Real Estate. ARMLS
- $600,0003 bd2 ba1.8k sqft22738 E CALLE LUNA --, Queen Creek, AZ 85142For SaleMLS ID #7060242, Elizabeth H Muehlhausen, Compass. ARMLS
- $515,0004 bd3 ba2.3k sqft35821 N THICKET Way, San Tan Valley, AZ 85144For SaleMLS ID #7062337, Allison Bourn, Revinre. ARMLS
- $394,9903 bd2 ba1.3k sqft21044 E DUNCAN Street, Queen Creek, AZ 85142For SaleMLS ID #7021295, Elanor Urquidez, The Home Shop. ARMLS
- $540,0004 bd2 ba1.9k sqft18664 E LARK Drive, Queen Creek, AZ 85142For SaleMLS ID #7064104, Dillon A Martin, My Home Group Real Estate. ARMLS
- $629,0004 bd3 ba2.2k sqft22959 E VIA DEL ORO --, Queen Creek, AZ 85142For SaleMLS ID #7061141, Andrew Shammo, Realty85. ARMLS
- $453,9003 bd2 ba2.2k sqft2120 W OLIVIA Drive, San Tan Valley, AZ 85144For SaleMLS ID #7013023, Peg E Bauer, Cactus Mountain Properties, LLC. ARMLS
- $410,0003 bd2 ba1.8k sqft859 W HARVEST Road, San Tan Valley, AZ 85140For SaleMLS ID #7047895, R McClain Blackburn, My Home Group Real Estate. ARMLS
- $449,9003 bd2 ba1.9k sqft3007 W GOLDMINE MOUNTAIN Drive, San Tan Valley, AZ 85144For SaleMLS ID #7051916, Richard Brecklin, Real Broker. ARMLS
- $408,0002 bd2 ba1.5k sqft22822 S 214TH Way, Queen Creek, AZ 85142For SaleMLS ID #7051219, Ruben C. Sanchez, HomeSmart. ARMLS
- $475,0003 bd3 ba1.8k sqft3461 W OIL WELL Road, San Tan Valley, AZ 85144For SaleMLS ID #6975275, Wendy R Walker, Compass. ARMLS
- $425,0003 bd2 ba1.9k sqft1046 W AYRSHIRE Trail, San Tan Valley, AZ 85143For SaleMLS ID #7064034, Allison Bourn, Revinre. ARMLS
- $475,0004 bd3 ba2.3k sqft37149 N EL MORRO Trail, San Tan Valley, AZ 85140For SaleMLS ID #7049266, Jonathan Marz, HomeSmart. ARMLS
- $465,0003 bd2 ba2.1k sqft380 W Pelipa Drive, San Tan Valley, AZ 85140For SaleMLS ID #7047715, Mikayla Baker, Barrett Real Estate. ARMLS
- $432,9003 bd3 ba1.9k sqft4606 W PELOTAZO Way, San Tan Valley, AZ 85144For SaleMLS ID #7048206, Nikki G Miller, HomeSmart. ARMLS
- $445,0003 bd2 ba1.8k sqft2093 W GOLDMINE MOUNTAIN Drive, San Tan Valley, AZ 85144For SaleMLS ID #7000220, Rutilio Garcia, HomeSmart. ARMLS
