Welcome to this exceptional 3-bedroom, 2.5-bath end-unit home with attached garage that perfectly blends modern design, abundant natural light, and cutting-edge smart-home technology. With windows on multiple sides, this light-filled residence enjoys the added privacy and brightness that only an end unit can offer, creating a warm and inviting atmosphere throughout. The open-concept floor plan is designed for today's lifestyle, seamlessly connecting the kitchen, dining area, and family room into one expansive living space that is perfect for both everyday living and entertaining. Technology enthusiasts will appreciate the extensive smart-home features that make this property truly stand out. A professionally installed UniFi networking system with four wireless access points provides seamless, high-speed Wi-Fi coverage throughout the home. Whether you're working remotely, streaming content, gaming, or managing smart devices, this robust network infrastructure is designed to meet the demands of a connected lifestyle. Comfort and efficiency are enhanced by a smart HVAC system featuring sensor-controlled vents that automatically adjust airflow room by room for optimal temperature control. Updated tamper-resistant electrical outlets with integrated USB-C charging ports add convenience throughout the home, while stylish upgraded lighting fixtures provide a sophisticated, modern aesthetic. This home comes with security and peace of mind from six strategically placed security cameras providing comprehensive coverage of virtually every entrance. The spacious primary suite serves as a private retreat and features a professionally designed closet organization system that maximizes storage and functionality. An additional bedroom has also been enhanced with a custom closet organization system, offering exceptional flexibility for family members, guests, or a home office. Combining smart-home innovation, thoughtful organization, abundant natural light, and an open, contemporary layout, this is a rare opportunity to own a truly turnkey, technology-forward home where comfort, convenience, connectivity, and style come together seamlessly. Other updates: Family Room/Dining room - Freshly Painted 2026 HVAC with whole house Steam Humidifier and UV Disinfectant Light in Ducts 2018 Water Heater 2018 Kitchen has new Dishwasher, microwave, garbage disposal, and touchless kitchen faucet (3yo) New Washer/Dryer (3yo) All lighting is updated to LED and most switches have been updated, many have dimmer switches Bathrooms have updated mirrors, lights, medicine cabinets, exhaust fans & Toto toilets. Primary has newer showerhead. Attic has been sealed and insulated with blown in R60 (providing extreme efficiency for heating/cooling) All interior doors have new hinges/latches (except bedroom #3)
Sold for $550,000
$550,000
22683 Settlers Trail Ter, Ashburn, VA 20148
3beds
2,616sqft
Townhouse
Built in 2007
-- sqft lot
$550,300 Zestimate®
$210/sqft
$3,314 Estimated rent
Home value
$550,300
$523,000 - $578,000
$3,314/mo
Zestimate® history
Owner options
List your home for rent
$3,314/mo
Rent Zestimate®
Find your next renter with Zillow Rental Manager. Plus, with online applications, you can quickly screen prospective tenants – for free.
$3,314/mo
Rent Zestimate®
Refinance and save
$3,525/mo
Est. payment
Refinancing to a lower rate could help reduce your monthly payments and save thousands over the life of the loan.
$3,525/mo
Est. payment
Explore your selling options
Work with a Zillow partner agent
Leverage their expertise and Zillow's premium Showcase listings to get your home seen by more buyers.
Get startedList with your own agent
Get your home in front of millions of buyers by listing it on Zillow.
Learn how to do itSell it yourself
Take full control of how buyers see your home on Zillow by listing For Sale by Owner (FSBO).
List your homeWhat's special
Modern designAttached garageOpen-concept floor planExpansive living spaceAdded privacy and brightnessStylish upgraded lighting fixturesAbundant natural light
Zillow last checked:
Listing updated:
Listed by:
Christy Hastings 703-303-0187,
RE/MAX Gateway
Bought with:
Chris Ortega, 0225261501
eXp Realty LLC
Source: Bright MLS,MLS#: VALO2126558
Facts & features
Interior
Bedrooms & bathrooms
- Bedrooms: 3
- Bathrooms: 3
- Full bathrooms: 2
- 1/2 bathrooms: 1
Basement
- Area: 0
Heating
- Forced Air, Programmable Thermostat, Natural Gas, Central
Cooling
- Central Air, Electric
Appliances
- Included: Microwave, Dryer, Washer, Cooktop, Dishwasher, Disposal, Refrigerator, Oven, Gas Water Heater
Features
- Ceiling Fan(s)
- Windows: Window Treatments
- Has basement: No
- Has fireplace: No
Interior area
- Total structure area: 2,616
- Total interior livable area: 2,616 sqft
- Finished area above ground: 2,616
- Finished area below ground: 0
Property
Parking
- Total spaces: 1
- Parking features: Garage Faces Rear, Garage Door Opener, Basement, Attached, Driveway, On Street
- Attached garage spaces: 1
- Has uncovered spaces: Yes
Accessibility
- Accessibility features: None
Features
- Levels: Two
- Stories: 2
- Pool features: Community
Details
- Additional structures: Above Grade, Below Grade
- Parcel number: 158270418012
- Zoning: PDH4
- Special conditions: Standard
Construction
Type & style
- Home type: Townhouse
- Architectural style: Other
- Property subtype: Townhouse
Materials
- Vinyl Siding, Brick, Blown-In Insulation
- Foundation: Concrete Perimeter
- Roof: Tile
Condition
- New construction: No
- Year built: 2007
Utilities & green energy
- Sewer: Public Sewer
- Water: Public
Community & HOA
Community
- Condo and coop fee: $260 monthly
- Subdivision: Residences At Brambleton
HOA
- Has HOA: Yes
- Amenities included: Basketball Court, Bike Trail, Jogging Path, Pool, Tot Lots/Playground, Tennis Court(s), Community Center, Dog Park, Volleyball Courts
- Services included: Cable TV, Internet, Maintenance Grounds, Road Maintenance, Trash, Common Area Maintenance, Management
- HOA fee: $160 monthly
- HOA name: BRAMBLETON HOA ASSOCIATION
- Second HOA name: Residence At Brambleton 2
Location
- Region: Ashburn
Financial & listing details
- Price per square foot: $210/sqft
- Tax assessed value: $555,060
- Annual tax amount: $4,256
- Date on market: 6/12/2026
- Listing agreement: Exclusive Right To Sell
- Ownership: Condominium
Price history
| Date | Event | Price |
|---|---|---|
| 7/13/2026 | Sold | $550,000+0.9%$210/sqft |
Source:  Bright MLS #VALO2126558 Report a problem Bright MLS #VALO2126558 Report a problem | ||
| 6/25/2026 | Contingent | $545,000$208/sqft |
Source: Bright MLS #VALO2126558 Report a problem | ||
| 6/12/2026 | Listed for sale | $545,000+47.6%$208/sqft |
Source: Bright MLS #VALO2126558 Report a problem | ||
| 11/25/2009 | Sold | $369,250$141/sqft |
Source: Public Record Report a problem | ||
Public tax history
| Year | Property taxes | Tax assessment |
|---|---|---|
| 2025 | $4,256 -3.5% | $528,730 +3.7% |
| 2024 | $4,410 +7.3% | $509,780 +8.5% |
| 2023 | $4,111 +8.4% | $469,850 +10.3% |
| 2022 | $3,792 -0.9% | $426,070 +9.1% |
| 2021 | $3,828 -1.5% | $390,610 +4% |
| 2020 | $3,888 | $375,610 +4.3% |
| 2019 | $3,888 +4% | $360,140 +4.6% |
| 2018 | $3,737 -1.3% | $344,450 +2.3% |
| 2017 | $3,787 -3.1% | $336,600 |
| 2016 | $3,910 | $336,600 +24.9% |
| 2015 | $3,910 +2.1% | $269,450 +5.1% |
| 2014 | $3,827 +4.1% | $256,370 +11.4% |
| 2013 | $3,678 | $230,210 |
| 2012 | -- | -- |
| 2011 | -- | -- |
| 2010 | -- | -- |
| 2009 | -- | $342,900 +1.4% |
| 2008 | -- | $338,000 |
Find assessor info on the county website
Neighborhood: 20148
Nearby homes
- $495,3003 bd3 ba1.8k sqft22681 Settlers Trail Ter, Ashburn, VA 20148Off Market
- $502,7003 bd2 ba1.7k sqft22681 Settlers Trail Ter, Arcola, VA 20148Off Market
- $543,7003 bd3 ba2.7k sqft22679 Settlers Trail Ter, Ashburn, VA 20148Off Market
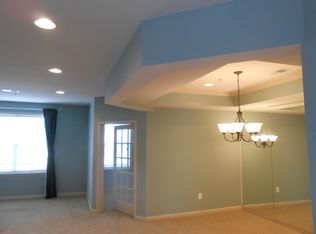
- $475,5003 bd3 ba1.7k sqft22677 Settlers Trail Ter, Ashburn, VA 20148Off Market

- $540,8003 bd3 ba2.7k sqft22675 Settlers Trail Ter, Ashburn, VA 20148Off Market
- $487,6003 bd2 ba1.7k sqft22673 Settlers Trail Ter, Ashburn, VA 20148Off Market
- $548,8003 bd3 ba2.5k sqft22671 Settlers Trail Ter, Ashburn, VA 20148Off Market
- $470,4003 bd3 ba1.7k sqft22669 Settlers Trail Ter, Ashburn, VA 20148Off Market
Nearby schools
GreatSchools rating
- 10/10Waxpool ElementaryGrades: PK-5Distance: 1.8 mi
- 10/10Eagle Ridge Middle SchoolGrades: 6-8Distance: 1.9 mi
- 9/10Briar Woods High SchoolGrades: PK,9-12Distance: 0.2 mi
Schools provided by the listing agent
- District: Loudoun County Public Schools
Source: Bright MLS. This data may not be complete. We recommend contacting the local school district to confirm school assignments for this home.
Get a cash offer in 3 minutes
Find out how much your home could sell for in as little as 3 minutes with a no-obligation cash offer.
Estimated market value
$550,300
Get a cash offer in 3 minutes
Find out how much your home could sell for in as little as 3 minutes with a no-obligation cash offer.
Estimated market value
$550,300
- Virginia
- Loudoun County
- Ashburn
- 20148
- 22683 Settlers Trail Ter
Nearby cities
Nearby neighborhoods
Nearby zip codes
Other Ashburn Topics
