Skip main navigation
Sold for $429,000
  • $429,000

    22686 White Oaks Ln, Athens, IL 62613

    4beds
    3,600sqft
    Single Family Residence, Residential
    Built in 2000
    2.19 Acres Lot
    $429,600 Zestimate®
    $119/sqft
    $3,656 Estimated rent

    Home value

    $429,600

    $408,000 - $451,000

    $3,656/mo

    Zestimate® history
    Loading
    Loading...

    Owner options

    List your home for rent

    $3,656/mo

    Rent Zestimate®

    Find your next renter with Zillow Rental Manager. Plus, with online applications, you can quickly screen prospective tenants – for free.

    Learn more

    $3,656/mo

    Rent Zestimate®

    Refinance and save

    $3,039/mo

    Est. payment

    Refinancing to a lower rate could help reduce your monthly payments and save thousands over the life of the loan.

    See today's rates

    $3,039/mo

    Est. payment

    Explore your selling options

    Work with a Zillow partner agent

    Leverage their expertise and Zillow's premium Showcase listings to get your home seen by more buyers.

    Get started

    List with your own agent

    Get your home in front of millions of buyers by listing it on Zillow.

    Learn how to do it

    Sell it yourself

    Take full control of how buyers see your home on Zillow by listing For Sale by Owner (FSBO).

    List your home

    What's special

    Beautifully landscapedAccess to private patioKitchen boasts beautiful cabinetryOpen floor planWalk up wine barCathedral ceilingsCopper splash
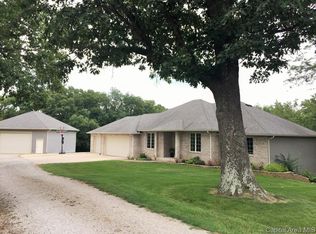
    SPECTACULAR, STUNNING, MOVE RIGHT IN HOME IN ATHENS! 4 bed/ 3.5 ba custom built brick/vinyl home nestled on a picturesque wooded 2 acre private retreat! Cathedral ceilings, neat angles, open floor plan! Kitchen boasts beautiful cabinetry, hi def countertops, copper splash & enormous island w/additional workspace throughout. Dining /Liv shares views of timber, focal FP, buit in entertainment center, walk up wine bar AND access to screened in luxurious porch & 2 tiered deck! Main Flr Master has 2 walk in closets & custom suite w his/her "get ready" areas~ GORGEOUS! Upstairs houses full ba & 2 spacious bedrms having new mini splits, views of the backyard & walk in closets! Lower level walk out offers LG Family Rm/ Rec Rm w/wall of windows, new LVP flooring, carpet on the stairs, fresh paint & access to private patio. Full ba, 4th bedrm or workout room, saferoom & storage! Tiered deck perched off the screened in porch welcomes entertaining & play bags or have a fire pit in the gorgeous backyard boasting views of timber filled with wildlife! Massive 4 car tandem park attached garage/ workshop! Added heat in 2022. New asphalt parking area & partial driveway. Beautifully landscaped~ WOW~ see it today!!!!!

    Zillow last checked:

    Listing updated:

    Listed by:

    Kim Wenda Mobl:217-341-3555,

    RE/MAX Professionals

    Bought with:

    Melissa D Vorreyer, 475100751

    RE/MAX Professionals

    Source: RMLS Alliance as distributed by MLS GRID,MLS#: CA1045435MLS LogoOriginating MLS: Capital Area Association of Realtors

    Facts & features

    Interior

    Bedrooms & bathrooms
    • Bedrooms: 4
    • Bathrooms: 4
    • Full bathrooms: 3
    • 1/2 bathrooms: 1
    Bedroom 1
    • Level: Main
    • Dimensions: 15ft 5in x 19ft 4in
    Bedroom 2
    • Level: Upper
    • Dimensions: 11ft 5in x 15ft 5in
    Bedroom 3
    • Level: Upper
    • Dimensions: 11ft 4in x 15ft 5in
    Bedroom 4
    • Level: Basement
    • Dimensions: 13ft 5in x 11ft 4in
    Other
    • Level: Main
    • Dimensions: 12ft 8in x 19ft 4in
    Other
    • Level: Main
    • Dimensions: 12ft 8in x 13ft 3in
    Other
    • Area: 1200
    Family room
    • Level: Basement
    • Dimensions: 17ft 0in x 13ft 7in
    Kitchen
    • Level: Main
    • Dimensions: 15ft 1in x 11ft 8in
    Laundry
    • Level: Basement
    Living room
    • Level: Main
    • Dimensions: 15ft 0in x 13ft 3in
    Main level
    • Area: 1600
    Recreation room
    • Level: Basement
    • Dimensions: 13ft 0in x 13ft 8in
    Upper level
    • Area: 800
    Heating
    • Electric, Forced Air, Propane Rented
    Cooling
    • Central Air
    Appliances
    • Included: Dishwasher, Microwave, Range, Refrigerator, Gas Water Heater
    Features
    • Bar, Ceiling Fan(s)
    • Windows: Blinds
    • Basement: Egress Window(s),Full,Partially Finished
    • Has fireplace: Yes
    • Fireplace features: Gas Log, Living Room
    Interior area
    • Total structure area: 2,400
    • Total interior livable area: 3,600 sqft

    Property

    Parking
    • Total spaces: 4
    • Parking features: Attached, Paved, Oversized, Tandem
    • Attached garage spaces: 4
    • Details: Number Of Garage Remotes: 1
    Features
    • Patio & porch: Deck, Patio, Porch, Screened
    Lot
    • Size: 2.19 Acres
    • Dimensions: 128 x 454
    • Features: Cul-De-Sac, Level, Extra Lot, Wooded, Sloped
    Details
    • Additional structures: Shed(s)
    • Additional parcels included: 1703401012
    • Parcel number: 170340102501

    Construction

    Type & style
    • Home type: SingleFamily
    • Property subtype: Single Family Residence, Residential
    Materials
    • Frame, Brick, Vinyl Siding
    • Foundation: Concrete Perimeter
    • Roof: Shingle
    Condition
    • New construction: No
    • Year built: 2000

    Utilities & green energy

    • Sewer: Septic Tank
    • Water: Public
    • Utilities for property: Cable Available

    Community & HOA

    Community
    • Subdivision: Hickory Hills
    Location
    • Region: Athens

    Financial & listing details

    • Price per square foot: $119/sqft
    • Tax assessed value: $358,416
    • Annual tax amount: $8,331
    • Date on market: 7/28/2026
    • Cumulative days on market: 1 day
    • Road surface type: Paved

    Price history

    DateEventPrice
    9/14/2026Sold$429,000$119/sqft
    Source: RMLS Alliance as distributed by MLS GRID #CA1045435 Report a problem
    7/30/2026Pending sale$429,000$119/sqft
    Source: RMLS Alliance as distributed by MLS GRID #CA1045435 Report a problem
    7/28/2026Listed for sale$429,000+30%$119/sqft
    Source: RMLS Alliance as distributed by MLS GRID #CA1045435 Report a problem
    9/1/2021Sold$330,000-3.6%$92/sqft
    Source: RMLS Alliance as distributed by MLS GRID #CA1008140 Report a problem
    7/7/2021Pending sale$342,500$95/sqft
    Source: RE/MAX International #CA1008140 Report a problem
    6/29/2021Listed for sale$342,500$95/sqft
    Source: RE/MAX International #CA1008140 Report a problem

    Public tax history

    YearProperty taxesTax assessment
    2024$7,801 +4.4%$119,472 +7.4%
    2023$7,474 +3%$111,199 +2%
    2022$7,254 +15.2%$109,018 +16.9%
    2021$6,295 $93,263
    2020-- --
    2019$6,282 +7.1%$91,634 +6.6%
    2017$5,867 +0.5%$85,957
    2016$5,838 +0.4%$85,957
    2015$5,812 +2.2%$85,957 +3.2%
    2014$5,686 $83,292
    2013$5,686 +1.2%$83,292
    2011$5,619 +97.1%$83,292 +111.4%
    2009$2,851 $39,401
    Find assessor info on the county website

    Neighborhood: 62613

    Nearby schools

    GreatSchools rating
    Get pre-qualified for a loan
    At Zillow Home Loans, we can pre-qualify you in as little as 5 minutes with no impact to your credit score.

    An equal housing lender. NMLS #10287.