Skip main navigation
Sold for $615,000
  • Listed by: First Team Real Estate • Kathleen Rapoza • Contact: 951-270-2800
    Bought with: M Power Mortgage inc.
    $615,000

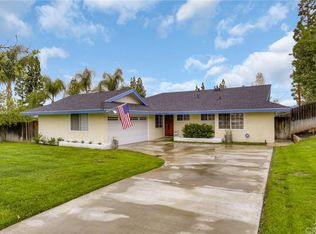
    22688 La Paix St, Grand Terrace, CA 92313

    3beds
    1,501sqft
    Single Family Residence
    Built in 1960
    8,483 Square Feet Lot
    $611,200 Zestimate®
    $410/sqft
    $3,027 Estimated rent

    Home value

    $611,200

    $556,000 - $672,000

    $3,027/mo

    Zestimate® history
    Loading
    Loading...

    Owner options

    List your home for rent

    $3,027/mo

    Rent Zestimate®

    Find your next renter with Zillow Rental Manager. Plus, with online applications, you can quickly screen prospective tenants – for free.

    Learn more

    $3,027/mo

    Rent Zestimate®

    Refinance and save

    $3,902/mo

    Est. payment

    Refinancing to a lower rate could help reduce your monthly payments and save thousands over the life of the loan.

    See today's rates

    $3,902/mo

    Est. payment

    Explore your selling options

    Work with a Zillow partner agent

    Leverage their expertise and Zillow's premium Showcase listings to get your home seen by more buyers.

    Get started

    List with your own agent

    Get your home in front of millions of buyers by listing it on Zillow.

    Learn how to do it

    Sell it yourself

    Take full control of how buyers see your home on Zillow by listing For Sale by Owner (FSBO).

    List your home

    What's special

    Cozy fireplaceLarge backyardTwo walk-in closetsStylish quartz countertopsCeiling fanStainless-steel appliancesAdjacent dining area
    TURNKEY 3-bedroom, 2-bathroom home with owned solar in Grand Terrace, loaded with upgrades and charm! A water-wise landscaped front yard welcomes you into this beautifully maintained property. Inside, laminate flooring flows through much of the home, creating a warm and inviting atmosphere. The remodeled kitchen is a standout feature, offering white shaker cabinets with gold hardware, stylish quartz countertops, a beautiful green subway tile backsplash, upgraded sink, and stainless-steel appliances including a range with an electric oven with a 5-burner gas cooktop. The adjacent dining area provides the perfect space for everyday meals or entertaining guests. The spacious living room features a cozy fireplace for chilly evenings and French doors that open to the large backyard, creating a seamless indoor-outdoor living experience. A versatile bonus room offers flexible space ideal for a playroom, game room, home office, or hobby room. The large primary bedroom, located at the front of the home, includes two walk-in closets, a large window with plantation shutters, a ceiling fan, and an attached bathroom with a newly refinished shower and NEW tile flooring. Bedrooms two and three located across the hall feature ceiling fans and large windows with plantation shutters that overlook the backyard. The hallway bathroom includes a newly refinished bathtub/shower combination, vanity top and sink along with NEW tile flooring. Step outside to the water-wise backyard featuring orange, lemon, apricot, and grapefruit trees, plus a fenced garden area perfect for growing vegetables, and gutters that feed into a water collection barrel to help save on the water bill. The included patio canopy provides a wonderful shaded space to relax and unwind. There is plenty of parking in the wide driveway and the two-car garage that is brightly lit with a skylight and large window. Additional upgrades include a new water line from the home to the street, a new heater furnace and blower, and a new water heater in 2024, just to name a few. Conveniently located minutes from schools, shopping, dining, and freeway access for easy commuting. Don’t miss this opportunity—schedule your showing today to see this beautiful TURNKEY home!

    Zillow last checked:

    Listing updated:

    Listed by:

    Kathleen Rapoza DRE #01930170 951-660-3779,

    First Team Real Estate

    Bought with:

    JENESE BRAVO-VELAZQUEZ, DRE #02075490

    M Power Mortgage inc.

    Source: CRMLS,MLS#: IG26044854MLS LogoOriginating MLS: California Regional MLS

    Facts & features

    Interior

    Bedrooms & bathrooms
    • Bedrooms: 3
    • Bathrooms: 2
    • Full bathrooms: 2
    • Main level bathrooms: 2
    • Main level bedrooms: 3
    Rooms
    • Room types: Bonus Room, Bedroom, Kitchen, Living Room, Primary Bathroom, Primary Bedroom, Other
    Primary bedroom
    • Features: Main Level Primary
    Bedroom
    • Features: All Bedrooms Down
    Bedroom
    • Features: Bedroom on Main Level
    Bathroom
    • Features: Tub Shower, Walk-In Shower
    Kitchen
    • Features: Quartz Counters
    Other
    • Features: Walk-In Closet(s)
    Heating
    • Central
    Cooling
    • Central Air
    Appliances
    • Included: Dishwasher, Electric Range, Disposal, Gas Range, Range Hood, Water Heater
    • Laundry: In Garage
    Features
    • Ceiling Fan(s), Eat-in Kitchen, All Bedrooms Down, Bedroom on Main Level, Main Level Primary, Walk-In Closet(s)
    • Flooring: Carpet, Laminate, Tile
    • Doors: French Doors
    • Windows: Double Pane Windows
    • Has fireplace: Yes
    • Fireplace features: Living Room
    • Common walls with other units/homes: No Common Walls
    Interior area
    • Total interior livable area: 1,501 sqft

    Property

    Parking
    • Total spaces: 2
    • Parking features: Concrete, Door-Multi, Direct Access, Driveway, Garage, Garage Faces Side
    • Attached garage spaces: 2
    Accessibility
    • Accessibility features: Low Pile Carpet, Accessible Doors
    Features
    • Levels: One
    • Stories: 1
    • Entry location: front
    • Patio & porch: Concrete, Open, Patio
    • Pool features: None
    • Spa features: None
    • Fencing: Block,Wood
    • Has view: Yes
    • View description: None
    Lot
    • Size: 8,483 Square Feet
    • Features: Back Yard, Drip Irrigation/Bubblers, Front Yard
    Details
    • Additional structures: Shed(s)
    • Parcel number: 1178031700000
    • Special conditions: Standard

    Construction

    Type & style
    • Home type: SingleFamily
    • Architectural style: Contemporary
    • Property subtype: Single Family Residence
    Materials
    • Drywall, Stucco
    • Foundation: Slab
    • Roof: Composition
    Condition
    • Turnkey
    • New construction: No
    • Year built: 1960

    Utilities & green energy

    • Electric: Electricity - On Property
    • Sewer: Public Sewer
    • Water: Private
    • Utilities for property: Electricity Connected, Natural Gas Connected, Sewer Connected, Water Connected

    Community & HOA

    Community
    • Features: Curbs, Gutter(s), Suburban, Sidewalks
    • Security: Carbon Monoxide Detector(s), Smoke Detector(s)
    Location
    • Region: Grand Terrace

    Financial & listing details

    • Price per square foot: $410/sqft
    • Tax assessed value: $567,747
    • Annual tax amount: $7,229
    • Date on market: 3/12/2026
    • Cumulative days on market: 12 days
    • Listing terms: Submit
    • Inclusions: playset, canopy and shed in backyard
    • Exclusions: bookshelves in the bonus room
    • Road surface type: Paved

    Price history

    DateEventPrice
    4/23/2026Sold$615,000+0.8%$410/sqft
    Source: CRMLS #IG26044854 Report a problem
    3/25/2026Pending sale$609,990$406/sqft
    Source: CRMLS #IG26044854 Report a problem
    3/24/2026Contingent$609,990$406/sqft
    Source: CRMLS #IG26044854 Report a problem
    3/12/2026Listed for sale$609,990+14%$406/sqft
    Source: CRMLS #IG26044854 Report a problem
    3/21/2022Sold$535,000+4.9%$356/sqft
    Source: Public Record Report a problem
    2/10/2022Pending sale$510,000+52.2%$340/sqft
    Source: CRMLS #IV22021813 Report a problem
    6/6/2017Sold$335,000-2.8%$223/sqft
    Source: Public Record Report a problem
    5/4/2017Pending sale$344,500$230/sqft
    Source: Windermere Tower Properties #IV17082675 Report a problem
    5/1/2017Price change$344,500-1.4%$230/sqft
    Source: Windermere Tower Properties #IV17082675 Report a problem
    4/27/2017Listed for sale$349,500$233/sqft
    Source: Windermere Tower Properties #IV17082675 Report a problem
    4/25/2017Pending sale$349,500$233/sqft
    Source: Windermere Tower Properties #IV17082675 Report a problem
    4/21/2017Listed for sale$349,500+41.5%$233/sqft
    Source: WINDERMERE R.E. TOWER PROP. #IV17082675 Report a problem
    6/27/2013Sold$247,000+100.8%$165/sqft
    Source: Public Record Report a problem
    11/1/1995Sold$123,000$82/sqft
    Source: Public Record Report a problem

    Public tax history

    YearProperty taxesTax assessment
    2025$7,229 +4.8%$567,747 +2%
    2024$6,897 -0.2%$556,614 +2%
    2023$6,911 +49.2%$545,700 +48.9%
    2022$4,631 -1.8%$366,371 +2%
    2021$4,716 -0.3%$359,187 +1%
    2020$4,731 +2.7%$355,504 +2%
    2019$4,604 -11.8%$348,534 +2%
    2018$5,219 +54.8%$341,700 +30.4%
    2017$3,371 $262,077 +2%
    2016$3,371 -2.5%$256,938 +1.5%
    2015$3,456 +3.3%$253,078 +2%
    2014$3,345 $248,121 +49.7%
    2013-- $165,795 +2%
    2012-- $162,544 +2%
    2011-- $159,357 +0.8%
    2010-- $158,166 -0.2%
    2009-- $158,542 +2%
    2008-- $155,433 +2%
    2007-- $152,385 +2%
    2006-- $149,397 -46.7%
    2005-- $280,500 +95.3%
    2004-- $143,596 +1.9%
    2003-- $140,965 +2%
    2002-- $138,201 +2%
    2001-- $135,492 +2%
    2000-- $132,835
    Find assessor info on the county website

    Neighborhood: 92313

    Nearby schools

    GreatSchools rating
    Schools provided by the listing agent
    • Middle: Terrace Hills
    • High: Grand Terrace

    Source: CRMLS. This data may not be complete. We recommend contacting the local school district to confirm school assignments for this home.

    Get a cash offer in 3 minutes
    Find out how much your home could sell for in as little as 3 minutes with a no-obligation cash offer.
    Estimated market value
    $611,200
    Get a cash offer in 3 minutes
    Find out how much your home could sell for in as little as 3 minutes with a no-obligation cash offer.
    Estimated market value
    $611,200