Skip main navigation
Closed
  • $630,000

    2269 Aria Dr, Henderson, NV 89052

    4beds
    2,545sqft
    Single Family Residence
    Built in 2001
    8,712 Square Feet Lot
    $647,700 Zestimate®
    $248/sqft
    $2,860 Estimated rent

    Home value

    $647,700

    $602,000 - $700,000

    $2,860/mo

    Zestimate® history
    Loading
    Loading...

    Owner options

    List your home for rent

    $2,860/mo

    Rent Zestimate®

    Find your next renter with Zillow Rental Manager. Plus, with online applications, you can quickly screen prospective tenants – for free.

    Learn more

    $2,860/mo

    Rent Zestimate®

    Refinance and save

    $3,710/mo

    Est. payment

    Refinancing to a lower rate could help reduce your monthly payments and save thousands over the life of the loan.

    See today's rates

    $3,710/mo

    Est. payment

    Explore your selling options

    Work with a Zillow partner agent

    Leverage their expertise and Zillow's premium Showcase listings to get your home seen by more buyers.

    Get started

    List with your own agent

    Get your home in front of millions of buyers by listing it on Zillow.

    Learn how to do it

    Sell it yourself

    Take full control of how buyers see your home on Zillow by listing For Sale by Owner (FSBO).

    List your home

    What's special

    Fully fenced backyardCustom drapesVaulted ceilingsImmaculate landscapingStainless steel appliancesGreat room with fireplaceJack and jill bathroom
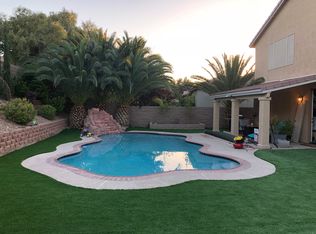
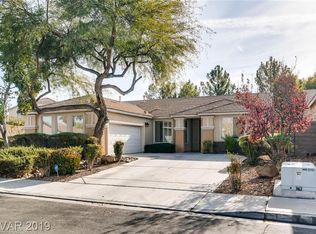
    Gorgeous 2 story home located in the highly desired Coventry @ Anthem, low monthly HOA, 4 bedrooms, 3.5 bath. Step into a haven of sophistication. An open floor plan accentuated with vaulted ceilings & custom drapes. The elegant living room/dining room make hosting a delight. A bedroom downstairs with full bathroom, den/office & powder room. The great room with fireplace is a perfect place to entertain & relax. The kitchen features stainless steel appliances, built-in double oven, reverse osmosis, instant hot water faucet & center island. Double sided stairs provide access from front/formal living room & kitchen/great room. Retreat to the large primary bedroom with balcony, walk in closet plus an ensuite bathroom featuring a separate tub & shower. The second- & third-bedroom shares Jack & Jill bathroom. Immaculate landscaping with fully fenced backyard. Walking distance to Harmony Park with frisbee golf, walking trails, soccer & basketball courts. This home is a lifestyle destination!

    Zillow last checked:

    Listing updated:

    Listed by:

    Marilyn E. Means S.0076818 (702)281-1829,

    LIFE Realty District

    Bought with:

    Austin Sherwood, S.0178551

    Luxury Estates International

    Source: LVR,MLS#: 2610980MLS LogoOriginating MLS: Greater Las Vegas Association of Realtors Inc

    Facts & features

    Interior

    Bedrooms & bathrooms
    • Bedrooms: 4
    • Bathrooms: 4
    • Full bathrooms: 3
    • 1/2 bathrooms: 1
    Primary bedroom
    • Description: Balcony,Ceiling Fan,Pbr Separate From Other,Upstairs,Walk-In Closet(s)
    • Dimensions: 14X15
    Bedroom 2
    • Description: Ceiling Fan,Closet,Downstairs
    • Dimensions: 12X11
    Bedroom 3
    • Description: Closet,Upstairs
    • Dimensions: 11X12
    Bedroom 4
    • Description: Ceiling Fan,Closet,Upstairs
    • Dimensions: 11X12
    Family room
    • Description: Ceiling Fan,Downstairs
    • Dimensions: 17X15
    Kitchen
    • Description: Island,Stainless Steel Appliances
    Living room
    • Description: Formal,Front
    • Dimensions: 12X18
    Heating
    • Central, Gas
    Cooling
    • Central Air, Electric
    Appliances
    • Included: Built-In Gas Oven, Double Oven, Dryer, Dishwasher, Gas Cooktop, Disposal, Microwave, Refrigerator, Water Purifier, Washer
    • Laundry: Gas Dryer Hookup, Main Level, Laundry Room
    Features
    • Bedroom on Main Level, Ceiling Fan(s), Window Treatments
    • Flooring: Carpet, Tile
    • Windows: Drapes
    • Number of fireplaces: 1
    • Fireplace features: Family Room, Gas
    Interior area
    • Total structure area: 2,545
    • Total interior livable area: 2,545 sqft

    Property

    Parking
    • Total spaces: 2
    • Parking features: Attached, Garage, Private
    • Attached garage spaces: 2
    Features
    • Stories: 2
    • Patio & porch: Balcony
    • Exterior features: Balcony, Sprinkler/Irrigation, Water Feature
    • Has spa: Yes
    • Fencing: Block,Back Yard
    Lot
    • Size: 8,712 Square Feet
    • Features: Drip Irrigation/Bubblers, Desert Landscaping, Landscaped, Rocks, Synthetic Grass, < 1/4 Acre
    Details
    • Parcel number: 19006716095
    • Zoning description: Single Family
    • Horse amenities: None

    Construction

    Type & style
    • Home type: SingleFamily
    • Architectural style: Two Story
    • Property subtype: Single Family Residence
    Materials
    • Roof: Tile
    Condition
    • Good Condition,Resale
    • Year built: 2001

    Utilities & green energy

    • Electric: Photovoltaics None
    • Sewer: Public Sewer
    • Water: Public
    • Utilities for property: Cable Available
    Green energy
    • Energy efficient items: Solar Screens

    Community & HOA

    Community
    • Subdivision: Coventry Homes At Anthem
    HOA
    • Has HOA: Yes
    • Services included: Association Management
    • HOA fee: $42 monthly
    • HOA name: Epic Management
    • HOA phone: 702-767-9993
    • Second HOA fee: $42 monthly
    Location
    • Region: Henderson

    Financial & listing details

    • Price per square foot: $248/sqft
    • Tax assessed value: $454,866
    • Annual tax amount: $2,965
    • Date on market: 10/15/2024
    • Listing agreement: Exclusive Right To Sell
    • Listing terms: Cash,Conventional,FHA,VA Loan
    • Ownership: Single Family Residential

    Price history

    DateEventPrice
    11/20/2024Sold$630,000-1.6%$248/sqft
    Source: LVR #2610980 Report a problem
    10/17/2024Pending sale$640,000$251/sqft
    Source: LVR #2610980 Report a problem
    10/15/2024Listed for sale$640,000$251/sqft
    Source: LVR #2610980 Report a problem
    9/30/2024Listing removed$640,000$251/sqft
    Source: LVR #2610980 Report a problem
    9/3/2024Listed for sale$640,000$251/sqft
    Source: LVR #2610980 Report a problem
    8/28/2024Pending sale$640,000$251/sqft
    Source: LVR #2610980 Report a problem
    8/22/2024Listed for sale$640,000-4.2%$251/sqft
    Source: LVR #2610980 Report a problem
    8/2/2024Listing removed$668,000$262/sqft
    Source: LVR #2591271 Report a problem
    6/12/2024Listed for sale$668,000$262/sqft
    Source: LVR #2591271 Report a problem
    6/11/2024Listing removed$668,000-1.8%$262/sqft
    Source: LVR #2561042 Report a problem
    3/14/2024Price change$680,000-1.2%$267/sqft
    Source: LVR #2561042 Report a problem
    2/18/2024Listed for sale$688,000-1%$270/sqft
    Source: LVR #2561042 Report a problem
    12/11/2023Listing removed--
    Source: LVR #2546415 Report a problem
    12/10/2023Listed for sale$695,000$273/sqft
    Source: LVR #2546415 Report a problem
    12/8/2023Listing removed--
    Source: LVR #2525787 Report a problem
    10/11/2023Price change$695,000-1.8%$273/sqft
    Source: LVR #2525787 Report a problem
    9/14/2023Listed for sale$708,000+179.8%$278/sqft
    Source: LVR #2525787 Report a problem
    2/2/2001Sold$253,026$99/sqft
    Source: Public Record Report a problem

    Public tax history

    YearProperty taxesTax assessment
    2026$3,397 +8%$159,203 -1.2%
    2025$3,145 +3%$161,128 +9.1%
    2024$3,054 +3%$147,676 +11.8%
    2023$2,965 +3%$132,135 +6.3%
    2022$2,879 +3%$124,352 +0.7%
    2021$2,795 +3%$123,548 +4.4%
    2020$2,713 +3%$118,345 +7.7%
    2019$2,634 +5.7%$109,886
    2018$2,492 $109,886 -1.1%
    2017$2,492 $111,055 +19.3%
    2016$2,492 +0.2%$93,094 +1.2%
    2015$2,487 +3%$91,991 +13.7%
    2014$2,415 $80,876
    2013-- $80,876 -6%
    2012-- $86,002 +0.9%
    2011-- $85,236 -2.4%
    2010-- $87,354 -25.8%
    2009-- $117,714
    2008-- $117,714 -32.7%
    2007-- $174,863 +2.7%
    2006-- $170,287 +33.5%
    2005-- $127,512 +34.4%
    2004-- $94,892 +17.8%
    2003-- $80,560 +9.7%
    2002-- $73,470
    Find assessor info on the county website

    Neighborhood: Anthem

    Nearby schools

    GreatSchools rating
    Schools provided by the listing agent
    • Elementary: Lamping, Frank,Lamping, Frank
    • Middle: Webb, Del E.
    • High: Coronado High

    Source: LVR. This data may not be complete. We recommend contacting the local school district to confirm school assignments for this home.

    Get a cash offer in 3 minutes
    Find out how much your home could sell for in as little as 3 minutes with a no-obligation cash offer.
    Estimated market value
    $647,700
    Get a cash offer in 3 minutes
    Find out how much your home could sell for in as little as 3 minutes with a no-obligation cash offer.
    Estimated market value
    $647,700