Welcome home to your already built, 19 year young, one owner home in Valley City, Ohio. This beautiful and well maintained ranch home sits 1.05 acres on a quiet cut-de-sac in a friendly development with no HOA. As you enter through the front door, you will find solid hardwood floors greeting you in the foyer and running throughout much of the main living areas. The dining room sits to the left with the living room being straight ahead. A comfy place to relax and enjoy your company or to sit and warm up by the gas fire place. The spacious kitchen comes with plenty of cupboard space, Corian countertops and a beautiful backsplash. Enjoy your breakfasts or coffee in the connecting morning room with lovely views of the colorful trees out the back. If you're looking for a home with 2 master suites, you've found it. One on either side of the house, both complete with full walk in closets and spacious bathrooms. The basement is a huge blank slate for you and is plumbed for an additional bath. Egress windows make this space an even more enticing space to finish with another bedroom if needed. There is a two car attached garage and an another garage/workshop/man-cave that is heated. Water is available too! You can rest easy as a newer roof adorns this home as well as 6" gutters and new shake siding in 2020. Additional storage can be found in the shed which sits back behind the awesome paver stone patio with more great views and privacy. Set your appointment and get ready to move.
Closed
$550,000
2269 Autumn Creek Path, Valley City, OH 44280
3beds
2,181sqft
Single Family Residence
Built in 2004
1.05 Acres Lot
$581,500 Zestimate®
$252/sqft
$2,742 Estimated rent
Home value
$581,500
$552,000 - $611,000
$2,742/mo
Zestimate® history
Owner options
List your home for rent
$2,742/mo
Rent Zestimate®
Find your next renter with Zillow Rental Manager. Plus, with online applications, you can quickly screen prospective tenants – for free.
$2,742/mo
Rent Zestimate®
Refinance and save
$3,563/mo
Est. payment
Refinancing to a lower rate could help reduce your monthly payments and save thousands over the life of the loan.
$3,563/mo
Est. payment
Explore your selling options
Work with a Zillow partner agent
Leverage their expertise and Zillow's premium Showcase listings to get your home seen by more buyers.
Get startedList with your own agent
Get your home in front of millions of buyers by listing it on Zillow.
Learn how to do itSell it yourself
Take full control of how buyers see your home on Zillow by listing For Sale by Owner (FSBO).
List your homeWhat's special
New shake sidingAwesome paver stone patioFull walk in closetsHuge blank slateEgress windowsSpacious bathroomsCorian countertops
Zillow last checked:
Listing updated:
Listed by:
Aaron M Dolata aarondolatarealtor@gmail.com(440)364-7031,
Russell Real Estate Services
Bought with:
Linda Stalvey, 2014001801
Cutler Real Estate
Source: MLS Now,MLS#: 4499957 Originating MLS: Medina County Board of REALTORS
Originating MLS: Medina County Board of REALTORSFacts & features
Interior
Bedrooms & bathrooms
- Bedrooms: 3
- Bathrooms: 3
- Full bathrooms: 2
- 1/2 bathrooms: 1
- Main level bathrooms: 3
- Main level bedrooms: 3
Primary bedroom
- Description: Flooring: Carpet
- Level: First
- Dimensions: 14.00 x 16.00
Bedroom
- Description: Flooring: Carpet
- Level: First
- Dimensions: 13.00 x 15.00
Bedroom
- Description: Flooring: Carpet
- Level: First
- Dimensions: 16.00 x 16.00
Primary bathroom
- Description: Flooring: Ceramic Tile
- Level: First
- Dimensions: 10.00 x 11.00
Bathroom
- Description: Flooring: Ceramic Tile
- Level: First
- Dimensions: 5.00 x 8.00
Bathroom
- Description: Flooring: Ceramic Tile
- Level: First
- Dimensions: 7.00 x 9.00
Dining room
- Description: Flooring: Wood
- Level: First
- Dimensions: 11.00 x 12.00
Entry foyer
- Description: Flooring: Wood
- Level: First
- Dimensions: 6.00 x 9.00
Kitchen
- Description: Flooring: Wood
- Level: First
- Dimensions: 12.00 x 12.00
Living room
- Description: Flooring: Wood
- Features: Fireplace
- Level: First
- Dimensions: 16.00 x 20.00
Sitting room
- Description: Flooring: Wood
- Level: First
- Dimensions: 11.00 x 12.00
Workshop
- Level: First
- Dimensions: 20.00 x 23.00
Heating
- Forced Air, Gas
Cooling
- Central Air
Appliances
- Included: Dryer, Dishwasher, Disposal, Range, Refrigerator, Washer
Features
- Basement: Sump Pump
- Number of fireplaces: 1
Interior area
- Total structure area: 2,181
- Total interior livable area: 2,181 sqft
- Finished area above ground: 2,181
- Finished area below ground: 0
Property
Parking
- Total spaces: 3
- Parking features: Drain, Electricity, Garage, Garage Door Opener, Heated Garage, Paved, Water Available
- Garage spaces: 3
Features
- Levels: One
- Stories: 1
- Patio & porch: Patio, Porch
Lot
- Size: 1.05 Acres
- Features: Cul-De-Sac
Details
- Parcel number: 02501C35077
Construction
Type & style
- Home type: SingleFamily
- Architectural style: Ranch
- Property subtype: Single Family Residence
Materials
- Vinyl Siding
- Roof: Asphalt,Fiberglass
Condition
- Year built: 2004
Details
- Warranty included: Yes
Utilities & green energy
- Sewer: Public Sewer
- Water: Public
Community & HOA
Community
- Security: Smoke Detector(s)
- Subdivision: Spring Glen
HOA
- Has HOA: No
Location
- Region: Valley City
Financial & listing details
- Price per square foot: $252/sqft
- Tax assessed value: $485,260
- Annual tax amount: $4,966
- Date on market: 10/26/2023
- Cumulative days on market: 2 days
- Listing terms: Cash,Conventional,FHA,VA Loan
Price history
| Date | Event | Price |
|---|---|---|
| 12/7/2023 | Sold | $550,000+0%$252/sqft |
Source:  MLS Now #4499957 Report a problem MLS Now #4499957 Report a problem | ||
| 10/28/2023 | Pending sale | $549,900$252/sqft |
Source: MLS Now #4499957 Report a problem | ||
| 10/26/2023 | Listed for sale | $549,900+113.6%$252/sqft |
Source: MLS Now #4499957 Report a problem | ||
| 6/7/2004 | Sold | $257,500$118/sqft |
Source: Public Record Report a problem | ||
Public tax history
| Year | Property taxes | Tax assessment |
|---|---|---|
| 2025 | $5,107 -9.7% | $169,840 +11.4% |
| 2024 | $5,658 +12.8% | $152,400 +8.4% |
| 2023 | $5,018 +1% | $140,590 |
| 2022 | $4,967 +18.6% | $140,590 +28% |
| 2021 | $4,187 | $109,830 |
| 2020 | $4,187 0% | $109,830 |
| 2019 | $4,189 +19% | $109,830 +20.6% |
| 2018 | $3,520 -0.2% | $91,100 |
| 2017 | $3,527 -3% | $91,100 |
| 2016 | $3,635 +5.1% | $91,100 +8% |
| 2015 | $3,458 +0.4% | $84,350 |
| 2014 | $3,443 -0.2% | $84,350 |
| 2013 | $3,449 +7.9% | $84,350 +6.2% |
| 2012 | $3,197 +20.7% | $79,460 |
| 2011 | $2,648 -0.1% | $79,460 |
| 2010 | $2,650 -0.6% | $79,460 -5% |
| 2009 | $2,667 -0.3% | $83,650 |
| 2008 | $2,675 -1.6% | $83,650 |
| 2007 | $2,719 +0.6% | $83,650 +12.2% |
| 2006 | $2,703 +1.3% | $74,570 |
| 2005 | $2,668 +214.7% | $74,570 +242.7% |
| 2004 | $848 +490.2% | $21,760 +715% |
| 2003 | $144 +1.4% | $2,670 |
| 2002 | $142 | $2,670 |
Find assessor info on the county website
Neighborhood: 44280
Nearby homes
- $606,6004 bd2 ba3.3k sqft2263 Autumn Creek Path, Valley City, OH 44280Off Market
- $488,5003 bd3 ba2.4k sqft2275 Autumn Creek Path, Valley City, OH 44280Sold
- $552,1003 bd2 ba2.1k sqft2281 Autumn Creek Path, Valley City, OH 44280Off Market
- $730,4003 bd4 ba3.5k sqft2253 Lester Rd, Valley City, OH 44280Off Market
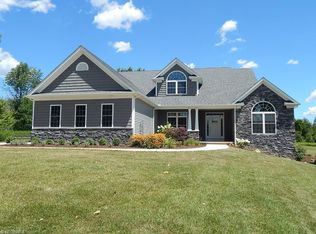
- $677,0004 bd4 ba3k sqft2264 Autumn Creek Path, Valley City, OH 44280Off Market
- $563,0004 bd3 ba2.6k sqft2287 Autumn Creek Path, Valley City, OH 44280Off Market
- $554,6003 bd2 ba2.4k sqft2282 Autumn Creek Path, Valley City, OH 44280Off Market
- $442,7002 bd2 ba1.8k sqft2275 Lester Rd, Valley City, OH 44280Off Market
Nearby schools
GreatSchools rating
- 7/10Buckeye Intermediate SchoolGrades: PK,4-6Distance: 1.6 mi
- 8/10Buckeye Junior High SchoolGrades: 7-8Distance: 1.5 mi
- 8/10Buckeye High SchoolGrades: 9-12Distance: 1.6 mi
Schools provided by the listing agent
- District: Buckeye LSD Medina - 5203
Source: MLS Now. This data may not be complete. We recommend contacting the local school district to confirm school assignments for this home.
Get a cash offer in 3 minutes
Find out how much your home could sell for in as little as 3 minutes with a no-obligation cash offer.
Estimated market value
$581,500
Get a cash offer in 3 minutes
Find out how much your home could sell for in as little as 3 minutes with a no-obligation cash offer.
Estimated market value
$581,500
- Ohio
- Medina County
- Valley City
- 44280
- 2269 Autumn Creek Path
Nearby cities
Nearby zip codes
Other Valley City Topics
