Skip main navigation
Closed
  • $269,000

    2269 Ermine Dr, Clarksville, TN 37043

    3beds
    1,239sqft
    Single Family Residence, Residential
    Built in 1992
    9,147 Square Feet Lot
    $269,800 Zestimate®
    $217/sqft
    $1,622 Estimated rent

    Home value

    $269,800

    $256,000 - $283,000

    $1,622/mo

    Zestimate® history
    Loading
    Loading...

    Owner options

    List your home for rent

    $1,622/mo

    Rent Zestimate®

    Find your next renter with Zillow Rental Manager. Plus, with online applications, you can quickly screen prospective tenants – for free.

    Learn more

    $1,622/mo

    Rent Zestimate®

    Refinance and save

    $1,580/mo

    Est. payment

    Refinancing to a lower rate could help reduce your monthly payments and save thousands over the life of the loan.

    See today's rates

    $1,580/mo

    Est. payment

    Explore your selling options

    Work with a Zillow partner agent

    Leverage their expertise and Zillow's premium Showcase listings to get your home seen by more buyers.

    Get started

    List with your own agent

    Get your home in front of millions of buyers by listing it on Zillow.

    Learn how to do it

    Sell it yourself

    Take full control of how buyers see your home on Zillow by listing For Sale by Owner (FSBO).

    List your home

    What's special

    Surrounded by treesVaulted ceilingsGorgeous hardwood floorsQuiet street
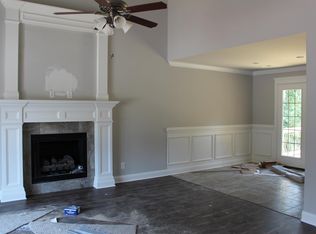
    Price drop AND seller is offering $15,000 in concessions with full price offer!!! Use it toward closing costs, updates, split it however you need it!! Come see this hidden gem in the heart of Sango in Richview Park, tucked away on a quiet street, surrounded by trees and NO HOA! This beauty not only has gorgeous hardwood floors in its spacious, light filled living room with vaulted ceilings but the walls have been freshly painted! Worried about Tennessee becoming the new tornado alley? Well this gem comes with a full unfinished basement where the 2 car garage is, giving you tons of storage space and a shelter when you need it! There is NO CARPET in this house, your allergy symptoms can calm down! The owners suite comes with a full bathroom and access to the screened in/covered back deck: a little oasis of your own! Location, check, easy maintenance, check, character check… whether you’re downsizing or starting out, this is the one!

    Zillow last checked:

    Listing updated:

    Listed by:

    Christene Lambert 931-436-7343,

    Weichert, Realtors - Home Pros

    Bought with:

    Christene Lambert, 365020

    Weichert, Realtors - Home Pros

    Source: RealTracs MLS as distributed by MLS GRID,MLS#: 2946695MLS Logo

    Facts & features

    Interior

    Bedrooms & bathrooms
    • Bedrooms: 3
    • Bathrooms: 2
    • Full bathrooms: 2
    • Main level bedrooms: 3
    Bedroom 1
    • Features: Full Bath
    • Level: Full Bath
    • Area: 176 Square Feet
    • Dimensions: 16x11
    Bedroom 2
    • Area: 110 Square Feet
    • Dimensions: 10x11
    Bedroom 3
    • Area: 110 Square Feet
    • Dimensions: 10x11
    Primary bathroom
    • Features: Primary Bedroom
    • Level: Primary Bedroom
    Dining room
    • Features: Combination
    • Level: Combination
    • Area: 90 Square Feet
    • Dimensions: 9x10
    Kitchen
    • Features: Eat-in Kitchen
    • Level: Eat-in Kitchen
    • Area: 96 Square Feet
    • Dimensions: 6x16
    Living room
    • Features: Great Room
    • Level: Great Room
    • Area: 260 Square Feet
    • Dimensions: 20x13
    Heating
    • Central
    Cooling
    • Ceiling Fan(s), Central Air
    Appliances
    • Included: Electric Oven, Dishwasher, Disposal, Ice Maker, Microwave, Refrigerator, Stainless Steel Appliance(s)
    • Laundry: Electric Dryer Hookup, Washer Hookup
    Features
    • Flooring: Wood, Laminate, Vinyl
    • Basement: Full,Unfinished
    • Number of fireplaces: 1
    • Fireplace features: Insert, Gas, Living Room
    Interior area
    • Total structure area: 1,239
    • Total interior livable area: 1,239 sqft
    • Finished area above ground: 1,239

    Property

    Parking
    • Total spaces: 2
    • Parking features: Basement, Concrete, Driveway
    • Attached garage spaces: 2
    • Has uncovered spaces: Yes
    Features
    • Levels: One
    • Stories: 2
    • Patio & porch: Deck, Covered, Porch, Screened
    Lot
    • Size: 9,147 Square Feet
    Details
    • Parcel number: 063081H D 02100 00011081H
    • Special conditions: Standard

    Construction

    Type & style
    • Home type: SingleFamily
    • Property subtype: Single Family Residence, Residential
    Materials
    • Brick, Vinyl Siding
    • Roof: Shingle
    Condition
    • New construction: No
    • Year built: 1992

    Utilities & green energy

    • Sewer: Public Sewer
    • Water: Public
    • Utilities for property: Water Available
    Green energy
    • Energy efficient items: Water Heater, Doors

    Community & HOA

    Community
    • Security: Smoke Detector(s)
    • Subdivision: Richview Park
    HOA
    • Has HOA: No
    Location
    • Region: Clarksville

    Financial & listing details

    • Price per square foot: $217/sqft
    • Tax assessed value: $249,500
    • Annual tax amount: $1,859
    • Date on market: 7/23/2025

    Price history

    DateEventPrice
    12/9/2025Sold$269,000$217/sqft
    Source: RealTracs MLS as distributed by MLS GRID #2946695 Report a problem
    10/22/2025Contingent$269,000$217/sqft
    Source: RealTracs MLS as distributed by MLS GRID #2946695 Report a problem
    10/15/2025Price change$269,000-0.4%$217/sqft
    Source: RealTracs MLS as distributed by MLS GRID #2946695 Report a problem
    9/3/2025Listed for sale$270,000$218/sqft
    Source: RealTracs MLS as distributed by MLS GRID #2946695 Report a problem
    9/3/2025Pending sale$270,000$218/sqft
    Source: RealTracs MLS as distributed by MLS GRID #2946695 Report a problem
    8/28/2025Price change$270,000-2.9%$218/sqft
    Source: RealTracs MLS as distributed by MLS GRID #2946695 Report a problem
    7/23/2025Listed for sale$278,000+118.9%$224/sqft
    Source: RealTracs MLS as distributed by MLS GRID #2946695 Report a problem
    9/9/2016Sold$127,000+6.7%$103/sqft
    Source: Public Record Report a problem
    6/18/2014Sold$119,000-4.8%$96/sqft
    Source: Public Record Report a problem
    1/26/2014Listed for sale$125,000+19%$101/sqft
    Source: Byers & Harvey Inc. #1511654 Report a problem
    5/4/2004Sold$105,000+15.4%$85/sqft
    Source: Public Record Report a problem
    6/25/1999Sold$91,000+23.4%$73/sqft
    Source: Public Record Report a problem
    12/19/1995Sold$73,751$60/sqft
    Source: Public Record Report a problem

    Public tax history

    YearProperty taxesTax assessment
    2024$1,859 +8.8%$62,375 +54%
    2023$1,709 +1.1%$40,500
    2022$1,690 +41.1%$40,500 +1.1%
    2021$1,198 -25.6%$40,050
    2020$1,610 0%$40,050
    2019$1,610 $40,050 +42.5%
    2018$1,610 +57.4%$28,100 -15.7%
    2017$1,023 -29.1%$33,325
    2016$1,443 $33,325 -0.4%
    2015$1,443 +3.7%$33,475
    2014$1,392 +1.3%$33,475 +6.7%
    2013$1,374 +0%$31,375 +0%
    2011$1,374 +6.3%$31,367
    2010$1,292 $31,367
    2009$1,292 $31,367
    2008-- $31,367 +12.5%
    2007$1,240 +0%$27,876
    2006$1,240 +7.3%$27,876 +14.3%
    2005$1,156 +5.6%$24,390
    2004$1,095 $24,390
    2002$1,095 $24,390 +11.2%
    2001-- $21,936 -74.7%
    2000-- $86,533
    Find assessor info on the county website

    Neighborhood: 37043

    Nearby schools

    GreatSchools rating
    Schools provided by the listing agent
    • Elementary: Barksdale Elementary
    • Middle: Richview Middle
    • High: Clarksville High

    Source: RealTracs MLS as distributed by MLS GRID. This data may not be complete. We recommend contacting the local school district to confirm school assignments for this home.

    Get a cash offer in 3 minutes
    Find out how much your home could sell for in as little as 3 minutes with a no-obligation cash offer.
    Estimated market value
    $269,800
    Get a cash offer in 3 minutes
    Find out how much your home could sell for in as little as 3 minutes with a no-obligation cash offer.
    Estimated market value
    $269,800