Skip main navigation
Off market
  • $843,700

    2269 Hannah Way S, Dunedin, FL 34698

    4beds
    3,492sqft
    SingleFamily
    Built in 2004
    9,147 Square Feet Lot
    $843,700 Zestimate®
    $242/sqft
    $7,778 Estimated rent

    Home value

    $843,700

    $793,000 - $894,000

    $7,778/mo

    Zestimate® history
    Loading
    Loading...

    Owner options

    List your home for rent

    $7,778/mo

    Rent Zestimate®

    Find your next renter with Zillow Rental Manager. Plus, with online applications, you can quickly screen prospective tenants – for free.

    Learn more

    $7,778/mo

    Rent Zestimate®

    Refinance and save

    $5,811/mo

    Est. payment

    Refinancing to a lower rate could help reduce your monthly payments and save thousands over the life of the loan.

    See today's rates

    $5,811/mo

    Est. payment

    Explore your selling options

    Work with a Zillow partner agent

    Leverage their expertise and Zillow's premium Showcase listings to get your home seen by more buyers.

    Get started

    List with your own agent

    Get your home in front of millions of buyers by listing it on Zillow.

    Learn how to do it

    Sell it yourself

    Take full control of how buyers see your home on Zillow by listing For Sale by Owner (FSBO).

    List your home

    What's special

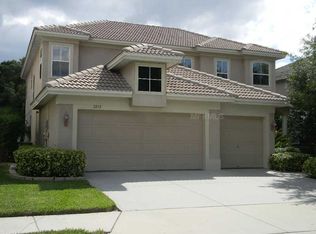

    Nestled on the border of Palm Harbor and Dunedin you will find the awesome gated Highland Woods community. This Highland Woods home hits all the checkboxes! 4 spacious bedrooms plus office with closet plus bonus room. Upon entering the home you are greeted with a two-story foyer providing the home with an open and airy feel. The Living/Dining room is at the front of the home and features luxury vinyl flooring. The sprawling Kitchen features wood cabinets, granite counters and stainless appliances. Breakfast nook overlooking the pool fits a large 6 person table. Family room provides a great space to watch your flat screen tv and a double set of French doors leading to the pool area. The Office is on the first floor and overlooks the Family Room. There is also a fully equipped Laundry Room on the first floor. As you head upstairs you will notice real hardwood flooring on the staircase and landing. Master Suite, 3 bedrooms and the Bonus Room (man cave) with a wet bar and fridge are on the second floor. Master bath has dual sinks, garden tub and glass enclosed shower. Upstairs guest bath features a long vanity with dual sinks. There are plenty of places to relax and have fun in this home! The screen enclosed pool/spa area with stamped concrete deck has a covered lanai perfect for relaxing poolside. Just outside the screen enclosure is an open patio great for sunning or watching the pups play in the yard. Live minutes from Honeymoon Island, Downtown Dunedin and Palm Harbor, the Pinellas Trail and Gulf Beaches!

    This property is off market, which means it's not currently listed for sale or rent on Zillow. This may be different from what's available on other websites or public sources.

    Facts & features

    Interior

    Bedrooms & bathrooms
    • Bedrooms: 4
    • Bathrooms: 3
    • Full bathrooms: 2
    • 1/2 bathrooms: 1
    Heating
    • Other
    Cooling
    • Central
    Appliances
    • Included: Dryer, Microwave, Refrigerator, Washer
    • Laundry: Inside, Laundry Room
    Features
    • Cathedral Ceiling(s), Ceiling Fans(s), High Ceiling(s), Walk-In Closet(s), Solid Wood Cabinets, Stone Counters
    • Flooring: Carpet
    Interior area
    • Total interior livable area: 3,492 sqft

    Property

    Parking
    • Parking features: Garage - Attached
    Features
    • Patio & porch: Covered, Screened
    • Exterior features: Stucco
    • Pool features: In Ground
    • Has spa: Yes
    • Has view: Yes
    • View description: None
    Lot
    • Size: 9,147 sqft
    • Features: Sidewalk
    Details
    • Parcel number: 182816393520000280
    • Zoning: E-1

    Construction

    Type & style
    • Home type: SingleFamily
    • Architectural style: Spanish/Mediterranean
    Materials
    • masonry
    • Foundation: Footing
    • Roof: Composition
    Condition
    • Completed
    • Year built: 2004

    Utilities & green energy

    • Sewer: Public Sewer
    • Water: Public
    • Utilities for property: Public, Propane

    Community & neighborhood

    Security
    • Security features: Security System Leased
    Location
    • Region: Dunedin
    • Subdivision: HIGHLAND WOODS 2

    HOA & financial

    HOA
    • Has HOA: Yes
    • HOA fee: $60 monthly
    • Services included: Private Road

    Other

    Other facts
    • Appliances: Dishwasher, Dryer, Refrigerator, Washer, Disposal, Microwave, Range, Bar Fridge, Gas Water Heater
    • Architectural Style: Spanish/Mediterranean
    • Association Fee Includes: Private Road
    • Association Fee Requirement: Required
    • Community Features: Deed Restrictions, Sidewalk
    • Construction Materials: Block, Stucco
    • Cooling: Central Air
    • Flooring: Carpet, Ceramic Tile, Engineered Hardwood
    • Foundation Details: Slab
    • Heating: Electric, Central
    • Interior Features: Cathedral Ceiling(s), Ceiling Fans(s), High Ceiling(s), Walk-In Closet(s), Solid Wood Cabinets, Stone Counters
    • Exterior Features: French Doors, Sidewalk
    • Laundry Features: Inside, Laundry Room
    • Parking Features: Garage Door Opener, Driveway
    • Patio And Porch Features: Covered, Screened
    • Pets Allowed: Yes
    • Property Type: Residential
    • Roof: Tile
    • Total Acreage: Up to 10, 889 Sq. Ft.
    • Utilities: Public, Propane
    • Pet Size: Extra Large (101+ Lbs.)
    • Lot Features: Sidewalk
    • View: Pool
    • Direction Faces: North
    • Pool Features: In Ground
    • Association Fee Frequency: Semi-Annually
    • Security Features: Security System Leased
    • Additional Parcels YN: 0
    • Available For Lease YN: 1
    • Flood Zone Code: X
    • Water Access YN: 0
    • Water Extras YN: 0
    • Waterfront Feet Total: 0
    • Waterfront YN: 0
    • Water View YN: 0
    • Fireplace YN: 1
    • Pool Private YN: 1
    • Public Survey Section: 18
    • Association Approval Required YN: 1
    • Zoning Compatible YN: 1
    • Public Survey Range: 16
    • Zoning: E-1
    • Room Count: 11
    • Year Built: 2004
    • Association Fee: 363.00
    • Tax Year: 2018
    • Flood Zone Panel: 12103C0086G
    • Garage Dimensions: 21x29
    • Living Area: 3492.00
    • Approval Process: Application with HOA
    • Tax Annual Amount: 4707
    • DPRYN: 1
    • Attached Garage YN: 1
    • Garage YN: 1
    • New Construction YN: 0
    • Property Condition: Completed
    • Minimum Lease: 1-2 Years
    • Water Source: Public
    • Sewer: Public Sewer
    • Homestead YN: 1
    • Num Timesper Year: 1
    • Exist Lse Tenant YN: 1
    • Lease Restrictions YN: 1
    • Subdivision Name: HIGHLAND WOODS 2
    • Flood Zone Date: 2003-09-03
    • Additional Lease Restrictions: HOA STATES 1 YEAR MINIMUM LEASE. BUYER TO CONFIRM
    • Association Name: Condominium Assoc/Peyton

    Price history

    DateEventPrice
    6/5/2019Sold$518,000-2.1%$148/sqft
    Source: Public Record Report a problem
    4/19/2019Pending sale$529,000$151/sqft
    Source: RE/MAX Realtec Group #U8036932 Report a problem
    3/9/2019Listed for sale$529,000-5.5%$151/sqft
    Source: RE/MAX REALTEC GROUP INC #U8036932 Report a problem
    8/30/2006Sold$560,000+31.8%$160/sqft
    Source: Stellar MLS #U7191936 Report a problem
    12/27/2004Sold$425,000$122/sqft
    Source: Public Record Report a problem

    Public tax history

    YearProperty taxesTax assessment
    2024$9,972 +1.5%$621,412 +3.2%
    2023$9,825 +2.6%$602,153 +3%
    2022$9,581 +10.9%$584,615 +25.5%
    2021$8,641 +8.7%$465,857 +10%
    2020$7,948 +4.3%$423,506 +5.3%
    2019$7,619 $402,330 +39.8%
    2018$7,619 +61.8%$287,713 +2.1%
    2017$4,707 +1.6%$281,795 +2.1%
    2016$4,635 -2.4%$275,999 0%
    2015$4,749 +2.4%$276,015 +0.8%
    2014$4,637 +0.5%$273,824 +1.5%
    2013$4,613 +3.7%$269,777 +1.7%
    2012$4,450 $265,267 -8.4%
    2011-- $289,499 +1.5%
    2010-- $285,221 -16.1%
    2009-- $340,111 -20.9%
    2008$7,498 $430,200 -7.7%
    2007-- $466,000 +27.4%
    2005-- $365,700 +1123.1%
    2004$647 $29,900

    Find assessor info on the county website

    Neighborhood: 34698

    Nearby schools

    GreatSchools rating
    Schools provided by the listing agent
    • Elementary: Curlew Creek Elementary-PN
    • Middle: Palm Harbor Middle-PN
    • High: Dunedin High-PN

    Source: The MLS. This data may not be complete. We recommend contacting the local school district to confirm school assignments for this home.

    Get a cash offer in 3 minutes
    Find out how much your home could sell for in as little as 3 minutes with a no-obligation cash offer.
    Estimated market value
    $843,700
    Get a cash offer in 3 minutes
    Find out how much your home could sell for in as little as 3 minutes with a no-obligation cash offer.
    Estimated market value
    $843,700