Amazing opportunity to own beautifully renovated Estate Home in Howell Farms! Appraised at $485,000, (yes, correct!) this meticulously maintained home welcomes you into the grand two-story foyer from the covered entrance! Step into the open and spacious main level, boasting formal living room with cathedral ceiling, with banquet sized dining room for entertaining guests. Prepare gourmet meals in the chef’s upgraded kitchen with premium granite, new “smart” stainless appliances, including stainless steel kitchen sink with motion sensor faucet, refrigerator, oven/range, microwave dishwasher and luxury porcelain tile floors. The center island leads to the cozy family room with fireplace, perfectly adapted to entertaining family and friends! Entire main level has either porcelain tile, or luxury LVP flooring, all of which is waterproof! The primary level is completed with huge, serene master suite, including romantic fireplace, cozy and private sitting room, luxe bath with spa tub, separate shower, and huge closet! Two additional spacious bedrooms, large walk in closet, and loft area for office or media area. Top of the line roofing completed with architectural shingles which can withstand up to 130 mph! Two new garage doors, insulated, with new opener system, installed in October 2024. Back yard is private, with large deck for grilling out – mature landscape. Located only ½ mile to I-75 Express Lane access, to ease your commute time, this home is move in ready with updated freshly painted interior and exterior. Wonderful schools, public and private, located in the area, shopping, churches and parks! This home is a quiet retreat! There are some exciting mortgage opportunities available - contact your agent, or inquire of listing agents, for more information. Don’t miss the opportunity to be the new family!
Closed
$440,000
2269 Howell Farms Trl NW, Acworth, GA 30101
3beds
2,776sqft
Single Family Residence, Residential
Built in 2000
10,018 Square Feet Lot
$431,400 Zestimate®
$159/sqft
$2,714 Estimated rent
Home value
$431,400
$397,000 - $470,000
$2,714/mo
Zestimate® history
Owner options
List your home for rent
$2,714/mo
Rent Zestimate®
Find your next renter with Zillow Rental Manager. Plus, with online applications, you can quickly screen prospective tenants – for free.
$2,714/mo
Rent Zestimate®
Refinance and save
$3,471/mo
Est. payment
Refinancing to a lower rate could help reduce your monthly payments and save thousands over the life of the loan.
$3,471/mo
Est. payment
Explore your selling options
Work with a Zillow partner agent
Leverage their expertise and Zillow's premium Showcase listings to get your home seen by more buyers.
Get startedList with your own agent
Get your home in front of millions of buyers by listing it on Zillow.
Learn how to do itSell it yourself
Take full control of how buyers see your home on Zillow by listing For Sale by Owner (FSBO).
List your homeWhat's special
Romantic fireplacePrivate sitting roomBanquet sized dining roomGrand two-story foyerLuxury lvp flooringArchitectural shinglesPorcelain tile floors
Zillow last checked:
Listing updated:
Listed by:
SYLVIA T BATES,
Atlanta Communities 770-490-9468,
WENDELL R TETTERTON,
Atlanta Communities
Bought with:
Mark Taglieber, 227282
Keystone Realty Group, LLC.
Source: FMLS GA,MLS#: 7571291
Facts & features
Interior
Bedrooms & bathrooms
- Bedrooms: 3
- Bathrooms: 3
- Full bathrooms: 2
- 1/2 bathrooms: 1
- Main level bathrooms: 1
- Main level bedrooms: 1
Rooms
- Room types: Attic, Dining Room, Family Room, Great Room, Kitchen, Laundry, Master Bathroom, Master Bedroom, Office
Primary bedroom
- Features: Master on Main, Oversized Master, Sitting Room
- Level: Master on Main, Oversized Master, Sitting Room
Bedroom
- Features: Master on Main, Oversized Master, Sitting Room
Primary bathroom
- Features: Double Vanity, Separate Tub/Shower, Soaking Tub
Dining room
- Features: Open Concept, Seats 12+
Kitchen
- Features: Breakfast Bar, Cabinets Other, Kitchen Island, Pantry, Stone Counters, View to Family Room
Heating
- Central, Forced Air, Natural Gas, Other
Cooling
- Ceiling Fan(s), Central Air, Other
Appliances
- Included: Dishwasher, Disposal, Dryer, Gas Range, Gas Water Heater, Microwave, Refrigerator
- Laundry: In Kitchen, Laundry Closet
Features
- Cathedral Ceiling(s)
- Flooring: Carpet, Sustainable, Other
- Windows: Double Pane Windows, Window Treatments
- Basement: None
- Number of fireplaces: 2
- Fireplace features: Factory Built, Family Room, Gas Starter, Glass Doors, Master Bedroom
- Common walls with other units/homes: No Common Walls
Interior area
- Total structure area: 2,776
- Total interior livable area: 2,776 sqft
- Finished area above ground: 2,766
- Finished area below ground: 0
Property
Parking
- Total spaces: 2
- Parking features: Attached, Garage, Garage Door Opener, Garage Faces Front, Kitchen Level, Level Driveway
- Attached garage spaces: 2
- Has uncovered spaces: Yes
Accessibility
- Accessibility features: None
Features
- Levels: Two
- Stories: 2
- Patio & porch: Covered, Front Porch
- Exterior features: Private Yard, Rain Gutters
- Pool features: None
- Spa features: None
- Fencing: Back Yard,Privacy,Wood
- Has view: Yes
- View description: Neighborhood
- Waterfront features: None
- Body of water: None
Lot
- Size: 10,018 Square Feet
- Features: Back Yard, Front Yard, Landscaped, Private, Wooded, Other
Details
- Additional structures: None
- Parcel number: 20002502640
- Other equipment: Satellite Dish
- Horse amenities: None
Construction
Type & style
- Home type: SingleFamily
- Architectural style: Traditional
- Property subtype: Single Family Residence, Residential
Materials
- Brick Front, HardiPlank Type
- Foundation: Concrete Perimeter, Slab
- Roof: Composition,Ridge Vents
Condition
- Resale
- New construction: No
- Year built: 2000
Utilities & green energy
- Electric: 110 Volts
- Sewer: Public Sewer
- Water: Public
- Utilities for property: Cable Available, Electricity Available, Natural Gas Available, Sewer Available, Underground Utilities, Water Available
Green energy
- Energy efficient items: Appliances
- Energy generation: None
Community & HOA
Community
- Features: Clubhouse, Near Public Transport, Near Schools, Near Shopping, Playground, Pool, Sidewalks, Street Lights, Tennis Court(s)
- Security: Security Lights
- Subdivision: Howell Farms
HOA
- Has HOA: Yes
- Services included: Insurance, Maintenance Grounds, Swim, Tennis, Utilities
- HOA fee: $650 annually
- HOA phone: 770-777-6890
Location
- Region: Acworth
Financial & listing details
- Price per square foot: $159/sqft
- Tax assessed value: $455,640
- Annual tax amount: $4,395
- Date on market: 5/1/2025
- Cumulative days on market: 29 days
- Listing terms: Cash,Conventional,FHA,VA Loan
- Electric utility on property: Yes
- Road surface type: Asphalt
Price history
| Date | Event | Price |
|---|---|---|
| 6/6/2025 | Sold | $440,000-1.1%$159/sqft |
Source:  FMLS GA #7571291 Report a problem FMLS GA #7571291 Report a problem | ||
| 5/16/2025 | Pending sale | $445,000$160/sqft |
Source: FMLS GA #7571291 Report a problem | ||
| 5/1/2025 | Price change | $445,000-6.3%$160/sqft |
Source:  GAMLS #10512212 Report a problem GAMLS #10512212 Report a problem | ||
| 4/6/2025 | Listed for sale | $474,900+119.9%$171/sqft |
Source: FMLS GA #7555013 Report a problem | ||
| 12/19/2005 | Sold | $216,000+32.4%$78/sqft |
Source: Public Record Report a problem | ||
| 3/8/2000 | Sold | $163,100$59/sqft |
Source: Public Record Report a problem | ||
Public tax history
| Year | Property taxes | Tax assessment |
|---|---|---|
| 2024 | $4,395 +45.6% | $182,256 +26.7% |
| 2023 | $3,019 -15.9% | $143,868 |
| 2022 | $3,589 +23.6% | $143,868 +27.9% |
| 2021 | $2,902 +11.7% | $112,512 +14.1% |
| 2020 | $2,598 | $98,600 |
| 2019 | $2,598 +3.5% | $98,600 +4.2% |
| 2018 | $2,510 | $94,584 +8.2% |
| 2017 | $2,510 +37.2% | $87,420 +20.6% |
| 2016 | $1,829 -2.5% | $72,508 |
| 2015 | $1,876 -0.8% | $72,508 |
| 2014 | $1,892 +14% | $72,508 +12.9% |
| 2013 | $1,660 -0.8% | $64,236 |
| 2012 | $1,674 -9.7% | $64,236 -8.4% |
| 2011 | $1,855 +5.5% | $70,108 |
| 2010 | $1,758 -21.6% | $70,108 -20.2% |
| 2009 | $2,243 +11% | $87,812 +4.2% |
| 2006 | $2,020 +2.4% | $84,288 |
| 2005 | $1,972 | $84,288 |
| 2004 | $1,972 | $84,288 |
| 2003 | $1,972 -0.1% | $84,288 |
| 2002 | $1,974 +5.4% | $84,288 +10.8% |
| 2001 | $1,872 | $76,044 |
Find assessor info on the county website
Neighborhood: 30101
Nearby homes
- $378,6003 bd2 ba2.2k sqft2271 Howell Farms Trl NW, Acworth, GA 30101Off Market
- $400,0003 bd3 ba2.2k sqft2267 Howell Farms Trl NW, Acworth, GA 30101Sold

- $413,2004 bd3 ba2.8k sqft2273 Howell Farms Trl NW, Acworth, GA 30101Off Market
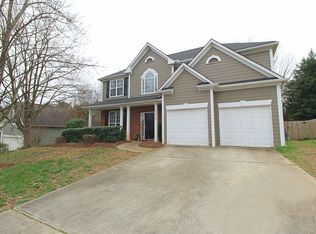
- $373,6003 bd2 ba1.7k sqft2270 Howell Farms Trl NW, Acworth, GA 30101Off Market
- $394,2004 bd2 ba2.5k sqft2265 Howell Farms Trl NW, Acworth, GA 30101Off Market
- $394,1004 bd2 ba2k sqft2268 Howell Farms Trl NW, Acworth, GA 30101Off Market
- $416,2004 bd3 ba2.5k sqft4501 Howell Farms Rd NW, Acworth, GA 30101Off Market
- $310,0003 bd2 ba1.7k sqft2289 Hickory Grove Rd NW, Acworth, GA 30101Off Market
Nearby schools
GreatSchools rating
- 5/10Baker Elementary SchoolGrades: PK-5Distance: 2.1 mi
- 5/10Barber Middle SchoolGrades: 6-8Distance: 2 mi
- 6/10North Cobb High SchoolGrades: 9-12Distance: 2.5 mi
Schools provided by the listing agent
- Elementary: Baker
- Middle: Barber
- High: North Cobb
Source: FMLS GA. This data may not be complete. We recommend contacting the local school district to confirm school assignments for this home.
Get a cash offer in 3 minutes
Find out how much your home could sell for in as little as 3 minutes with a no-obligation cash offer.
Estimated market value
$431,400
Get a cash offer in 3 minutes
Find out how much your home could sell for in as little as 3 minutes with a no-obligation cash offer.
Estimated market value
$431,400
- Georgia
- Cobb County
- Acworth
- 30101
- 2269 Howell Farms Trl NW
