Welcome to 2269 Jagow Road, a spacious 4-bedroom, 1.5-bath Colonial situated on nearly half an acre in the Niagara Wheatfield School District. This 1,752-square-foot home offers a functional layout with multiple living spaces, including a bright living room, family room, formal dining area, and a first-floor office or den that provides flexibility for remote work or hobbies. The kitchen features a breakfast bar and comes complete with all appliances. Additional highlights include central air, forced-air gas heat, an attached one-car garage, and a full basement offering excellent storage or future finishing potential. Outside, you'll enjoy a partially fenced backyard with plenty of room for entertaining, gardening, or play. Conveniently located near shopping, restaurants, and major routes, this home combines space, comfort, and opportunity. Whether you're looking for room to grow or a place to make your own, this property is ready to welcome its next owner.
Pending
Price cut: $20K (7/24)
$240,000
2269 Jagow Rd, Niagara Falls, NY 14304
4beds
1,752sqft
Single Family Residence
Built in 1965
0.49 Acres Lot
$240,100 Zestimate®
$137/sqft
$-- HOA
What's special
Central airFirst-floor office or denForced-air gas heatNearly half an acreAttached one-car garageFormal dining areaFamily room
- 59 days
- 46
- 0
Zillow last checked:
Listing updated:
Listed by:
Gilbo Realty LLC 315-752-9513,
Shawn Cregg 315-391-3806
Source: NYSAMLSs,MLS#: S1698742 Originating MLS: Syracuse
Originating MLS: SyracuseFacts & features
Interior
Bedrooms & bathrooms
- Bedrooms: 4
- Bathrooms: 2
- Full bathrooms: 1
- 1/2 bathrooms: 1
- Main level bathrooms: 1
Heating
- Gas, Forced Air
Cooling
- Central Air
Appliances
- Included: Dishwasher, Electric Oven, Electric Range, Gas Water Heater, Microwave, Refrigerator
Features
- Breakfast Bar, Cathedral Ceiling(s), Den, Separate/Formal Dining Room, Separate/Formal Living Room, Living/Dining Room
- Flooring: Carpet, Ceramic Tile, Hardwood, Varies
- Basement: Full
- Has fireplace: No
Interior area
- Total structure area: 1,752
- Total interior livable area: 1,752 sqft
Video & virtual tour
Property
Parking
- Total spaces: 1
- Parking features: Attached, Garage
- Attached garage spaces: 1
Features
- Levels: Two
- Stories: 2
- Exterior features: Concrete Driveway, Fence
- Fencing: Partial
Lot
- Size: 0.49 Acres
- Dimensions: 103 x 206
- Features: Irregular Lot, Near Public Transit
Details
- Parcel number: 2940001620050001022000
- Special conditions: Standard
Construction
Type & style
- Home type: SingleFamily
- Architectural style: Colonial,Two Story
- Property subtype: Single Family Residence
Materials
- Vinyl Siding
- Foundation: Block
Condition
- Resale
- Year built: 1965
Utilities & green energy
- Electric: Circuit Breakers
- Sewer: Connected
- Water: Connected, Public
- Utilities for property: Cable Available, Sewer Connected, Water Connected
Community & HOA
Community
- Subdivision: Sec 16205
Location
- Region: Niagara Falls
Financial & listing details
- Price per square foot: $137/sqft
- Tax assessed value: $100,850
- Annual tax amount: $5,356
- Date on market: 7/15/2026
- Cumulative days on market: 59 days
- Listing terms: Cash,Conventional
Estimated market value
$240,100
$228,000 - $252,000
$2,591/mo
Price history
| Date | Event | Price |
|---|---|---|
| 7/31/2026 | Pending sale | $240,000$137/sqft |
Source:  NYSAMLSs #S1698742 Report a problem NYSAMLSs #S1698742 Report a problem | ||
| 7/24/2026 | Price change | $240,000-7.7%$137/sqft |
Source: NYSAMLSs #S1698742 Report a problem | ||
| 7/15/2026 | Listed for sale | $260,000+88.4%$148/sqft |
Source: NYSAMLSs #S1698742 Report a problem | ||
| 12/8/2006 | Sold | $138,000+8.7%$79/sqft |
Source: Public Record Report a problem | ||
| 4/28/2004 | Sold | $126,900$72/sqft |
Source: Public Record Report a problem | ||
Public tax history
| Year | Property taxes | Tax assessment |
|---|---|---|
| 2025 | -- | $100,850 |
| 2024 | -- | $100,850 |
| 2023 | -- | $100,850 |
| 2022 | -- | $100,850 |
| 2021 | -- | $100,850 |
| 2020 | -- | $100,850 |
| 2019 | -- | $100,850 |
| 2018 | -- | $100,850 |
| 2017 | $4,059 | $100,850 |
| 2016 | -- | $100,850 |
| 2015 | -- | $100,850 |
| 2014 | -- | $100,850 |
| 2013 | -- | $100,850 |
| 2012 | -- | $100,850 |
| 2011 | -- | $100,850 |
| 2010 | -- | $100,850 |
| 2009 | -- | $100,850 |
| 2008 | -- | $100,850 |
| 2007 | -- | $100,850 |
| 2006 | -- | $100,850 |
| 2005 | -- | $100,850 |
| 2004 | -- | $100,850 |
| 2003 | -- | $100,850 |
| 2002 | -- | $100,850 |
| 2001 | -- | $100,850 |
| 2000 | -- | $100,850 |
Find assessor info on the county website
Monthly payment
Climate risks
Neighborhood: 14304
Nearby schools
Schools provided by the listing agent
- District: Niagara Wheatfield
Source: NYSAMLSs. This data may not be complete. We recommend contacting the local school district to confirm school assignments for this home.
Similar homes
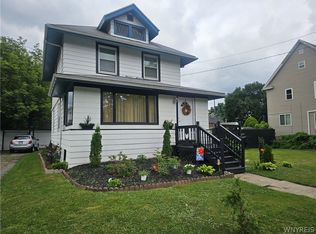
- $199,0004 bd2 ba1.2k sqft1532 98th St, Niagara Falls, NY 14304For Sale

 MLS ID #R1712267, Sean J McGillicuddy, Listing by: Keller Williams Realty. NYSAMLSs
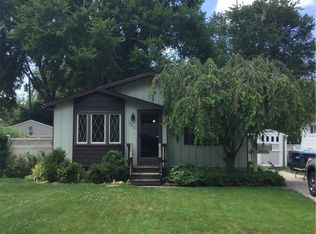
 - $215,0003 bd2 ba1.2k sqft120 81st St, Niagara Falls, NY 14304For Sale
 MLS ID #B1699545, Tahesha Jackson, Listing by: HUNT Real Estate ERA. NYSAMLSs
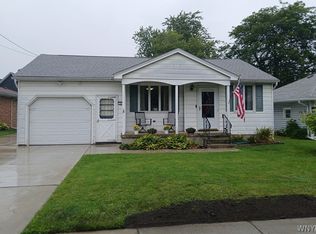
 - $229,9003 bd1 ba1.1k sqft3542 Warner Dr, Grand Island, NY 14072For Sale
 MLS ID #B1698179, Alicia F Kujawa, Listing by: HUNT Real Estate ERA. NYSAMLSs
 - $230,0002 bd1 ba1k sqft27 Syracuse St, Tonawanda, NY 14150For Sale
 MLS ID #B1712793, Robert J Nowak, Listing by: MJ Peterson Real Estate Inc.. NYSAMLSs
 - $249,9004 bd2 ba2k sqft2840 Lockport Olcott Rd, Newfane, NY 14108For SaleMLS ID #B1712147, Jeffrey Barker, Listing by: Deal Realty, Inc.. NYSAMLSs
- $249,9003 bd3 ba2.5k sqft2559 Youngstown Lockport Rd, Ransomville, NY 14131For SaleMLS ID #B1688289, Harriet U Flanagan, Listing by: Berkshire Hathaway Homeservices Zambito Realtors. NYSAMLSs
- $259,9904 bd2 ba1.5k sqft14 Quaker Ridge Rd, Tonawanda, NY 14150For SaleMLS ID #B1703890, Dawn M Brown, Listing by: MJ Peterson Real Estate Inc.. NYSAMLSs
- $265,0003 bd2 ba1.5k sqft4429 Lake Ave, Lockport, NY 14094For SaleMLS ID #B1697185, Deborah A Carpenter, Listing by: Berkshire Hathaway Homeservices Zambito Realtors. NYSAMLSs
- $240,0003 bd2 ba1.1k sqft37 Moorman Dr, Cheektowaga, NY 14225For SaleMLS ID #B1710185, Suzan L Mancini, Listing by: Howard Hanna WNY Inc.. NYSAMLSs
- $299,0004 bd2 ba2k sqft4801 N Bailey Ave, Amherst, NY 14226For SaleMLS ID #B1713510, Lisa B Avery, Listing by: Howard Hanna WNY Inc.. NYSAMLSs
- $249,9002 bd1 ba1.1k sqft320 Yorkshire Rd, Tonawanda, NY 14150For SaleMLS ID #B1711105, James G LoVallo, Listing by: LoVallo Real Estate. NYSAMLSs
- $265,0003 bd2 ba2k sqft3961 Ridgelea Dr, Lockport, NY 14094For SaleMLS ID #B1703534, David Vanschoonhoven, Listing by: Howard Hanna WNY Inc.. NYSAMLSs
- $219,9004 bd2 ba1.8k sqft91 Wildwood Pl, West Seneca, NY 14210For SaleMLS ID #B1681426, Mohammed S Uddin, Listing by: WNY Metro Roberts Realty. NYSAMLSs
- $220,0004 bd2 ba1.3k sqft157 Riverdale Ave, Buffalo, NY 14207For SaleMLS ID #B1702370, Maya Haddad, Listing by: WNY Metro Roberts Realty. NYSAMLSs
- $249,0003 bd1 ba1.2k sqft100 Treadwell Rd, Tonawanda, NY 14150For SaleMLS ID #B1706370, Joseph A Trifilo, Listing by: HUNT Real Estate ERA. NYSAMLSs
- $274,9003 bd2 ba1.2k sqft1340 Parkview Dr, North Tonawanda, NY 14120For SaleMLS ID #S1710281, Luke Brooks, Listing by: Landquest Inc.. NYSAMLSs
- $250,0004 bd2 ba1.8k sqft102 Dorrance Ave, Buffalo, NY 14218For SaleMLS ID #B1693666, Carver D Jarmon lll, Listing by: WNY Metro Roberts Realty. NYSAMLSs
- $279,9004 bd2 ba1.6k sqft3979 Ridgelea Dr, Lockport, NY 14094For SaleMLS ID #B1682331, Betty L Harris, Listing by: WNY Metro Town Center Realty Inc.. NYSAMLSs
- $250,0006 bd4 ba2.4k sqft2128 Jerauld Ave, Niagara Falls, NY 14305For SaleMLS ID #B1651182, Elizabeth Bauch, Listing by: WNY Metro Roberts Realty. NYSAMLSs
- $189,9003 bd1 ba1.1k sqft4017 Deveaux St, Niagara Falls, NY 14305For SaleMLS ID #B1706531, Michelle Boorum, Listing by: Great Lakes Real Estate Inc.. NYSAMLSs
