Skip main navigation
Sold for $595,000
  • $595,000

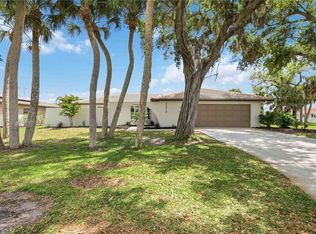
    2269 LAKEWOOD DRIVE, NOKOMIS, FL 34275

    3beds
    1,842sqft
    Single Family Residence
    Built in 1985
    0.31 Acres Lot
    $566,400 Zestimate®
    $323/sqft
    $3,253 Estimated rent

    Home value

    $566,400

    $510,000 - $629,000

    $3,253/mo

    Zestimate® history
    Loading
    Loading...

    Owner options

    List your home for rent

    $3,253/mo

    Rent Zestimate®

    Find your next renter with Zillow Rental Manager. Plus, with online applications, you can quickly screen prospective tenants – for free.

    Learn more

    $3,253/mo

    Rent Zestimate®

    Refinance and save

    $3,875/mo

    Est. payment

    Refinancing to a lower rate could help reduce your monthly payments and save thousands over the life of the loan.

    See today's rates

    $3,875/mo

    Est. payment

    Explore your selling options

    Work with a Zillow partner agent

    Leverage their expertise and Zillow's premium Showcase listings to get your home seen by more buyers.

    Get started

    List with your own agent

    Get your home in front of millions of buyers by listing it on Zillow.

    Learn how to do it

    Sell it yourself

    Take full control of how buyers see your home on Zillow by listing For Sale by Owner (FSBO).

    List your home

    What's special

    Beautiful lake viewsSerene lake viewsIsland seatingSaltwater poolLarge bay windowAdditional two bedroomsElegant granite countertops
    Welcome to this beautifully renovated three-bedroom, two-bath pool home! As you enter, you'll be greeted by a spacious living room featuring a large bay window, offering plenty of natural light. The split floor plan provides privacy, with a luxurious owner’s en suite that boasts a generous walk-in closet, dual vanities and a spa-like shower — perfect for relaxation. The recently updated gourmet kitchen is a chef’s dream, complete with stainless steel appliances, a built-in cooktop, wall microwave, bottom oven and a sleek, hands-free faucet. Enjoy the beauty of soft-close cabinets with pull-out drawers, complemented by elegant granite countertops and a stylish matching slab backsplash. The open floor plan allows for easy entertaining, with island seating opening up to the family room and dining area with large impact windows and pocket sliders offering beautiful lake views from all around. The additional two bedrooms are situated towards the back of the home with a shared bath. Recent updates and upgrades include a new air conditioner and heat pump (2019), a Reme Halo Guardian air-cleaning UV light unit (2019) and impact windows throughout (2016) to provide peace of mind during stormy weather. The home also has hurricane straps and tie-downs for wind mitigation (2016). Step outside to your private outdoor oasis, featuring a saltwater pool built in 2017, with an extra-large spillover spa, a freshly painted deck and a high-efficiency pool/spa heater installed in 2017. A granite-topped dry bar area and refrigerator are ideal for grilling and entertaining. The pool area is enclosed by a screened cage with panoramic screens offering unobstructed views of your serene lake views, where you can enjoy the Florida wildlife year-round. The highly sought-after neighborhood of Sorrento East is located between Sarasota and Venice, convenient to shopping, Sarasota County’s A-rated schools, upscale dining, Sarasota Memorial, Oscar Scherer State Park, The Legacy Trail and Nokomis Beach. Schedule your private showing today.

    Zillow last checked:

    Listing updated:

    Listed by:

    Jody Callan 941-525-8707,

    PREMIER SOTHEBYS INTL REALTY 941-412-3323

    Bought with:

    Jeremy Hartmark, 3394541

    LPT REALTY, LLC

    Source: Stellar MLS,MLS#: N6136296MLS LogoOriginating MLS: Venice

    Facts & features

    Interior

    Bedrooms & bathrooms
    • Bedrooms: 3
    • Bathrooms: 2
    • Full bathrooms: 2
    Rooms
    • Room types: Family Room, Great Room, Utility Room
    Primary bedroom
    • Features: Ceiling Fan(s), Walk-In Closet(s)
    • Level: First
    • Area: 199.5 Square Feet
    • Dimensions: 17.5x11.4
    Bedroom 2
    • Features: Ceiling Fan(s), Built-in Closet
    • Level: First
    • Area: 147.4 Square Feet
    • Dimensions: 13.4x11
    Bedroom 3
    • Features: Ceiling Fan(s), Built-in Closet
    • Level: First
    • Area: 143.38 Square Feet
    • Dimensions: 13.4x10.7
    Primary bathroom
    • Features: Exhaust Fan, Granite Counters, Shower No Tub
    • Level: First
    • Area: 117.12 Square Feet
    • Dimensions: 12.2x9.6
    Bathroom 2
    • Features: Tub With Shower
    • Level: First
    • Area: 41.1 Square Feet
    • Dimensions: 10x4.11
    Dining room
    • Level: First
    • Area: 87.48 Square Feet
    • Dimensions: 10.8x8.1
    Family room
    • Features: Ceiling Fan(s)
    • Level: First
    • Area: 239.61 Square Feet
    • Dimensions: 16.3x14.7
    Kitchen
    • Features: Breakfast Bar, Ceiling Fan(s)
    • Level: First
    • Area: 171.08 Square Feet
    • Dimensions: 18.2x9.4
    Laundry
    • Level: First
    • Area: 59.13 Square Feet
    • Dimensions: 8.1x7.3
    Living room
    • Features: Ceiling Fan(s)
    • Level: First
    • Area: 322.94 Square Feet
    • Dimensions: 24.1x13.4
    Heating
    • Central, Electric
    Cooling
    • Central Air
    Appliances
    • Included: Oven, Cooktop, Dishwasher, Disposal, Dryer, Electric Water Heater, Microwave, Range, Range Hood, Refrigerator, Washer
    • Laundry: Inside, Laundry Room, Washer Hookup
    Features
    • Ceiling Fan(s), Crown Molding, Eating Space In Kitchen, Kitchen/Family Room Combo, Open Floorplan, Primary Bedroom Main Floor, Solid Wood Cabinets, Split Bedroom, Stone Counters, Thermostat, Walk-In Closet(s)
    • Flooring: Tile, Vinyl
    • Doors: Sliding Doors
    • Windows: Blinds, Storm Window(s), Window Treatments
    • Has fireplace: No
    Interior area
    • Total structure area: 2,687
    • Total interior livable area: 1,842 sqft

    Property

    Parking
    • Total spaces: 2
    • Parking features: Covered, Driveway, Garage Door Opener, Off Street
    • Attached garage spaces: 2
    • Has uncovered spaces: Yes
    • Details: Garage Dimensions: 27x24
    Features
    • Levels: One
    • Stories: 1
    • Patio & porch: Covered, Front Porch, Patio, Screened
    • Has private pool: Yes
    • Pool features: Heated, In Ground, Salt Water, Screen Enclosure
    • Has spa: Yes
    • Spa features: Heated
    • Has view: Yes
    • View description: Water, Lake
    • Has water view: Yes
    • Water view: Water,Lake
    • Waterfront features: Lake Front, Lake Privileges
    Lot
    • Size: 0.31 Acres
    • Features: Cleared, In County, Landscaped
    • Residential vegetation: Mature Landscaping
    Details
    • Parcel number: 0163040014
    • Zoning: RSF2
    • Special conditions: None

    Construction

    Type & style
    • Home type: SingleFamily
    • Architectural style: Florida
    • Property subtype: Single Family Residence
    Materials
    • Block, Stucco
    • Foundation: Slab
    • Roof: Tile
    Condition
    • Completed
    • New construction: No
    • Year built: 1985

    Utilities & green energy

    • Sewer: Public Sewer
    • Water: Canal/Lake For Irrigation, Public
    • Utilities for property: Cable Connected, Electricity Connected, Public, Sewer Connected, Water Connected

    Community & HOA

    Community
    • Pet fee: $0 monthly
    • Subdivision: SORRENTO EAST
    HOA
    • Has HOA: Yes
    • HOA fee: $13 monthly
    • HOA name: Rose Schiear
    Location
    • Region: Nokomis

    Financial & listing details

    • Price per square foot: $323/sqft
    • Tax assessed value: $465,800
    • Annual tax amount: $6,827
    • Date on market: 1/10/2025
    • Cumulative days on market: 37 days
    • Listing terms: Cash,Conventional
    • Ownership: Fee Simple
    • Total actual rent: 0
    • Electric utility on property: Yes
    • Road surface type: Paved, Asphalt

    Price history

    DateEventPrice
    3/28/2025Sold$595,000-5.4%$323/sqft
    Source: Stellar MLS #N6136296 Report a problem
    2/17/2025Pending sale$629,000$341/sqft
    Source: Stellar MLS #N6136296 Report a problem
    1/10/2025Listed for sale$629,000+6.2%$341/sqft
    Source: Stellar MLS #N6136296 Report a problem
    1/2/2025Listing removed$4,500$2/sqft
    Source: Stellar MLS #A4626975 Report a problem
    11/20/2024Price change$4,500-6.3%$2/sqft
    Source: Stellar MLS #A4626975 Report a problem
    11/6/2024Price change$4,800-4%$3/sqft
    Source: Stellar MLS #A4626975 Report a problem
    10/26/2024Listed for rent$5,000$3/sqft
    Source: Stellar MLS #A4626975 Report a problem
    10/19/2021Sold$592,500+50%$322/sqft
    Source: Public Record Report a problem
    4/17/2020Sold$395,000+31.7%$214/sqft
    Source: Public Record Report a problem
    8/15/2016Sold$299,900-3.2%$163/sqft
    Source: Stellar MLS #A4156395 Report a problem
    7/12/2016Pending sale$309,900$168/sqft
    Source: Michael Saunders & Company - Licensed Real Estate Broker Report a problem
    6/10/2016Listed for sale$309,900+3.3%$168/sqft
    Source: Michael Saunders & Company - Licensed Real Estate Broker Report a problem
    4/7/2016Listing removed$299,900$163/sqft
    Source: Michael Saunders & Company - Licensed Real Estate Broker Report a problem
    4/4/2016Price change$299,900-7.7%$163/sqft
    Source: Michael Saunders & Company - Licensed Real Estate Broker Report a problem
    2/3/2016Listed for sale$324,900-7.3%$176/sqft
    Source: Michael Saunders & Company - Licensed Real Estate Broker Report a problem
    3/7/2014Listing removed$350,500$190/sqft
    Source: Owner Report a problem
    3/5/2014Listed for sale$350,500+0.3%$190/sqft
    Source: Owner Report a problem
    4/19/2006Sold$349,500+75.6%$190/sqft
    Source: Public Record Report a problem
    8/31/2001Sold$199,000$108/sqft
    Source: Public Record Report a problem

    Public tax history

    YearProperty taxesTax assessment
    2025$6,105 -10.6%$465,800 -16.4%
    2024$6,828 +0.6%$557,000 +0.7%
    2023$6,790 +5.2%$553,300 +6.9%
    2022$6,457 +67.3%$517,800 +58.3%
    2021$3,860 +43.5%$327,000 +43.8%
    2020$2,690 +4%$227,335 +2.3%
    2019$2,586 $222,224 +1.9%
    2018$2,586 +2.8%$218,080 +23%
    2017$2,515 +37.7%$177,258 -16.2%
    2016$1,827 $211,600 +8.5%
    2015$1,827 +0.5%$195,100 +29.4%
    2014$1,818 +0.2%$150,821
    2013$1,813 +3%$150,821 +1.7%
    2012$1,761 -3.5%$148,300 -4.5%
    2011$1,826 -14.6%$155,300 -11.1%
    2010$2,137 -34.9%$174,700 -23%
    2009$3,282 $226,800 -18.2%
    2008$3,282 -19.4%$277,400 -15.2%
    2007$4,070 $327,300 -1.8%
    2006-- $333,300 +33.3%
    2005-- $250,100 +11.4%
    2004$3,522 +49.9%$224,600 +36.1%
    2003$2,349 +1.1%$164,966 +2.4%
    2002$2,323 +31.5%$161,100 +23.9%
    2001$1,767 +1.9%$130,024 +3%
    2000$1,734 $126,237
    Find assessor info on the county website

    Neighborhood: 34275

    Nearby schools

    GreatSchools rating
    Schools provided by the listing agent
    • Elementary: Laurel Nokomis Elementary
    • Middle: Laurel Nokomis Middle
    • High: Venice Senior High

    Source: Stellar MLS. This data may not be complete. We recommend contacting the local school district to confirm school assignments for this home.

    Get a cash offer in 3 minutes
    Find out how much your home could sell for in as little as 3 minutes with a no-obligation cash offer.
    Estimated market value
    $566,400
    Get a cash offer in 3 minutes
    Find out how much your home could sell for in as little as 3 minutes with a no-obligation cash offer.
    Estimated market value
    $566,400