Skip main navigation
Sold for $550,000
  • $550,000

    2269 Marginella Dr, Reston, VA 20191

    3beds
    1,540sqft
    Single Family Residence
    Built in 1975
    3,445 Square Feet Lot
    $562,500 Zestimate®
    $357/sqft
    $2,827 Estimated rent

    Home value

    $562,500

    $529,000 - $602,000

    $2,827/mo

    Zestimate® history
    Loading
    Loading...

    Owner options

    List your home for rent

    $2,827/mo

    Rent Zestimate®

    Find your next renter with Zillow Rental Manager. Plus, with online applications, you can quickly screen prospective tenants – for free.

    Learn more

    $2,827/mo

    Rent Zestimate®

    Refinance and save

    $5,651/mo

    Est. payment

    Refinancing to a lower rate could help reduce your monthly payments and save thousands over the life of the loan.

    See today's rates

    $5,651/mo

    Est. payment

    Explore your selling options

    Work with a Zillow partner agent

    Leverage their expertise and Zillow's premium Showcase listings to get your home seen by more buyers.

    Get started

    List with your own agent

    Get your home in front of millions of buyers by listing it on Zillow.

    Learn how to do it

    Sell it yourself

    Take full control of how buyers see your home on Zillow by listing For Sale by Owner (FSBO).

    List your home

    What's special

    Finished lower levelFenced backyardPrivate settingNew flooringScreened-in porchMature treesVersatile bonus room
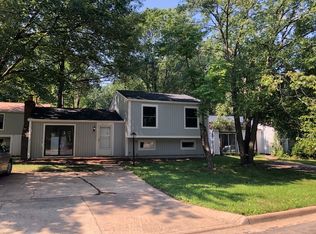
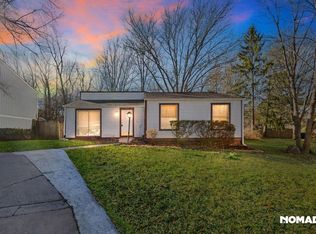
    Well-maintained split-level home in Reston! This 3-bedroom, 2-bath property offers flexible living with a finished lower level that includes a comfortable den with new carpet, a beautifully updated full bath, and a versatile bonus room that can serve as a home office, or guest room (non-legal bedroom). The main level features new flooring and an inviting living room that flows into the kitchen and dining area. Upstairs, the primary suite includes a walk-in closet, with two additional bedrooms nearby. Outdoor living is a highlight, with a screened-in porch overlooking the fenced backyard surrounded by mature trees. The private setting combines natural beauty with convenient access to Reston amenities including trails, pools, lakes, shopping, dining, and Metro access. Tons of recent updates provide peace of mind: new siding (2025), new roof (2025), and gutters (2025), HVAC (2023), encapsulated crawl space (providing more storage space), refreshed finishes, updated lower-level bath, new kitchen appliances and backsplash, brand-new main-level flooring, and fresh carpet and LVP in the basement. One covered parking space is also included. This home represents an excellent opportunity to own a detached single-family property in Reston at an affordable price point!

    Zillow last checked:

    Listing updated:

    Listed by:

    Mike Rozner 484-680-2020,

    Pearson Smith Realty, LLC

    Bought with:

    Neomar Martinez, 225071228

    Samson Properties

    Source: Bright MLS,MLS#: VAFX2267704MLS Logo

    Facts & features

    Interior

    Bedrooms & bathrooms
    • Bedrooms: 3
    • Bathrooms: 2
    • Full bathrooms: 2
    Den
    • Level: Lower
    Dining room
    • Level: Main
    Kitchen
    • Level: Main
    Living room
    • Level: Main
    Recreation room
    • Level: Lower
    Screened porch
    • Level: Main
    Heating
    • Forced Air, Central, Electric
    Cooling
    • Central Air, Electric
    Appliances
    • Included: Dishwasher, Disposal, Dryer, Exhaust Fan, Ice Maker, Oven/Range - Electric, Refrigerator, Cooktop, Washer, Water Heater, Electric Water Heater
    Features
    • Combination Kitchen/Dining, Combination Dining/Living, Open Floorplan, Kitchen - Country, Bathroom - Tub Shower, Walk-In Closet(s)
    • Flooring: Hardwood, Carpet, Wood
    • Doors: Sliding Glass
    • Basement: Full,Interior Entry,Finished
    • Has fireplace: No
    Interior area
    • Total structure area: 1,540
    • Total interior livable area: 1,540 sqft
    • Finished area above ground: 1,040
    • Finished area below ground: 500

    Property

    Parking
    • Total spaces: 1
    • Parking features: Assigned, Detached Carport, Parking Lot
    • Carport spaces: 1
    • Details: Assigned Parking, Assigned Space #: 26
    Accessibility
    • Accessibility features: None
    Features
    • Levels: Multi/Split,Three
    • Stories: 3
    • Patio & porch: Porch, Screened, Enclosed, Screened Porch
    • Exterior features: Sidewalks
    • Pool features: Community
    Lot
    • Size: 3,445 sqft
    Details
    • Additional structures: Above Grade, Below Grade
    • Parcel number: 0173 04130026
    • Zoning: 370
    • Special conditions: Standard

    Construction

    Type & style
    • Home type: SingleFamily
    • Property subtype: Single Family Residence
    Materials
    • Other
    • Foundation: Concrete Perimeter
    Condition
    • New construction: No
    • Year built: 1975
    Details
    • Builder model: Sierra

    Utilities & green energy

    • Sewer: Public Sewer
    • Water: Public

    Community & neighborhood

    Security
    • Security features: Main Entrance Lock, Smoke Detector(s)
    Location
    • Region: Reston
    • Subdivision: Reston

    HOA & financial

    HOA
    • Has HOA: Yes
    • HOA fee: $2,298 annually
    • Amenities included: Basketball Court, Bike Trail, Community Center, Pool, Jogging Path, Tennis Court(s)
    • Services included: Common Area Maintenance, Management, Pool(s), Recreation Facility, Reserve Funds, Snow Removal, Trash
    • Association name: RESTON ASSOCIATION & MARCO CLUSTER

    Other

    Other facts
    • Listing agreement: Exclusive Right To Sell
    • Ownership: Fee Simple

    Price history

    DateEventPrice
    11/13/2025Sold$550,000+3.8%$357/sqft
    Source: Bright MLS #VAFX2267704 Report a problem
    10/13/2025Pending sale$530,000$344/sqft
    Source: Bright MLS #VAFX2267704 Report a problem
    10/9/2025Listed for sale$530,000+17.8%$344/sqft
    Source: Bright MLS #VAFX2267704 Report a problem
    4/22/2021Sold$450,000+5.9%$292/sqft
    Source: Public Record Report a problem
    3/7/2021Listed for sale$425,000+27.8%$276/sqft
    Source: Keller Williams Realty Capital Properties - Fairfax #VAFX1184526 Report a problem
    9/17/2004Sold$332,500$216/sqft
    Source: Public Record Report a problem

    Public tax history

    YearProperty taxesTax assessment
    2025$5,530 +7.6%$459,670 +7.8%
    2024$5,139 +4.4%$426,330 +1.8%
    2023$4,922 -1.2%$418,720 +0%
    2022$4,983 $418,600 +17%
    2021-- $357,800 +14.6%
    2020$3,841 +0.7%$312,160 +0.7%
    2019$3,813 $309,880
    2018$3,813 +5.5%$309,880 +3.6%
    2017$3,613 -2.5%$299,080 -2.7%
    2016$3,704 +9.8%$307,280 +5.9%
    2015$3,374 +8.8%$290,120 +8.6%
    2014$3,100 $267,110 +24.5%
    2013-- $214,530
    2012-- $214,530
    2011-- $214,530 +14.8%
    2010-- $186,910 -15.8%
    2009-- $222,080 -38.1%
    2008-- $358,770 -11.3%
    2007-- $404,570 +118.5%
    2003-- $185,165 +17%
    2002-- $158,260 +18%
    2001-- $134,120

    Find assessor info on the county website

    Neighborhood: Hattontown

    Nearby schools

    GreatSchools rating
    Schools provided by the listing agent
    • Elementary: Dogwood
    • Middle: Hughes
    • High: South Lakes
    • District: Fairfax County Public Schools

    Source: Bright MLS. This data may not be complete. We recommend contacting the local school district to confirm school assignments for this home.

    Get a cash offer in 3 minutes
    Find out how much your home could sell for in as little as 3 minutes with a no-obligation cash offer.
    Estimated market value
    $562,500
    Get a cash offer in 3 minutes
    Find out how much your home could sell for in as little as 3 minutes with a no-obligation cash offer.
    Estimated market value
    $562,500