Skip main navigation
Off market
Street View
  • Price Unknown

    2269 Missouri Ave, Saint Louis, MO 63104

    --beds
    0baths
    7,442sqft
    MultiFamily
    Built in 1902
    -- sqft lot
    $-- Zestimate®
    $--/sqft
    $1,586 Estimated rent

    Home value

    Not available

    Estimated sales range

    Not available

    $1,586/mo

    Zestimate® history
    Loading
    Loading...

    Owner options

    List your home for rent

    $1,586/mo

    Rent Zestimate®

    Find your next renter with Zillow Rental Manager. Plus, with online applications, you can quickly screen prospective tenants – for free.

    Learn more

    $1,586/mo

    Rent Zestimate®

    Refinance and save

    Refinancing to a lower rate could help reduce your monthly payments and save thousands over the life of the loan.

    See today's rates

    Explore your selling options

    Work with a Zillow partner agent

    Leverage their expertise and Zillow's premium Showcase listings to get your home seen by more buyers.

    Get started

    List with your own agent

    Get your home in front of millions of buyers by listing it on Zillow.

    Learn how to do it

    Sell it yourself

    Take full control of how buyers see your home on Zillow by listing For Sale by Owner (FSBO).

    List your home

    What's special

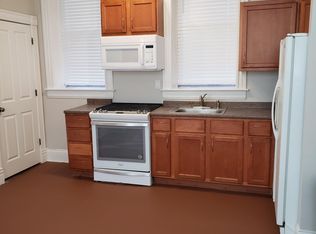
    Beautifully restored, 100% Occupied, 8 unit apartment building. Terrific access to I-44, I-55 & I-64/40. Easy walking distance to entertainment districts of Soulard and Benton Park. Property has been artfully restored and meticulously maintained by the same owners since 2007. Updates and floor-layouts make this building superior to most multi-family properties. Spacious two bedroom units include two bath each; perfect for roomates who prefer not to share a bathroom. Extensive Upgrades include: electric, plumbing, pvc waste-stacks, individual HVAC, windows, kitchens, bathroom, and many more!

    This property is off market, which means it's not currently listed for sale or rent on Zillow. This may be different from what's available on other websites or public sources.

    Facts & features

    Interior

    Bedrooms & bathrooms
    • Bathrooms: 0
    Heating
    • Forced air, Gas
    Cooling
    • Central
    Appliances
    • Included: Range / Oven, Refrigerator
    • Laundry: Common Laundry
    Features
    • Flooring: Hardwood
    Interior area
    • Total interior livable area: 7,442 sqft

    Property

    Parking
    • Parking features: On-street
    Lot
    • Size: 4,900 Square Feet

    Construction

    Type & style
    • Home type: MultiFamily
    Condition
    • Year built: 1902

    Utilities & green energy

    • Sewer: Community

    Community & HOA

    Location
    • Region: Saint Louis

    Financial & listing details

    • Tenant pays: Electric, Gas

    Price history

    DateEventPrice
    9/11/2017Sold--
    Source: MARIS #17033180 Report a problem
    7/5/2017Pending sale$470,000$63/sqft
    Source: Keller Williams Realty STL #17033180 Report a problem
    5/22/2017Price change$470,000-5.1%$63/sqft
    Source: St. Louis - Kirkwood #17033180 Report a problem
    4/27/2017Listed for sale$495,000+4.2%$67/sqft
    Source: Keller Williams Realty STL #17033180 Report a problem
    1/25/2017Listing removed$825
    Source: Nash Properties Report a problem
    1/21/2017Listed for rent$825
    Source: Zillow Rental Manager Report a problem
    10/4/2013Listing removed$475,000$64/sqft
    Source: Coldwell Banker Gundaker - Highway 94 @ Mid Rivers #13017601 Report a problem
    4/5/2013Listed for sale$475,000$64/sqft
    Source: Coldwell Banker Gundaker - Highway 94 @ Mid Rivers #13017601 Report a problem

    Public tax history

    Tax history is unavailable.

    Neighborhood: McKinley Heights

    Nearby schools

    GreatSchools rating
    Schools provided by the listing agent
    • Elementary: Sigel Elem. Comm. Ed. Center
    • Middle: Fanning Middle Community Ed.
    • High: Roosevelt High
    • District: St. Louis City

    Source: The MLS. This data may not be complete. We recommend contacting the local school district to confirm school assignments for this home.