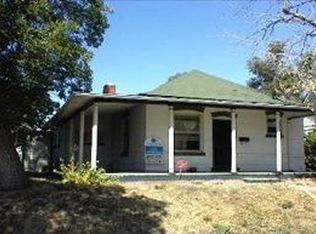
This light-filled 2-bedroom bungalow blends original character with modern updates plus valuable potential! Hardwood floors, tall ceilings, and windows in every direction give the home a warm, whimsical feel. The light-filled kitchen features updated flooring & newer appliances while the main floor bathroom has been refreshed with a brand new bathtub, shower, and niche.
Downstairs, the partially finished basement adds flexibility: one finished bonus room is currently utilized as an office but could be reimagined as a second bathroom; drawings and plans for this are included in the supplemental documents. The rest of the lower level functions perfectly as a gym, laundry, and storage area, with plenty of space to expand into additional living or bedroom space if desired.
Out back, you'll find a covered patio, fully fenced yard with new trees, 6’ privacy fencing, and plenty of space to garden and entertain with your vintage, repurposed clawfoot tub. The detached garage offers additional storage or the option to convert to a full two-car garage.
Major systems have already been taken care of, including a new house roof (2020), new garage roof (2024), brand new sewer line (2025), and recently cleaned and serviced central AC and furnace.
All of this in one of Denver’s most walkable hidden gems: Rosedale. Stroll to Ratio Beerworks, Denver Beer Co, Cana Wine Bar, or the Evans RTD light rail station for easy access to downtown, concerts, and games. You're also close to the University of Denver and South Pearl Street in Platt Park. For green space, Harvard Gulch Park is just a few blocks away, with City of Kunming and Grant-Frontier Parks also nearby.
Zoned for ADU or duplex potential if you're thinking long-term, but perfectly livable, lovable, and ready for you to call home!
Sold for $520,000
Street View
Zillow last checked:
Listing updated:
Bought with:
Willie Walters, 100043215
Walters & Co.
Source: REcolorado as distributed by MLS GRID,MLS#: 3582118
Price history
| Date | Event | Price |
|---|---|---|
| 6/17/2025 | Sold | $520,000-1.9%$410/sqft |
Source:  REcolorado as distributed by MLS GRID #3582118 Report a problem REcolorado as distributed by MLS GRID #3582118 Report a problem | ||
| 5/6/2025 | Pending sale | $530,000$418/sqft |
Source: REcolorado as distributed by MLS GRID #3582118 Report a problem | ||
| 4/10/2025 | Price change | $530,000-2.4%$418/sqft |
Source: REcolorado as distributed by MLS GRID #3582118 Report a problem | ||
| 3/28/2025 | Listed for sale | $543,000+30.8%$428/sqft |
Source: REcolorado as distributed by MLS GRID #3582118 Report a problem | ||
| 5/27/2020 | Sold | $415,000$327/sqft |
Source: Public Record Report a problem | ||
| 4/23/2020 | Pending sale | $415,000$327/sqft |
Source: Redfin Corporation #8722261 Report a problem | ||
| 4/17/2020 | Listing removed | $2,200$2/sqft |
Source: Owner Report a problem | ||
| 4/17/2020 | Listed for sale | $415,000+66%$327/sqft |
Source: Redfin Corporation #8722261 Report a problem | ||
| 3/26/2020 | Price change | $2,200-12%$2/sqft |
Source: Owner Report a problem | ||
| 3/11/2020 | Listed for rent | $2,500+25%$2/sqft |
Source: Owner Report a problem | ||
| 3/27/2019 | Listing removed | $2,000$2/sqft |
Source: Owner Report a problem | ||
| 2/27/2019 | Listed for rent | $2,000+11.1%$2/sqft |
Source: Owner Report a problem | ||
| 9/4/2014 | Listing removed | $1,800$1/sqft |
Source: Owner Report a problem | ||
| 8/23/2014 | Listed for rent | $1,800$1/sqft |
Source: Owner Report a problem | ||
| 8/22/2014 | Listing removed | $250,000$197/sqft |
Source: JOSHUATREE REALTY #3438254 Report a problem | ||
| 8/10/2014 | Price change | $250,000-3.8%$197/sqft |
Source: JOSHUATREE REALTY #3438254 Report a problem | ||
| 7/12/2014 | Price change | $260,000-1.9%$205/sqft |
Source: JOSHUATREE REALTY #3438254 Report a problem | ||
| 6/1/2014 | Listed for sale | $265,000$209/sqft |
Source: JOSHUATREE REALTY #3438254 Report a problem | ||

Get a cash offer in 3 minutes
Find out how much your home could sell for in as little as 3 minutes with a no-obligation cash offer.
Estimated market value
$493,900
