Skip main navigation
For sale
  • Price cut: $2K (7/6)
    $397,900

    2269 GA Hwy 119, Guyton, GA 31312

    4beds
    1,886sqft
    : 
    Loading
    Get pre-qualified
    Single Family Residence
    Built in 2025
    1.2 Acres Lot
    $397,600 Zestimate®
    $211/sqft
    $-- HOA

    What's special

    Open-concept layoutVinyl plank flooring throughout
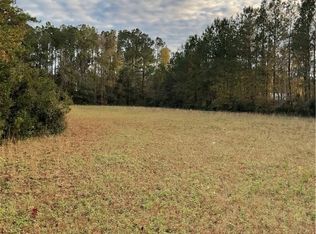
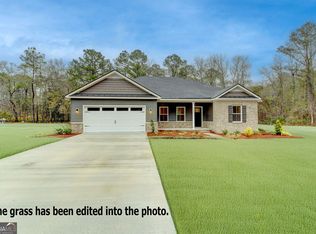
    Beautiful New 4-Bedroom Home on 1.2 Acres — No HOA Enjoy peaceful living in this newly built 1,886 sq. ft. home set on a spacious 1.2-acre lot. Thoughtfully designed with both comfort and style in mind, it offers inviting front and back porches plus a rear patio—perfect for relaxing or entertaining. Inside, the open-concept layout features vaulted ceilings in the living room and primary suite, creating an airy, comfortable atmosphere. Vinyl plank flooring throughout. The primary bedroom includes a large walk-in closet and private access to the back patio, offering a serene retreat. The kitchen is a standout with abundant cabinetry, a pantry, and a 6-foot island—ideal for cooking, serving, or gathering with friends and family. Built on a raised foundation with a brick front and brick surround, this home combines durability with timeless curb appeal. Efficient foam insulation throughout, including in the garage, ensures year-round comfort and lower energy costs—all with no HOA to restrict your freedom. Some photos show AI enhanced furnishings.
    101 days
    |
    418
    |
    20
    |

    Zillow last checked:

    Listing updated:

    Listed by:

    Donna J. Webster 912-401-7012,

    Re/Max 1st Choice Realty,

    Dianne G. Dunford 912-667-2470,

    Re/Max 1st Choice Realty

    Source: Hive MLS,MLS#: SA353170MLS LogoOriginating MLS: Savannah Multi-List Corporation

    Loading...

      Facts & features

      Interior

      Bedrooms & bathrooms
      • Bedrooms: 4
      • Bathrooms: 2
      • Full bathrooms: 2
      Heating
      • Central, Electric
      Cooling
      • Central Air, Electric
      Appliances
      • Included: Dishwasher, Electric Water Heater, Microwave, Oven, Range, Refrigerator, Self Cleaning Oven
      • Laundry: Laundry Room
      Features
      • Ceiling Fan(s), Double Vanity, Gourmet Kitchen, High Ceilings, Pantry, Vaulted Ceiling(s)
      • Attic: Scuttle
      • Has fireplace: Yes
      • Fireplace features: Electric, Living Room
      Interior area
      • Total interior livable area: 1,886 sqft

      Property

      Parking
      • Total spaces: 2
      • Parking features: Attached
      • Garage spaces: 2
      Features
      • Stories: 1
      • Patio & porch: Porch, Patio, Front Porch
      • Has view: Yes
      • View description: Trees/Woods
      Lot
      • Size: 1.2 Acres
      • Features: Interior Lot, Level
      Details
      • Parcel number: 03200050D02
      • Special conditions: Standard

      Construction

      Type & style
      • Home type: SingleFamily
      • Architectural style: Ranch
      • Property subtype: Single Family Residence
      Materials
      • Brick, Vinyl Siding
      • Foundation: Raised, Slab
      Condition
      • Year built: 2025

      Utilities & green energy

      • Sewer: Septic Tank
      • Water: Private, Well
      • Utilities for property: Underground Utilities

      Community & HOA

      Community
      • Security: Security Lights
      HOA
      • Has HOA: No
      Location
      • Region: Guyton

      Financial & listing details

      • Price per square foot: $211/sqft
      • Date on market: 4/8/2026
      • Cumulative days on market: 334 days
      • Listing agreement: Exclusive Right To Sell
      • Listing terms: Cash,Conventional,FHA,VA Loan
      • Inclusions: Ceiling Fans
      • Ownership type: Builder

        Estimated market value

        $397,600

        $378,000 - $417,000

        $2,405/mo

        Price history

        DateEventPrice
        7/6/2026Price change$397,900-0.5%$211/sqft
        Source: Hive MLS #SA353170 Report a problem
        5/12/2026Price change$399,9000%$212/sqft
        Source: GAMLS #10728327 Report a problem
        4/8/2026Price change$400,000+0%$212/sqft
        Source: Hive MLS #SA353170 Report a problem
        1/10/2026Price change$399,999-0.6%$212/sqft
        Source: GAMLS #10585685 Report a problem
        11/3/2025Price change$402,2980%$213/sqft
        Source: GAMLS #10585685 Report a problem
        10/15/2025Price change$402,4980%$213/sqft
        Source: GAMLS #10585685 Report a problem
        8/15/2025Listed for sale$402,698$214/sqft
        Source: Hive MLS #SA336683 Report a problem

        Public tax history

        Tax history is unavailable.

        Monthly payment

        Est. payment

        Payment breakdown

        Explore the cost of this home by adjusting the details. Changes won't be saved.
        All calculations are estimates and provided by Zillow, Inc. for informational purposes only. Actual amounts may vary.
        HOA fees may include property taxes on listings classified as Co-Ops. Contact the listing agent and/or owner for fee details.
        Mortgage interest rates are dependent on a number of factors, including credit score, down payment, and repayment length. Interest rate data provided by Zillow Group Marketplace, Inc. as of 1/1/1970 from various mortgage lenders with which we have lead or other similar arrangements; the Estimated Payment is an average of those rates.
        See how much you could borrow to make a competitive offer.

        Climate risks

        Neighborhood: 31312

        Getting around

        1 / 100
        Car-Dependent
        32 / 100
        Somewhat Bikeable

        Nearby schools

        GreatSchools rating

        A local agent can set up tours, give advice and negotiate with sellers.

        Browse local experts

        Similar homes