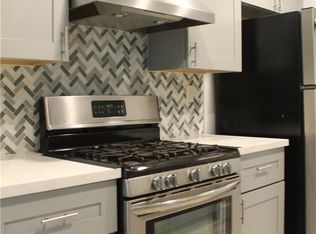
An opportunity like this doesn't come up very often!!!! This immaculate TOWNHOUSE is in a great location in "THE GARDENS". At the north edge of the complex, it's quiet and has plenty of convenient guest parking. It's a sought after TWO PRIMARY SUITE floorplan. New interior paint. Remodeled kitchen with new stainless steel range, microwave and dishwasher along with gorgeous green stone countertops. A large garden window looks out onto the brick patio that is accessed through the double French doors from the dining area. The kitchen, dining area, living room and half bath have stone flooring while
the entry, stairs and bedrooms have oak wood flooring. One primary suite has a walk-in closet with an organizer, a window seat and plantation shutters. The other primary suite has 2 large closets with mirrored doors, closet organizers and more plantation shutters. CHECK IT OUT BEFORE IT'S GONE!!!
Sold for $730,000
Listed by: Harris Realty • George Harris • Contact: 310-308-1746
Bought with: UFS United Financial Svcs Inc
$730,000
2269 Stonewood Ct, San Pedro, CA 90732
2beds
1,351sqft
Townhouse
Built in 1979
10.7 Acres Lot
$727,100 Zestimate®
$540/sqft
$3,872 Estimated rent
Home value
$727,100
$683,000 - $771,000
$3,872/mo
Zestimate® history
Owner options
List your home for rent
$3,872/mo
Rent Zestimate®
Find your next renter with Zillow Rental Manager. Plus, with online applications, you can quickly screen prospective tenants – for free.
$3,872/mo
Rent Zestimate®
Refinance and save
$5,284/mo
Est. payment
Refinancing to a lower rate could help reduce your monthly payments and save thousands over the life of the loan.
$5,284/mo
Est. payment
Explore your selling options
Work with a Zillow partner agent
Leverage their expertise and Zillow's premium Showcase listings to get your home seen by more buyers.
Get startedList with your own agent
Get your home in front of millions of buyers by listing it on Zillow.
Learn how to do itSell it yourself
Take full control of how buyers see your home on Zillow by listing For Sale by Owner (FSBO).
List your homeWhat's special
Two primary suite floorplanStone flooringOak wood flooringLarge garden windowBrick patioNew stainless steel rangeGreat location
Zillow last checked:
Listing updated:
Listed by:
George Harris DRE #00444884 310-308-1746,
Harris Realty
Bought with:
Daniel Green, DRE #01967709
UFS United Financial Svcs Inc
Source: CRMLS,MLS#: SB25160692 Originating MLS: California Regional MLS
Originating MLS: California Regional MLSFacts & features
Interior
Bedrooms & bathrooms
- Bedrooms: 2
- Bathrooms: 3
- Full bathrooms: 1
- 3/4 bathrooms: 1
- 1/2 bathrooms: 1
- Main level bathrooms: 1
Rooms
- Room types: Bedroom, Kitchen, Living Room, Primary Bathroom, Primary Bedroom
Primary bedroom
- Features: Multiple Primary Suites
Bedroom
- Features: All Bedrooms Up
Bathroom
- Features: Bathroom Exhaust Fan, Bathtub, Linen Closet, Separate Shower, Tile Counters, Tub Shower, Upgraded
Kitchen
- Features: Stone Counters, Remodeled, Updated Kitchen
Heating
- Forced Air, Natural Gas
Cooling
- Central Air, Electric
Appliances
- Included: Built-In Range, Dishwasher, Electric Oven, Electric Range, Gas Cooktop, Disposal, Gas Range, Gas Water Heater, Microwave, Refrigerator, Water Heater, Dryer, Washer
- Laundry: Washer Hookup, Electric Dryer Hookup, Gas Dryer Hookup, In Garage
Features
- Breakfast Bar, Stone Counters, Recessed Lighting, Tile Counters, All Bedrooms Up, Multiple Primary Suites
- Flooring: Stone, Wood
- Doors: French Doors, Mirrored Closet Door(s)
- Windows: Garden Window(s), Plantation Shutters
- Has fireplace: No
- Fireplace features: None
- Common walls with other units/homes: 2+ Common Walls
Interior area
- Total interior livable area: 1,351 sqft
Property
Parking
- Total spaces: 2
- Parking features: Garage, Garage Door Opener, Guest, On Street
- Garage spaces: 2
Features
- Levels: Two
- Stories: 2
- Entry location: First floor
- Patio & porch: Brick, Patio
- Exterior features: Rain Gutters
- Pool features: Community, Association
- Has spa: Yes
- Spa features: Community
- Fencing: Privacy,Wood
- Has view: Yes
- View description: None
Lot
- Size: 10.7 Acres
- Features: Sprinklers In Front, Lawn, Landscaped
Details
- Parcel number: 7442030119
- Special conditions: Standard,Trust
Construction
Type & style
- Home type: Townhouse
- Architectural style: Contemporary
- Property subtype: Townhouse
- Attached to another structure: Yes
Materials
- Board & Batten Siding, Frame, Wood Siding
- Foundation: Slab
- Roof: Flat,Tile
Condition
- Updated/Remodeled
- New construction: No
- Year built: 1979
Utilities & green energy
- Electric: 220 Volts in Garage, 220 Volts in Kitchen
- Sewer: Public Sewer
- Water: Public
- Utilities for property: Electricity Connected, Natural Gas Connected, Sewer Connected, Water Connected
Community & HOA
Community
- Features: Street Lights, Sidewalks, Pool
- Security: Carbon Monoxide Detector(s), Smoke Detector(s)
HOA
- Has HOA: Yes
- Amenities included: Maintenance Grounds, Pool, Pet Restrictions, Pets Allowed, Spa/Hot Tub, Tennis Court(s), Water
- Services included: Sewer
- HOA fee: $615 monthly
- HOA name: Westmont North #3
- HOA phone: 310-543-1995
Location
- Region: San Pedro
Financial & listing details
- Price per square foot: $540/sqft
- Tax assessed value: $446,382
- Annual tax amount: $5,500
- Date on market: 7/17/2025
- Cumulative days on market: 32 days
- Listing terms: Cash,Cash to New Loan,Conventional
- Inclusions: refrigerator, washer, dryer and patio table with 6 chairs
- Road surface type: Alley Paved, Paved
Price history
| Date | Event | Price |
|---|---|---|
| 8/22/2025 | Sold | $730,000-2%$540/sqft |
Source:  CRMLS #SB25160692 Report a problem CRMLS #SB25160692 Report a problem | ||
| 8/21/2025 | Pending sale | $745,000$551/sqft |
Source: CRMLS #SB25160692 Report a problem | ||
| 7/18/2025 | Listed for sale | $745,000$551/sqft |
Source: CRMLS #SB25160692 Report a problem | ||
Public tax history
| Year | Property taxes | Tax assessment |
|---|---|---|
| 2025 | $5,500 +1.4% | $446,382 +2% |
| 2024 | $5,426 +2% | $437,630 +2% |
| 2023 | $5,322 +4.9% | $429,050 +2% |
| 2022 | $5,075 +1.2% | $420,638 +2% |
| 2021 | $5,014 -0.9% | $412,391 +1% |
| 2020 | $5,062 | $408,164 +2% |
| 2019 | $5,062 +5.2% | $400,162 +2% |
| 2018 | $4,809 | $392,316 +2% |
| 2017 | $4,809 +2.3% | $384,624 +2% |
| 2016 | $4,702 +2.5% | $377,084 +1.5% |
| 2015 | $4,587 +1.1% | $371,421 +2% |
| 2014 | $4,539 | $364,146 +2.5% |
| 2012 | -- | $355,395 +2% |
| 2011 | -- | $348,428 +0.8% |
| 2010 | -- | $345,825 -0.2% |
| 2009 | -- | $346,648 +2% |
| 2008 | -- | $339,852 +2% |
| 2007 | -- | $333,189 +2% |
| 2006 | -- | $326,657 |
| 2005 | -- | $326,657 +4% |
| 2004 | -- | $313,974 +1.9% |
| 2003 | -- | $308,221 +24.6% |
| 2002 | -- | $247,300 +15% |
| 2000 | -- | $215,000 |
Find assessor info on the county website
Neighborhood: San Pedro
Nearby homes
- $721,5003 bd2 ba1.5k sqft2259 Stonewood Ct, San Pedro, CA 90732Off Market

- $530,2002 bd2 ba1k sqft28004 S Western Ave UNIT 101, San Pedro, CA 90732Off Market
- $403,7001 bd1 ba770 sqft28004 S Western Ave UNIT 102, San Pedro, CA 90732Off Market
- $512,3002 bd2 ba1k sqft28004 S Western Ave UNIT 103, San Pedro, CA 90732Off Market

- $386,3001 bd1 ba752 sqft28004 S Western Ave UNIT 105, San Pedro, CA 90732Off Market
- $500,7002 bd2 ba1k sqft28004 S Western Ave UNIT 106, San Pedro, CA 90732Off Market
- $531,9002 bd2 ba1k sqft28004 S Western Ave UNIT 107, San Pedro, CA 90732Off Market
- $518,5002 bd2 ba1k sqft28004 S Western Ave UNIT 108, San Pedro, CA 90732Off Market
Nearby schools
GreatSchools rating
- 8/10Taper Avenue Elementary SchoolGrades: K-5Distance: 0.6 mi
- 8/10Rudecinda Sepulveda Dodson Middle SchoolGrades: 6-8Distance: 0.4 mi
- 7/10San Pedro Senior High SchoolGrades: 9-12Distance: 2.5 mi
Get a cash offer in 3 minutes
Find out how much your home could sell for in as little as 3 minutes with a no-obligation cash offer.
Estimated market value
$727,100
Get a cash offer in 3 minutes
Find out how much your home could sell for in as little as 3 minutes with a no-obligation cash offer.
Estimated market value
$727,100
- California
- Los Angeles County
- Los Angeles
- 90732
- San Pedro
- 2269 Stonewood Ct
Nearby cities
Nearby neighborhoods
Nearby zip codes
Other Los Angeles Topics
