combines comfort, luxury, and modern living. With only two owners since its construction, this meticulously maintained property features impressive upgrades and distinctive touches that cater to both functionality and style. Upon entering, you'll notice the overhead lighting that enhances the ambiance of every room. The spacious master suite serves as a private retreat, boasting a luxurious bath for ultimate relaxation. Built-in custom cabinetry in the living room, family room, and bedrooms provides ample storage and adds a touch of elegance. A standout feature is the addition to the dine-in kitchen. Imagine enjoying your morning coffee by the light-filled bay window, which floods the space with natural light. From the dining area, step into the sunroom - a serene space perfect for unwinding or entertaining guests. The sunroom seamlessly connects to the upper-level patio through sliding doors, offering a wonderful spot for outdoor dining or relaxation. The fourth bedroom can easily double as a private office, complete with its own exterior door. This feature is ideal for remote work, providing a quiet and separate area to focus while still being connected to the main living areas. The backyard oasis is where this property truly shines. Dive into the in-ground pool on hot summer days or lounge by the water in the custom luxury hardscape and landscaping. The backyard is designed for both relaxation and entertainment, with ample space for hosting gatherings or enjoying peaceful solitude. The meticulously crafted landscape is beautiful and easy to maintain, allowing you to spend more time enjoying your surroundings.
Closed
$410,000
2269 Waterfall Ln, Hanover Park, IL 60133
4beds
--sqft
Single Family Residence
Built in 1976
8,777 Square Feet Lot
$462,100 Zestimate®
$--/sqft
$3,151 Estimated rent
Home value
$462,100
$439,000 - $485,000
$3,151/mo
Zestimate® history
Owner options
List your home for rent
$3,151/mo
Rent Zestimate®
Find your next renter with Zillow Rental Manager. Plus, with online applications, you can quickly screen prospective tenants – for free.
$3,151/mo
Rent Zestimate®
Refinance and save
$2,906/mo
Est. payment
Refinancing to a lower rate could help reduce your monthly payments and save thousands over the life of the loan.
$2,906/mo
Est. payment
Explore your selling options
Work with a Zillow partner agent
Leverage their expertise and Zillow's premium Showcase listings to get your home seen by more buyers.
Get startedList with your own agent
Get your home in front of millions of buyers by listing it on Zillow.
Learn how to do itSell it yourself
Take full control of how buyers see your home on Zillow by listing For Sale by Owner (FSBO).
List your homeWhat's special
Zillow last checked:
Listing updated:
Listed by:
Elizabeth Goodchild, CSC,GRI 847-691-2976,
Berkshire Hathaway HomeServices Starck Real Estate,
Giavanna Laukert 815-900-6253,
Berkshire Hathaway HomeServices Starck Real Estate
Bought with:
Chris Rosenburg
United Real Estate - Chicago
Source: MRED as distributed by MLS GRID,MLS#: 12100198
Facts & features
Interior
Bedrooms & bathrooms
- Bedrooms: 4
- Bathrooms: 3
- Full bathrooms: 2
- 1/2 bathrooms: 1
Rooms
- Room types: Heated Sun Room
Primary bedroom
- Features: Bathroom (Full)
- Level: Second
- Area: 143 Square Feet
- Dimensions: 13X11
Bedroom 2
- Level: Second
- Area: 132 Square Feet
- Dimensions: 11X12
Bedroom 3
- Level: Second
- Area: 110 Square Feet
- Dimensions: 10X11
Bedroom 4
- Level: Main
- Area: 187 Square Feet
- Dimensions: 11X17
Family room
- Level: Lower
- Area: 306 Square Feet
- Dimensions: 18X17
Other
- Level: Main
- Area: 144 Square Feet
- Dimensions: 9X16
Kitchen
- Features: Kitchen (Eating Area-Table Space)
- Level: Main
- Area: 220 Square Feet
- Dimensions: 11X20
Living room
- Level: Main
- Area: 143 Square Feet
- Dimensions: 11X13
Heating
- Natural Gas
Cooling
- Central Air
Appliances
- Included: Range, Microwave, Dishwasher, Refrigerator, Freezer, Disposal
Features
- Basement: Finished,Partial
Interior area
- Total structure area: 0
Property
Parking
- Total spaces: 2
- Parking features: Asphalt, On Site, Garage Owned, Attached, Garage
- Attached garage spaces: 2
Accessibility
- Accessibility features: No Disability Access
Lot
- Size: 8,777 Square Feet
- Dimensions: 64X119X81
Details
- Parcel number: 0113306008
- Special conditions: None
Construction
Type & style
- Home type: SingleFamily
- Property subtype: Single Family Residence
Materials
- Aluminum Siding, Brick, Cedar
Condition
- New construction: No
- Year built: 1976
Utilities & green energy
- Sewer: Public Sewer
- Water: Lake Michigan
Community & HOA
HOA
- Services included: None
Location
- Region: Hanover Park
Financial & listing details
- Tax assessed value: $119,963
- Annual tax amount: $8,584
- Date on market: 7/3/2024
- Listing terms: Conventional
- Ownership: Fee Simple
Price history
| Date | Event | Price |
|---|---|---|
| 8/22/2024 | Sold | $410,000+2.5% |
Source:  MRED as distributed by MLS GRID #12100198 Report a problem MRED as distributed by MLS GRID #12100198 Report a problem | ||
| 7/7/2024 | Contingent | $399,900 |
Source: MRED as distributed by MLS GRID #12100198 Report a problem | ||
| 7/3/2024 | Listed for sale | $399,900+38.4% |
Source: MRED as distributed by MLS GRID #12100198 Report a problem | ||
| 5/11/2020 | Sold | $289,000-3.3% |
Source: MRED as distributed by MLS GRID #10648754 Report a problem | ||
| 4/14/2020 | Pending sale | $299,000 |
Source: @properties #10648754 Report a problem | ||
| 3/11/2020 | Price change | $299,000-3.2% |
Source: @properties #10648754 Report a problem | ||
| 2/26/2020 | Listed for sale | $309,000 |
Source: @properties #10648754 Report a problem | ||
Public tax history
| Year | Property taxes | Tax assessment |
|---|---|---|
| 2024 | $9,348 +8.9% | $119,963 +10.2% |
| 2023 | $8,584 -0.9% | $108,840 +7.6% |
| 2022 | $8,664 +2.6% | $101,150 +5.3% |
| 2021 | $8,445 +2.8% | $96,020 +3.1% |
| 2020 | $8,217 +1.4% | $93,140 +3.7% |
| 2019 | $8,103 +2.4% | $89,820 +7.6% |
| 2018 | $7,912 +0.9% | $83,450 +4.1% |
| 2017 | $7,845 +1.2% | $80,130 +4.7% |
| 2016 | $7,752 +0.7% | $76,540 +8.8% |
| 2015 | $7,701 +9% | $70,350 +2.6% |
| 2014 | $7,066 -13.3% | $68,570 -2.3% |
| 2013 | $8,154 +9.6% | $70,220 -5% |
| 2012 | $7,443 +9.1% | $73,910 -7.6% |
| 2011 | $6,821 +4% | $79,960 -8% |
| 2010 | $6,559 -0.4% | $86,910 -6.4% |
| 2009 | $6,585 +8.3% | $92,860 |
| 2008 | $6,079 +3.4% | $92,860 +4.2% |
| 2007 | $5,882 -0.8% | $89,090 +5.7% |
| 2006 | $5,932 +8.3% | $84,270 +7.5% |
| 2005 | $5,477 +28.7% | $78,420 +28% |
| 2004 | $4,255 +5.4% | $61,250 +8.1% |
| 2003 | $4,037 +4.6% | $56,660 +8% |
| 2002 | $3,860 +3.2% | $52,460 +7.9% |
| 2001 | $3,740 +8.1% | $48,620 +7% |
| 2000 | $3,461 | $45,430 |
Find assessor info on the county website
Neighborhood: 60133
Nearby homes
- $410,7003 bd3 ba1.7k sqft2279 Waterfall Ln, Hanover Park, IL 60133Off Market
- $397,0003 bd2 ba1.8k sqft2259 Waterfall Ln, Hanover Park, IL 60133Off Market
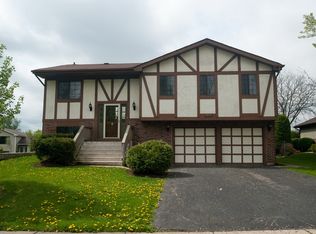
- $397,8004 bd2 ba1.5k sqft2284 Wildwood Ln, Hanover Park, IL 60133Off Market

- $399,7004 bd3 ba1.5k sqft2274 Wildwood Ln, Hanover Park, IL 60133Off Market
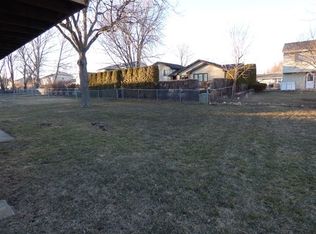
- $419,9003 bd3 ba-- sqft2289 Waterfall Ln, Hanover Park, IL 60133Sold
- $397,0003 bd3 ba1.5k sqft2249 Waterfall Ln, Hanover Park, IL 60133Off Market
- $373,2003 bd2 ba1.7k sqft2294 Wildwood Ln, Hanover Park, IL 60133Off Market
- $370,3003 bd3 ba1.5k sqft2264 Wildwood Ln, Hanover Park, IL 60133Off Market
Nearby schools
GreatSchools rating
- 8/10Prairieview Elementary SchoolGrades: K-6Distance: 0.8 mi
- 7/10Eastview Middle SchoolGrades: 7-8Distance: 3.9 mi
- 6/10Bartlett High SchoolGrades: 9-12Distance: 1.6 mi
Schools provided by the listing agent
- Elementary: Hawk Hollow Elementary School
- Middle: East View Middle School
- High: Bartlett High School
- District: 46
Source: MRED as distributed by MLS GRID. This data may not be complete. We recommend contacting the local school district to confirm school assignments for this home.
Get a cash offer in 3 minutes
Find out how much your home could sell for in as little as 3 minutes with a no-obligation cash offer.
Estimated market value
$462,100
Get a cash offer in 3 minutes
Find out how much your home could sell for in as little as 3 minutes with a no-obligation cash offer.
Estimated market value
$462,100
- Illinois
- DuPage County
- Hanover Park
- 60133
- 2269 Waterfall Ln
Nearby cities
Nearby zip codes
Other Hanover Park Topics
