Welcome home to this beautiful, one-level brick home in the Fairway Farms neighborhood off Startown Road. 3 bedrooms, 3 full baths, split-bedroom floor plan. Primary bedroom has an ensuite bath with tub, and walk-in closet, and exterior door to covered porch. Secondary bedrooms share a full bath. A 3rd Full bath is next to Laundry room. Soaring 12' ceilings in Great Room with gas fireplace, open to kitchen and breakfast area. 12' ceilings in dining room. A covered porch off the breakfast and Great Rooms overlooks the gorgeous backyard. Wood floors throughout the main level living area. Work from home set-up is a breeze with a dedicated office with vaulted ceiling. The finished basement offers a second den or recreation space and opens to a covered patio. Basement is plumbed for a full bath. Fenced-in level backyard, lush grass, and mature landscaping all around the property with in-ground irrigation system. New roof in 2024, HVAC 2014, Kitchen appliances, W/D convey.
Closed
$667,000
2269 Willow Creek Dr, Newton, NC 28658
3beds
3,335sqft
Single Family Residence
Built in 2000
0.98 Acres Lot
$704,000 Zestimate®
$200/sqft
$2,449 Estimated rent
Home value
$704,000
$669,000 - $739,000
$2,449/mo
Zestimate® history
Owner options
List your home for rent
$2,449/mo
Rent Zestimate®
Find your next renter with Zillow Rental Manager. Plus, with online applications, you can quickly screen prospective tenants – for free.
$2,449/mo
Rent Zestimate®
Refinance and save
$4,271/mo
Est. payment
Refinancing to a lower rate could help reduce your monthly payments and save thousands over the life of the loan.
$4,271/mo
Est. payment
Explore your selling options
Work with a Zillow partner agent
Leverage their expertise and Zillow's premium Showcase listings to get your home seen by more buyers.
Get startedList with your own agent
Get your home in front of millions of buyers by listing it on Zillow.
Learn how to do itSell it yourself
Take full control of how buyers see your home on Zillow by listing For Sale by Owner (FSBO).
List your homeWhat's special
Zillow last checked:
Listing updated:
Listed by:
Joan Everett joan@joaneverett.com,
The Joan Killian Everett Company, LLC,
Christy Shepard,
The Joan Killian Everett Company, LLC
Bought with:
Jonathan Houck
Realty ONE Group @ Home
Source: Canopy MLS as distributed by MLS GRID,MLS#: 4131244
Facts & features
Interior
Bedrooms & bathrooms
- Bedrooms: 3
- Bathrooms: 3
- Full bathrooms: 3
- Main level bedrooms: 3
Primary bedroom
- Features: Walk-In Closet(s)
- Level: Main
Primary bedroom
- Level: Main
Bedroom s
- Level: Main
Bedroom s
- Level: Main
Bedroom s
- Level: Main
Bedroom s
- Level: Main
Bathroom full
- Level: Main
Bathroom full
- Level: Main
Bathroom full
- Level: Main
Bathroom full
- Level: Main
Bathroom full
- Level: Main
Bathroom full
- Level: Main
Breakfast
- Level: Main
Breakfast
- Level: Main
Den
- Level: Basement
Den
- Level: Basement
Dining room
- Level: Main
Dining room
- Level: Main
Great room
- Level: Main
Great room
- Level: Main
Kitchen
- Features: Breakfast Bar
- Level: Main
Kitchen
- Level: Main
Laundry
- Level: Main
Laundry
- Level: Main
Office
- Features: Vaulted Ceiling(s)
- Level: Main
Office
- Level: Main
Heating
- Heat Pump, Natural Gas
Cooling
- Central Air, Electric
Appliances
- Included: Dishwasher, Disposal, Gas Range, Gas Water Heater, Microwave, Refrigerator, Washer/Dryer
- Laundry: Laundry Room, Main Level
Features
- Walk-In Closet(s)
- Flooring: Tile, Wood
- Basement: Partially Finished,Unfinished,Walk-Out Access
- Attic: Walk-In
- Fireplace features: Great Room
Interior area
- Total structure area: 2,753
- Total interior livable area: 3,335 sqft
- Finished area above ground: 2,753
- Finished area below ground: 582
Property
Parking
- Total spaces: 2
- Parking features: Attached Garage, Garage on Main Level
- Attached garage spaces: 2
Features
- Levels: One
- Stories: 1
- Patio & porch: Covered, Patio, Rear Porch
- Exterior features: In-Ground Irrigation
- Fencing: Back Yard
Lot
- Size: 0.98 Acres
- Features: Level, Rolling Slope
Living quarters
- Secondary features: None
Details
- Parcel number: 3629075960140000
- Zoning: R-20
- Special conditions: Standard
Construction
Type & style
- Home type: SingleFamily
- Architectural style: Transitional
- Property subtype: Single Family Residence
Materials
- Brick Full
- Roof: Shingle
Condition
- New construction: No
- Year built: 2000
Utilities & green energy
- Sewer: Septic Installed
- Water: City
- Utilities for property: Cable Available
Community & HOA
Community
- Security: Smoke Detector(s)
- Subdivision: Fairway Farms
HOA
- Has HOA: Yes
- HOA fee: $400 annually
- HOA name: Fairway Farms Owners Association
- HOA phone: 717-576-1099
Location
- Region: Newton
Financial & listing details
- Price per square foot: $200/sqft
- Tax assessed value: $481,200
- Annual tax amount: $2,451
- Date on market: 4/27/2024
- Cumulative days on market: 3 days
- Listing terms: Cash,Conventional
- Road surface type: Concrete, Paved
Price history
| Date | Event | Price |
|---|---|---|
| 5/30/2024 | Sold | $667,000+2.6%$200/sqft |
Source:  Canopy MLS as distributed by MLS GRID #4131244 Report a problem Canopy MLS as distributed by MLS GRID #4131244 Report a problem | ||
| 4/28/2024 | Listed for sale | $649,900$195/sqft |
Source: Canopy MLS as distributed by MLS GRID #4131244 Report a problem | ||
Public tax history
| Year | Property taxes | Tax assessment |
|---|---|---|
| 2025 | $2,451 +2% | $481,000 0% |
| 2024 | $2,404 +10.3% | $481,200 |
| 2023 | $2,179 -6.1% | $481,200 +31.9% |
| 2022 | $2,319 +2.8% | $364,900 +14.1% |
| 2021 | $2,255 | $319,900 |
| 2020 | $2,255 +1.4% | $319,900 -12.3% |
| 2019 | $2,223 +10.7% | $364,900 +9.2% |
| 2018 | $2,009 +4.5% | $334,100 |
| 2017 | $1,923 +0.1% | -- |
| 2016 | $1,921 | -- |
| 2015 | $1,921 | $334,110 +4.3% |
| 2014 | $1,921 | $320,200 |
| 2013 | $1,921 | -- |
| 2012 | $1,921 | -- |
| 2011 | $1,921 -3% | -- |
| 2010 | $1,980 | -- |
| 2009 | $1,980 | -- |
| 2008 | $1,980 | -- |
| 2007 | $1,980 +19.8% | -- |
| 2006 | $1,653 | -- |
| 2005 | -- | -- |
| 2004 | -- | -- |
| 2003 | -- | -- |
| 2002 | -- | -- |
| 2001 | -- | -- |
Find assessor info on the county website
Neighborhood: 28658
Nearby homes
- $687,0003 bd3 ba3.3k sqft2281 Willow Creek Dr, Newton, NC 28658Off Market
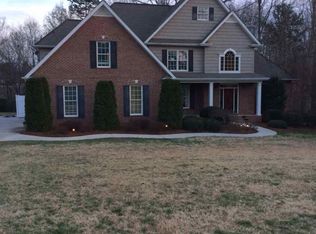
- $705,6004 bd4 ba4.7k sqft2255 Willow Creek Dr, Newton, NC 28658Off Market
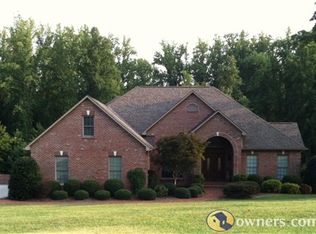
- $455,5003 bd3 ba1.5k sqft2434 Ishmal Ave, Newton, NC 28658Off Market
- $651,8005 bd3 ba3.3k sqft2276 Willow Creek Dr, Newton, NC 28658Off Market
- $815,0004 bd4 ba4.8k sqft2301 Willow Creek Dr, Newton, NC 28658For Sale
- $--1,306 sqft2300 Willow Creek Dr, Newton, NC 28658Off Market
- $540,5003 bd2 ba2.1k sqft2252 Willow Creek Dr, Newton, NC 28658Off Market
- $800,8004 bd5 ba5.3k sqft2237 Willow Creek Dr, Newton, NC 28658Off Market
Nearby schools
GreatSchools rating
- 7/10Startown ElementaryGrades: PK-6Distance: 0.8 mi
- 7/10Maiden Middle SchoolGrades: 7-8Distance: 5.5 mi
- 5/10Maiden HighGrades: 9-12Distance: 5.3 mi
Schools provided by the listing agent
- Elementary: Startown
- Middle: Maiden
- High: Maiden
Source: Canopy MLS as distributed by MLS GRID. This data may not be complete. We recommend contacting the local school district to confirm school assignments for this home.
Get a cash offer in 3 minutes
Find out how much your home could sell for in as little as 3 minutes with a no-obligation cash offer.
Estimated market value
$704,000
Get a cash offer in 3 minutes
Find out how much your home could sell for in as little as 3 minutes with a no-obligation cash offer.
Estimated market value
$704,000
- North Carolina
- Catawba County
- Newton
- 28658
- 2269 Willow Creek Dr
