Welcome to 22690 Grebe Lane, a beautifully appointed villa in the award-winning Bay Forest community, where resort-style amenities and coastal convenience come together. The main level features a welcoming front sitting room, convenient half bath, and an open-concept living space ideal for entertaining. The gourmet kitchen is equipped with granite countertops, a large center island, 5-burner natural gas stove, wall oven, built-in microwave, dishwasher, and abundant cabinetry. The adjoining living room is anchored by a stunning floor-to-ceiling stone gas fireplace and opens to the rear paver patio for seamless indoor-outdoor living. The spacious first-floor primary suite offers a tray ceiling, cozy sitting area, walk-in closet, and a luxurious ensuite bath with a tiled walk-in shower featuring a seat and frameless door. A laundry room with direct access to the attached one-car garage completes the main level. Upstairs, you'll find two additional bedrooms, a full bath, and a versatile loft-style recreation area perfect for a second living space, home office, or game room. Outside, enjoy professional landscaping, a concrete driveway, attached garage, and a paver patio for relaxing or dining outdoors. Additional features includes a central dehumidifier and a widened driveway. Bay Forest offers an exceptional coastal lifestyle with resort-style amenities, including pools with a lazy river and lap pool, two clubhouses with fitness centers, tennis and pickleball courts, scenic walking trails, marina access for kayaking and paddle boarding, a recreation barn, fire pits, playgrounds, basketball, bocce and horseshoe courts, kayak storage, a Pilates room, and abundant green space. Residents also enjoy a seasonal shuttle to Bethany Beach, and the community permits 7-day rentals, making this property an excellent option as a primary residence, vacation home, or investment opportunity. Ideally located just minutes from Bethany Beach, shopping, dining, and local attractions, this home offers the very best of coastal Delaware living.
For sale
Price cut: $15K (9/9)
$600,000
22690 Grebe Ln, Ocean View, DE 19970
3beds
2,819sqft
Townhouse
Built in 2018
3,049 Square Feet Lot
$589,800 Zestimate®
$213/sqft
$473/mo HOA
What's special
Central dehumidifierBeautifully appointed villaProfessional landscapingSpacious first-floor primary suiteCozy sitting areaGranite countertopsWalk-in closet
- 74 days
- 797
- 33
Zillow last checked:
Listing updated:
Listed by:
Russell Griffin 302-856-1458,
Keller Williams Realty (302) 856-1458,
Listing Team: The Griffin Higgins Team, Co-Listing Agent: Bogi Szabo 302-448-1698,
Keller Williams Realty
Source: Bright MLS,MLS#: DESU2115350
Facts & features
Interior
Bedrooms & bathrooms
- Bedrooms: 3
- Bathrooms: 3
- Full bathrooms: 2
- 1/2 bathrooms: 1
- Main level bathrooms: 2
- Main level bedrooms: 1
Rooms
- Room types: Living Room, Primary Bedroom, Bedroom 2, Kitchen, Foyer, Bedroom 1, Laundry, Loft, Office, Bathroom 1, Primary Bathroom, Half Bath
Primary bedroom
- Features: Flooring - Carpet
- Level: Main
Bedroom 1
- Features: Flooring - Carpet
- Level: Upper
Bedroom 2
- Features: Flooring - Carpet
- Level: Upper
Primary bathroom
- Features: Granite Counters, Walk-In Closet(s), Recessed Lighting, Bathroom - Stall Shower, Flooring - Ceramic Tile
- Level: Main
Bathroom 1
- Features: Flooring - Ceramic Tile, Bathroom - Tub Shower, Double Sink, Granite Counters
- Level: Upper
Foyer
- Features: Flooring - Wood
- Level: Main
Half bath
- Features: Flooring - Wood
- Level: Main
Kitchen
- Features: Granite Counters, Lighting - Pendants, Recessed Lighting, Kitchen - Gas Cooking, Pantry, Flooring - Wood
- Level: Main
Laundry
- Features: Flooring - Ceramic Tile
- Level: Main
Living room
- Features: Ceiling Fan(s), Crown Molding, Fireplace - Gas, Flooring - Wood
- Level: Main
Loft
- Features: Flooring - Carpet, Recessed Lighting
- Level: Upper
Office
- Features: Flooring - Wood
- Level: Main
Heating
- Forced Air, Natural Gas
Cooling
- Central Air, Electric
Appliances
- Included: Cooktop, Exhaust Fan, Refrigerator, Ice Maker, Dishwasher, Disposal, Microwave, Washer, Dryer, Tankless Water Heater, Oven, Gas Water Heater
- Laundry: Main Level, Laundry Room
Features
- Recessed Lighting, Kitchen Island, Upgraded Countertops, Open Floorplan, Attic/House Fan
- Flooring: Wood, Carpet, Ceramic Tile
- Doors: Storm Door(s), French Doors
- Windows: Screens, Storm Window(s), Window Treatments
- Has basement: No
- Number of fireplaces: 1
- Fireplace features: Gas/Propane
Interior area
- Total structure area: 2,819
- Total interior livable area: 2,819 sqft
- Finished area above ground: 2,819
- Finished area below ground: 0
Video & virtual tour
Property
Parking
- Total spaces: 2
- Parking features: Garage Faces Front, Garage Door Opener, Concrete, Attached, Driveway
- Attached garage spaces: 1
- Uncovered spaces: 1
Accessibility
- Accessibility features: 2+ Access Exits
Features
- Levels: Two
- Stories: 2
- Patio & porch: Patio
- Exterior features: Underground Lawn Sprinkler
- Pool features: Community
Lot
- Size: 3,049 Square Feet
- Dimensions: 30.00 x 115.00
- Features: Landscaped
Details
- Additional structures: Above Grade, Below Grade
- Parcel number: 13408.001215.00
- Zoning: MR
- Special conditions: Standard
Construction
Type & style
- Home type: Townhouse
- Architectural style: Villa
- Property subtype: Townhouse
Materials
- Vinyl Siding
- Foundation: Slab
Condition
- New construction: No
- Year built: 2018
Details
- Builder model: Monocacy
Utilities & green energy
- Electric: 200+ Amp Service, Circuit Breakers
- Sewer: Public Sewer
- Water: Public
Community & HOA
Community
- Features: Pool
- Security: Smoke Detector(s), Security System, Exterior Cameras, Carbon Monoxide Detector(s)
- Subdivision: Bay Forest Club
HOA
- Has HOA: Yes
- Amenities included: Basketball Court, Game Room, Tot Lots/Playground, Bike Trail, Clubhouse, Common Grounds, Community Center, Fitness Center, Jogging Path, Meeting Room, Pier/Dock, Pool, Tennis Court(s)
- Services included: All Ground Fee, Common Area Maintenance, Lawn Care Front, Lawn Care Rear, Pier/Dock Maintenance, Pool(s), Recreation Facility, Road Maintenance, Reserve Funds, Snow Removal, Trash
- HOA fee: $473 monthly
- HOA name: BAY FOREST COMMUNITY ASSOCIATION
Location
- Region: Ocean View
Financial & listing details
- Price per square foot: $213/sqft
- Tax assessed value: $487,200
- Annual tax amount: $1,041
- Date on market: 7/24/2026
- Listing agreement: Exclusive Right To Sell
- Listing terms: Cash,Conventional,VA Loan
- Ownership: Fee Simple
Estimated market value
$589,800
$560,000 - $619,000
$2,660/mo
Price history
| Date | Event | Price |
|---|---|---|
| 9/9/2026 | Price change | $600,000-2.4%$213/sqft |
Source:  Bright MLS #DESU2115350 Report a problem Bright MLS #DESU2115350 Report a problem | ||
| 7/24/2026 | Listed for sale | $615,000$218/sqft |
Source: Bright MLS #DESU2115350 Report a problem | ||
Public tax history
| Year | Property taxes | Tax assessment |
|---|---|---|
| 2025 | $1,080 -32.5% | $243,600 +546.2% |
| 2024 | $1,600 +1.5% | $37,700 |
| 2023 | $1,576 +1.6% | $37,700 |
| 2022 | $1,550 +3% | $37,700 |
| 2021 | $1,505 +4.4% | $37,700 |
| 2020 | $1,441 | $37,700 +1096.8% |
| 2019 | $1,441 +0.4% | $3,150 -91.6% |
| 2018 | $1,435 -0.9% | $37,700 +1096.8% |
| 2017 | $1,449 +1268.9% | $3,150 |
| 2016 | $106 | $3,150 |
Find assessor info on the county website
Monthly payment
Est. payment
Payment breakdown
Explore the cost of this home by adjusting the details. Changes won't be saved.Climate risks
Neighborhood: 19970
Nearby schools
Schools provided by the listing agent
- District: Indian River
Source: Bright MLS. This data may not be complete. We recommend contacting the local school district to confirm school assignments for this home.
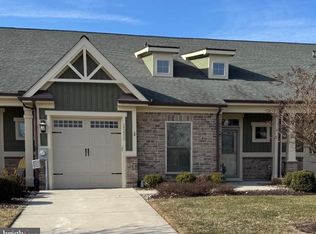
Similar homes
- $599,0003 bd3 ba2.8k sqftNone Available, Ocean View, DE 19970For Sale
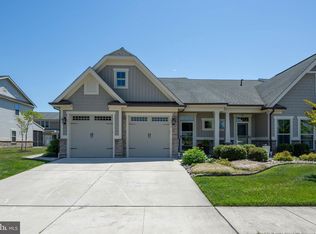
 MLS ID #DESU2110906, Stephanie Bray, Berkshire Hathaway HomeServices PenFed Realty. Bright MLS
 - $649,0003 bd3 ba2.7k sqftNone Available, Ocean View, DE 19970For Sale
 MLS ID #DESU2118094, SUZANNE MACNAB, RE/MAX Coastal. Bright MLS
 - $499,9003 bd3 ba2.4k sqftNone Available, Ocean View, DE 19970For Sale
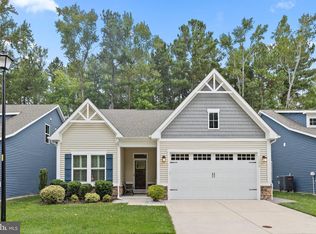 MLS ID #DESU2121474, CHRISTINA ANTONIOLI, Long & Foster Real Estate, Inc.. Bright MLS
 - $639,9003 bd3 ba2.2k sqftNone Available, Ocean View, DE 19970For Sale
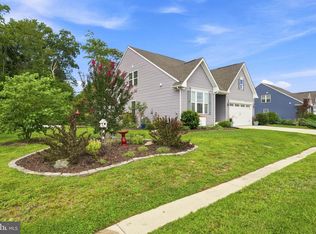 MLS ID #DESU2118550, Nancy Good, RE/MAX Point Realty. Bright MLS
 - $605,0004 bd3 ba2.1k sqftNone Available, Ocean View, DE 19970For SaleMLS ID #DESU2119884, SARAH SCHIFANO, Long & Foster Real Estate, Inc.. Bright MLS
- $599,0004 bd4 ba2.9k sqftNone Available, Millville, DE 19967For SaleMLS ID #DESU2118930, Justin Weeks, Long & Foster Real Estate, Inc.. Bright MLS
- $459,0003 bd4 ba1.8k sqftNone Available, Ocean View, DE 19970For SaleMLS ID #DESU2118116, Russell Griffin, Keller Williams Realty. Bright MLS
- $615,0004 bd3 ba2.5k sqftNone Available, Millville, DE 19967For SaleMLS ID #DESU2120508, Dale Rickenbach, Cummings & Co. Realtors. Bright MLS
- $475,0004 bd4 ba2.6k sqftPark Shore, Selbyville, DE 19975For SaleMLS ID #DESU2120516, Patrick Grantham, Long & Foster Real Estate, Inc.. Bright MLS
- $575,0004 bd2 ba2k sqftNone Available, Dagsboro, DE 19939For SaleMLS ID #DESU2119998, Cindy Williams, Coldwell Banker Realty. Bright MLS
- $625,0003 bd3 ba3k sqft31124 Barefoot Cir, Harbeson, DE 19951For SaleMLS ID #DESU2120338, Jay Shinn, RE/MAX Point Realty. Bright MLS
- $615,0003 bd3 ba2.7k sqftNone Available, Millsboro, DE 19966For SaleMLS ID #DESU2106450, Julie Stefan, Keller Williams Realty. Bright MLS
- $569,0003 bd3 ba1.8k sqftNone Available, Rehoboth Beach, DE 19971For SaleMLS ID #DESU2120408, Ben Stentz, Iron Valley Real Estate at The Beach. Bright MLS
- $619,0004 bd3 ba2.5k sqftNone Available, Selbyville, DE 19975For SaleMLS ID #DESU2116272, Katie Hammond, Keller Williams Realty Delmarva. Bright MLS
- $459,0003 bd3 ba2.3k sqftNone Available, Millville, DE 19967For SaleMLS ID #DESU2118896, DANIEL DELLEGROTTI, Compass. Bright MLS
- $565,0003 bd4 ba2k sqftNone Available, Selbyville, DE 19975For SaleMLS ID #DESU2119456, DAWN MARTON, Long & Foster Real Estate, Inc.. Bright MLS
- $549,9004 bd3 ba2.2k sqftNone Available, Millville, DE 19967For SaleMLS ID #DESU2117084, EMILY WILLIAMS, Keller Williams Realty. Bright MLS
- $584,9003 bd3 ba2.2k sqftNone Available, Rehoboth Beach, DE 19971For SaleMLS ID #DESU2106616, Melissa Bernstein, RLAH @properties. Bright MLS
- $569,0003 bd3 ba2.5k sqftNone Available, Selbyville, DE 19975For SaleMLS ID #DESU2109448, JEN HUGHES, Keller Williams Realty. Bright MLS
- $465,0003 bd3 ba2.3k sqftNone Available, Millville, DE 19967For SaleMLS ID #DESU2109480, Billy Barr, Keller Williams Realty Delmarva. Bright MLS
