Skip main navigation
Off market
  • $1,696,600

    22690 Snowbird Trl, Oak Creek, CO 80467

    4beds
    3,163sqft
    SingleFamily
    Built in 2020
    1.68 Acres Lot
    $1,696,600 Zestimate®
    $536/sqft
    $5,677 Estimated rent

    Home value

    $1,696,600

    $1.53M - $1.90M

    $5,677/mo

    Zestimate® history
    Loading
    Loading...

    Owner options

    List your home for rent

    $5,677/mo

    Rent Zestimate®

    Find your next renter with Zillow Rental Manager. Plus, with online applications, you can quickly screen prospective tenants – for free.

    Learn more

    $5,677/mo

    Rent Zestimate®

    Refinance and save

    $7,649/mo

    Est. payment

    Refinancing to a lower rate could help reduce your monthly payments and save thousands over the life of the loan.

    See today's rates

    $7,649/mo

    Est. payment

    Explore your selling options

    Work with a Zillow partner agent

    Leverage their expertise and Zillow's premium Showcase listings to get your home seen by more buyers.

    Get started

    List with your own agent

    Get your home in front of millions of buyers by listing it on Zillow.

    Learn how to do it

    Sell it yourself

    Take full control of how buyers see your home on Zillow by listing For Sale by Owner (FSBO).

    List your home

    What's special

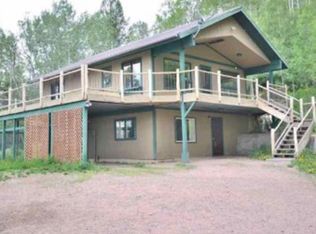
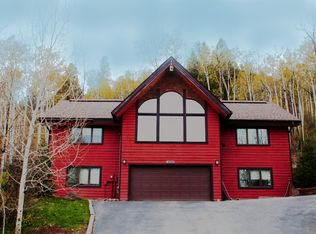
    Exquisitely designed brand new home with unique finishes throughout. Nestled in the trees with unobstructed views of Stagecoach Reservoir, Stagecoach Ski Area and surrounding mountains on just under 2 acres, adjacent to 68 acres of common area. Main floor living space is open and features white oak hardwood floors with black tile accents, kitchen finishes include quartz counter tops, white oak butcher block island with waterfall edge, black oak cabinets, black appliances, LED in-set lighting, and large pantry. There is a bedroom which would also be suitable for an in-home office and ½ bath on main floor. The white oak staircase with black custom iron railing takes you up to the master suite, 2 additional bedrooms with a Jack and Jill bathroom and laundry room. The master suite finishes include a marble shower with glass surround, trench drain and spacious walk-in closet. The finished basement is ideal for a game/theater room, work-out space and comes complete with a wet bar. Throughout the house there is 10" base molding and white oak 3 panel doors. The exterior decks and soffit have been hand burned and wire brushed, the 10' x 16' garage door will accommodate larger vehicles. There is also an additional parking area for recreational vehicles. This well thought floorplan, custom finishes and private setting will not disappoint your most discriminating buyer.

    This property is not currently displayed as for sale or rent on Zillow. This may be different from what's on other websites or public sources.

    Facts & features

    Interior

    Bedrooms & bathrooms
    • Bedrooms: 4
    • Bathrooms: 4
    • Full bathrooms: 1
    • 3/4 bathrooms: 1
    • 1/2 bathrooms: 2
    Heating
    • Radiant
    Features
    • Walk-In Closet(s), Master Suite, Kitchen Island, Open Floorplan, Smoke Free, Wired for Data, Entrance Foyer, Built-in Features, Butcher Counters, Pantry, Jack & Jill Bath, Quartz Counters, Wet Bar
    • Basement: Full, Finished
    • Has fireplace: Yes
    • Fireplace features: Living Room, Electric
    Interior area
    • Total interior livable area: 3,163 sqft

    Property

    Parking
    • Total spaces: 4
    • Parking features: Garage - Attached
    Features
    • Patio & porch: Covered, Deck, Front Porch
    • Has view: Yes
    • View description: Mountain
    Lot
    • Size: 1.68 Acres
    • Features: Sprinklers In Rear, Landscaped, Open Space, Sloped
    • Residential vegetation: Aspen, Pine
    Details
    • Parcel number: 119500015

    Construction

    Type & style
    • Home type: SingleFamily
    • Architectural style: Contemporary
    Materials
    • Foundation: Concrete
    Condition
    • Year built: 2020

    Utilities & green energy

    • Sewer: Public Sewer
    • Water: Public

    Community & HOA

    HOA
    • Has HOA: Yes
    • Amenities included: Trail(s)
    • HOA fee: $10 monthly
    Location
    • Region: Oak Creek

    Financial & listing details

    • Price per square foot: $536/sqft
    • Tax assessed value: $1,205,000
    • Annual tax amount: $7,058
    • Road surface type: Gravel

    Price history

    DateEventPrice
    11/13/2020Sold$870,000-3.2%$275/sqft
    Source: Altitude Realtors #SS8658343 Report a problem
    10/8/2020Pending sale$899,000$284/sqft
    Source: TOWN & COUNTRY PROPERTIES #8658343 Report a problem
    10/3/2020Price change$899,000-6.3%$284/sqft
    Source: TOWN & COUNTRY PROPERTIES #8658343 Report a problem
    9/24/2020Price change$959,9000%$303/sqft
    Source: TOWN & COUNTRY PROPERTIES #8658343 Report a problem
    8/18/2020Listed for sale$960,000+869.7%$304/sqft
    Source: TOWN & COUNTRY PROPERTIES #8658343 Report a problem
    4/10/2019Sold$99,000-13.9%$31/sqft
    Source: Altitude Realtors #SS6381594 Report a problem
    3/22/2019Pending sale$115,000$36/sqft
    Source: Steamboat Sotheby's International Realty #6381594 Report a problem
    2/14/2019Listed for sale$115,000+576.5%$36/sqft
    Source: Steamboat Sotheby's International Realty #6381594 Report a problem
    5/29/2013Sold$17,000-89.7%$5/sqft
    Source: Public Record Report a problem
    9/8/2006Sold$165,000+10.4%$52/sqft
    Source: Public Record Report a problem
    4/25/2006Sold$149,500$47/sqft
    Source: Public Record Report a problem

    Public tax history

    YearProperty taxesTax assessment
    2024$7,058 -7.5%$80,740
    2023$7,631 +73.8%$80,740 +79.5%
    2022$4,391 -1.7%$44,970 -2.8%
    2021$4,468 +327.5%$46,270 +338.2%
    2020$1,045 -57.1%$10,560 -59.5%
    2019$2,435 +18.1%$26,100 +383.3%
    2017$2,062 +1.6%$5,400 -75.2%
    2016$2,029 +2.5%$21,750
    2015$1,980 +15.4%$21,750 +16.6%
    2014$1,715 $18,650
    Find assessor info on the county website

    Neighborhood: 80467

    Nearby schools

    GreatSchools rating
    Schools provided by the listing agent
    • Elementary: South Routt
    • Middle: Soroco
    • High: Soroco
    • District: South Routt RE-3

    Source: The MLS. This data may not be complete. We recommend contacting the local school district to confirm school assignments for this home.

    Get pre-qualified for a loan
    At Zillow Home Loans, we can pre-qualify you in as little as 5 minutes with no impact to your credit score.

    An equal housing lender. NMLS #10287.