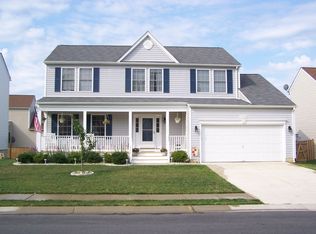
Welcome to 22697 Athlone Drive, a rare opportunity to own in the coveted Hickory Hills North community of Great Mills, MD. NEW carpet in all bedrooms and fresh neutral paint in kitchen and primary bedroom. This beautifully maintained, 4-bedroom, 2½-bath home blends timeless elegance with modern comfort. Gleaming hardwood floors flow throughout the main level, where a spacious family room and well-appointed kitchen await. ideal for both daily life and entertaining. Upstairs, unwind in the luxurious primary suite featuring double vanities, a soaking tub, and a separate shower, your personal serene retreat. The unfinished basement offers tremendous potential for future expansion or customized living space. Outside, the incredible outdoor area shines: immaculate landscaping frames a relaxing deck, while the fenced backyard and practical storage shed enhance both function and charm. A 2-car attached garage rounds out the list of conveniences. Exceptional curb appeal meets unmatched opportunity, homes in Hickory Hills North are seldom available. Don’t miss the chance to make this one yours. Enjoy easy access to local shopping, NAS Patuxent River, and Lexington Park.
Sold for $423,000
$423,000
22697 Athlone Dr, Great Mills, MD 20634
4beds
2,166sqft
Single Family Residence
Built in 2004
7,116 Square Feet Lot
$431,700 Zestimate®
$195/sqft
$2,664 Estimated rent
Home value
$431,700
$397,000 - $471,000
$2,664/mo
Zestimate® history
Owner options
List your home for rent
$2,664/mo
Rent Zestimate®
Find your next renter with Zillow Rental Manager. Plus, with online applications, you can quickly screen prospective tenants – for free.
$2,664/mo
Rent Zestimate®
Refinance and save
$2,674/mo
Est. payment
Refinancing to a lower rate could help reduce your monthly payments and save thousands over the life of the loan.
$2,674/mo
Est. payment
Explore your selling options
Work with a Zillow partner agent
Leverage their expertise and Zillow's premium Showcase listings to get your home seen by more buyers.
Get startedList with your own agent
Get your home in front of millions of buyers by listing it on Zillow.
Learn how to do itSell it yourself
Take full control of how buyers see your home on Zillow by listing For Sale by Owner (FSBO).
List your homeWhat's special
Double vanitiesSeparate showerImmaculate landscapingRelaxing deckGleaming hardwood floorsFenced backyardSpacious family room
Zillow last checked:
Listing updated:
Listed by:
Edward Tully 301-904-8695,
RE/MAX One
Bought with:
Vicki Alvey, 5004569
RE/MAX One
Source: Bright MLS,MLS#: MDSM2026570
Facts & features
Interior
Bedrooms & bathrooms
- Bedrooms: 4
- Bathrooms: 3
- Full bathrooms: 2
- 1/2 bathrooms: 1
- Main level bathrooms: 1
Basement
- Area: 932
Heating
- Heat Pump, Natural Gas
Cooling
- Ceiling Fan(s), Central Air, Electric
Appliances
- Included: Dryer, Washer, Dishwasher, Exhaust Fan, Disposal, Microwave, Refrigerator, Ice Maker, Cooktop, Stainless Steel Appliance(s), Gas Water Heater
Features
- Soaking Tub, Bathroom - Walk-In Shower, Ceiling Fan(s), Walk-In Closet(s), Family Room Off Kitchen, Eat-in Kitchen, Primary Bath(s), Upgraded Countertops
- Flooring: Hardwood, Carpet, Ceramic Tile, Wood
- Doors: Storm Door(s)
- Windows: Screens
- Basement: Heated,Unfinished,Water Proofing System
- Number of fireplaces: 1
- Fireplace features: Glass Doors, Gas/Propane
Interior area
- Total structure area: 3,098
- Total interior livable area: 2,166 sqft
- Finished area above ground: 2,166
- Finished area below ground: 0
Property
Parking
- Total spaces: 2
- Parking features: Garage Faces Front, Garage Door Opener, Concrete, Attached, Driveway
- Attached garage spaces: 2
- Has uncovered spaces: Yes
Accessibility
- Accessibility features: None
Features
- Levels: Three
- Stories: 3
- Patio & porch: Deck
- Pool features: Community
- Fencing: Back Yard,Vinyl
Lot
- Size: 7,116 Square Feet
Details
- Additional structures: Above Grade, Below Grade
- Parcel number: 1908144028
- Zoning: RH
- Special conditions: Standard
Construction
Type & style
- Home type: SingleFamily
- Architectural style: Colonial
- Property subtype: Single Family Residence
Materials
- Vinyl Siding
- Foundation: Slab, Concrete Perimeter
Condition
- Excellent
- New construction: No
- Year built: 2004
Utilities & green energy
- Sewer: Public Sewer
- Water: Public
Community & HOA
Community
- Subdivision: Hickory Hills North
HOA
- Has HOA: Yes
- Amenities included: Basketball Court, Common Grounds, Pool, Tot Lots/Playground, Tennis Court(s)
- Services included: Snow Removal, Trash, Common Area Maintenance
- HOA fee: $68 monthly
- HOA name: HICKORY HILLS HOME OWNER ASSOCIATION
Location
- Region: Great Mills
Financial & listing details
- Price per square foot: $195/sqft
- Tax assessed value: $316,267
- Annual tax amount: $2,805
- Date on market: 8/30/2025
- Listing agreement: Exclusive Right To Sell
- Ownership: Fee Simple
Price history
| Date | Event | Price |
|---|---|---|
| 10/22/2025 | Sold | $423,000-2.8%$195/sqft |
Source:  Bright MLS #MDSM2026570 Report a problem Bright MLS #MDSM2026570 Report a problem | ||
| 9/30/2025 | Contingent | $435,000$201/sqft |
Source: Bright MLS #MDSM2026570 Report a problem | ||
| 9/13/2025 | Price change | $435,000-3.3%$201/sqft |
Source: Bright MLS #MDSM2026570 Report a problem | ||
| 8/30/2025 | Listed for sale | $450,000+120%$208/sqft |
Source: Bright MLS #MDSM2026570 Report a problem | ||
| 10/8/2004 | Sold | $204,532$94/sqft |
Source: Public Record Report a problem | ||
Public tax history
| Year | Property taxes | Tax assessment |
|---|---|---|
| 2025 | $105 -96.2% | $316,267 +8.2% |
| 2024 | $2,805 +9% | $292,233 +9% |
| 2023 | $2,574 +2.8% | $268,200 |
| 2022 | $2,505 +2.8% | $268,200 +5.7% |
| 2021 | $2,436 +2.9% | $253,800 +2.9% |
| 2020 | $2,367 | $246,600 |
| 2019 | $2,367 | $246,600 |
| 2018 | $2,367 -2% | $246,600 -1.1% |
| 2017 | $2,416 -4.2% | $249,300 +0% |
| 2016 | $2,521 | $249,267 +0% |
| 2015 | $2,521 | $249,233 +0% |
| 2014 | $2,521 | $249,200 |
| 2013 | -- | $249,200 |
| 2012 | -- | $249,200 -13.2% |
| 2011 | -- | $287,050 |
| 2010 | -- | $287,050 |
| 2009 | -- | $287,050 -10.8% |
| 2008 | -- | $321,690 +18.7% |
| 2007 | -- | $271,076 +23% |
| 2006 | -- | $220,463 +30.2% |
| 2005 | -- | $169,270 +518.8% |
| 2004 | -- | $27,356 +1.4% |
| 2003 | -- | $26,973 |
Find assessor info on the county website
Neighborhood: 20634
Nearby homes
- $454,3004 bd4 ba3.2k sqft22693 Athlone Dr, Great Mills, MD 20634Off Market
- $419,7004 bd4 ba1.7k sqft22701 Athlone Dr, Great Mills, MD 20634Off Market
- $370,100-- bd2 ba1.6k sqft22668 Kinnegad Dr, Great Mills, MD 20634Off Market
- $327,8004 bd2 ba1.6k sqft22689 Athlone Dr, Great Mills, MD 20634Off Market

- $445,9004 bd4 ba3.2k sqft45514 Kilbeggan Ct, Great Mills, MD 20634Off Market
- $422,9004 bd3 ba3.6k sqft45518 Kilbeggan Ct, Great Mills, MD 20634Sold
- $345,0003 bd2 ba1.3k sqft22702 Athlone Dr, Great Mills, MD 20634Pending
- $445,2004 bd4 ba1.8k sqft45522 Kilbeggan Ct, Great Mills, MD 20634Off Market
Nearby schools
GreatSchools rating
- 5/10Greenview Knolls Elementary SchoolGrades: PK-5Distance: 0.9 mi
- 7/10Esperanza Middle SchoolGrades: 6-8Distance: 0.7 mi
- 3/10Great Mills High SchoolGrades: 9-12Distance: 3.1 mi
Schools provided by the listing agent
- District: St. Mary's County Public Schools
Source: Bright MLS. This data may not be complete. We recommend contacting the local school district to confirm school assignments for this home.
Get a cash offer in 3 minutes
Find out how much your home could sell for in as little as 3 minutes with a no-obligation cash offer.
Estimated market value
$431,700
Get a cash offer in 3 minutes
Find out how much your home could sell for in as little as 3 minutes with a no-obligation cash offer.
Estimated market value
$431,700
- Maryland
- Saint Marys County
- Great Mills
- 20634
- 22697 Athlone Dr
Nearby cities
Nearby zip codes
Other Great Mills Topics
