This incredible Walnut Heights VIEW home with terrific access to the East Bay’s finest downtown, modes of transportation, excellent schools and South WC's stunning Open Space. It has a flexible floor plan with something wonderful for everyone! Excellent multi-generational living opportunity with a magnificent granny flat on the lowest level, complete with living room, large eat-in kitchen, an office, large bedroom, spacious bathroom and laundry room with the same high-end finishes as the main house. Although this 1308 sq.ft. "flat"has a private entrance and is separate from the upstairs, it is also connected to the house by both stairs and an elevator and is designed to be part of the main residence if you choose. The 2917 sq.ft. main house has 4 bedrooms and 3 bathrooms and is highlighted by miles of hardwood floors and many special spaces including a piano nook. Designed to maximize the views from every room with high-quality finishes everywhere! View patios & decks abound and with many private nooks and seating areas to enjoy the spectacular outdoor environment. Follow the pristinely landscaped, wandering paths around the property and don’t miss the owned solar system already in place! Open Saturday 2-7; consider parking on street to avoid being blocked in driveway.
Sold for $2,600,000
$2,600,000
226A Nob Hill Dr, Walnut Creek, CA 94596
5beds
4,225sqft
Single Family Residence
Built in 1988
0.47 Acres Lot
$2,554,400 Zestimate®
$615/sqft
$7,403 Estimated rent
Home value
$2,554,400
$2.30M - $2.84M
$7,403/mo
Zestimate® history
Owner options
List your home for rent
$7,403/mo
Rent Zestimate®
Find your next renter with Zillow Rental Manager. Plus, with online applications, you can quickly screen prospective tenants – for free.
$7,403/mo
Rent Zestimate®
Refinance and save
$16,629/mo
Est. payment
Refinancing to a lower rate could help reduce your monthly payments and save thousands over the life of the loan.
$16,629/mo
Est. payment
Explore your selling options
Work with a Zillow partner agent
Leverage their expertise and Zillow's premium Showcase listings to get your home seen by more buyers.
Get startedList with your own agent
Get your home in front of millions of buyers by listing it on Zillow.
Learn how to do itSell it yourself
Take full control of how buyers see your home on Zillow by listing For Sale by Owner (FSBO).
List your homeWhat's special
Pristinely landscaped wandering pathsMagnificent granny flatHigh-quality finishes everywhereView patios and decksPiano nookFlexible floor planSpectacular outdoor environment
Zillow last checked:
Listing updated:
Listed by:
Elise Fornaci DRE #01221087 925-708-0700,
Compass
Bought with:
Lily Garipova, DRE #02010731
Centermac Realty, Inc.
Source: CCAR,MLS#: 41122421
Facts & features
Interior
Bedrooms & bathrooms
- Bedrooms: 5
- Bathrooms: 4
- Full bathrooms: 4
Rooms
- Room types: Main Entry, Dining Room, Family Room
Kitchen
- Features: Breakfast Bar, Counter - Solid Surface, Stone Counters, Microwave, Refrigerator, Updated Kitchen, Wet Bar
Heating
- Zoned
Cooling
- Central Air, Other
Appliances
- Included: Microwave, Refrigerator
- Laundry: Laundry Room, Other
Features
- Music Room, Breakfast Bar, Counter - Solid Surface, Updated Kitchen, Wet Bar
- Flooring: Hardwood, Carpet
- Number of fireplaces: 1
- Fireplace features: Family Room, Wood Burning Stove
Interior area
- Total structure area: 4,225
- Total interior livable area: 4,225 sqft
Property
Parking
- Total spaces: 3
- Parking features: Attached, Garage Door Opener
- Attached garage spaces: 3
Features
- Levels: Other
- Exterior features: Garden
- Pool features: None
- Fencing: Fenced
Lot
- Size: 0.47 Acres
- Features: Other, Back Yard, Side Yard
Details
- Parcel number: 1802500247
- Special conditions: Standard
- Other equipment: Irrigation Equipment
Construction
Type & style
- Home type: SingleFamily
- Architectural style: Contemporary
- Property subtype: Single Family Residence
Materials
- Roof: Composition
Condition
- Existing
- New construction: No
- Year built: 1988
Utilities & green energy
- Electric: Photovoltaics Seller Owned
Community & HOA
Community
- Subdivision: Walnut Heights
HOA
- Has HOA: No
Location
- Region: Walnut Creek
Financial & listing details
- Price per square foot: $615/sqft
- Date on market: 1/29/2026
Price history
| Date | Event | Price |
|---|---|---|
| 2/24/2026 | Sold | $2,600,000+4%$615/sqft |
Source:  CCAR #41122421 Report a problem CCAR #41122421 Report a problem | ||
| 2/10/2026 | Pending sale | $2,499,000$591/sqft |
Source: CCAR #41122421 Report a problem | ||
| 1/29/2026 | Listed for sale | $2,499,000+206.6%$591/sqft |
Source: CCAR #41122421 Report a problem | ||
| 6/27/2002 | Sold | $815,000$193/sqft |
Source: CCAR #11133715 Report a problem | ||
Public tax history
Tax history is unavailable.
Neighborhood: 94596
Nearby homes
- $1,308,2003 bd3 ba1.5k sqft3120 Walnut Blvd, Walnut Creek, CA 94596Off Market
- $1,508,3003 bd2 ba2.2k sqft3110 Walnut Blvd, Walnut Creek, CA 94596Off Market
- $2,356,8003 bd2 ba1.4k sqft226 Nob Hill Dr, Walnut Creek, CA 94596Off Market
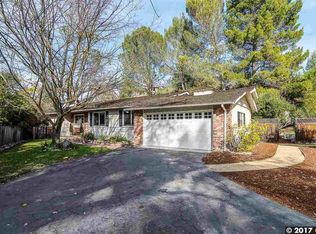
- $2,600,0005 bd4 ba4.2k sqft226 Nob Hill Dr #A, Walnut Creek, CA 94596Sold
- $1,641,1003 bd2 ba2k sqft229 Nob Hill Dr, Walnut Creek, CA 94596Off Market
- $1,375,0003 bd2 ba1.6k sqft228 Nob Hill Dr, Walnut Creek, CA 94596Sold
- $2,074,5004 bd3 ba3.4k sqft100 Caminar Way, Walnut Creek, CA 94596Off Market
- $1,880,5003 bd2 ba2.5k sqft3100 Walnut Blvd, Walnut Creek, CA 94596Off Market
Nearby schools
GreatSchools rating
- 8/10Walnut Heights Elementary SchoolGrades: K-5Distance: 0.4 mi
- 9/10Walnut Creek Intermediate SchoolGrades: 6-8Distance: 1.1 mi
- 10/10Las Lomas High SchoolGrades: 9-12Distance: 0.8 mi
Get a cash offer in 3 minutes
Find out how much your home could sell for in as little as 3 minutes with a no-obligation cash offer.
Estimated market value
$2,554,400
Get a cash offer in 3 minutes
Find out how much your home could sell for in as little as 3 minutes with a no-obligation cash offer.
Estimated market value
$2,554,400
- California
- Contra Costa County
- Walnut Creek
- 94596
- 226A Nob Hill Dr
Nearby cities
Nearby neighborhoods
Nearby zip codes
Other Walnut Creek Topics
