Classic two family home that has been well maintained and preserved by the long term owner occupant. The exterior is in terrific condition and has great curb appeal, including the professionally landscaped front yard with mature plantings. Wide brick entry steps with portico greet your guests. Each unit contains 1398sf of living space with many warm natural wood molding details, which are great low maintenance items that never need painting. Both apartments consist of a large living room with wood burning fireplace and many south facing windows that let the sun stream in. There is a lovely sunroom off the living room, as well as a large formal dining room with 3 large windows. Walk through a quaint, oversized butlers pantry to an eat in kitchen. Both kitchens and baths are ready for your TLC and personal choice additions. Both bedrooms are generously sized and are separated by the bath. A rear porch overlooks a small fenced yard, and there are back stairs to the basement, which has a great poured concrete foundation and high ceilings for lots of storage or potential living space additions. The attic is full of insulation and offers some storage potential. Both boilers are 10 year old steam radiators by natural gas, with gas fired hot water tanks and gas cooking. Outside there is a long, wide driveway with a two car garage at the end.
For sale
$1,195,000
227-229 Tremont St, Newton, MA 02458
4beds
2,796sqft
2 Family - 2 Units Up/Down
Built in 1905
-- sqft lot
$-- Zestimate®
$427/sqft
$-- HOA
What's special
Two car garageEat in kitchenLong wide drivewayQuaint oversized butlers pantry
- 5 days
- 1,006
- 67
Likely to sell faster than
Zillow last checked:
Listing updated:
Listed by:
Ed Lyon 617-719-4614,
Preservation Properties 617-527-3700,
Ed Lyon EcoBroker Group 617-719-4614
Source: MLS PIN,MLS#: 73569139
Facts & features
Interior
Bedrooms & bathrooms
- Bedrooms: 4
- Bathrooms: 2
- Full bathrooms: 2
Heating
- Steam, Natural Gas, Hot Water
Cooling
- None
Appliances
- Included: Range, Dishwasher, Disposal, Refrigerator, Range Hood
- Laundry: Washer Hookup, Dryer Hookup, Electric Dryer Hookup
Features
- Pantry, Bathroom With Tub & Shower, Internet Available - Unknown, Living Room, Dining Room, Kitchen, Sunroom
- Flooring: Tile, Vinyl, Varies, Hardwood, Stone/Ceramic Tile
- Doors: Storm Door(s)
- Windows: Storm Window(s)
- Basement: Full,Interior Entry,Concrete,Unfinished
- Number of fireplaces: 2
- Fireplace features: Wood Burning
Interior area
- Total structure area: 2,796
- Total interior livable area: 2,796 sqft
- Finished area above ground: 2,796
Video & virtual tour
Property
Parking
- Total spaces: 6
- Parking features: Off Street, Paved
- Garage spaces: 2
- Uncovered spaces: 4
Features
- Patio & porch: Porch, Enclosed
- Exterior features: Rain Gutters, Garden
- Fencing: Fenced
- Frontage length: 56.00
Lot
- Size: 5,000 Square Feet
- Features: Level
Details
- Foundation area: 1359
- Parcel number: M:0071 B:0038 L:0014,702315
- Zoning: MR1
Construction
Type & style
- Home type: MultiFamily
- Property subtype: 2 Family - 2 Units Up/Down
Materials
- Frame
- Foundation: Concrete Perimeter
- Roof: Shingle
Condition
- Year built: 1905
Utilities & green energy
- Electric: Circuit Breakers, 100 Amp Service, Individually Metered
- Sewer: Public Sewer
- Water: Public
- Utilities for property: for Gas Range, for Electric Dryer, Washer Hookup
Community & HOA
Community
- Features: Public Transportation, Shopping, Pool, Tennis Court(s), Park, Walk/Jog Trails, Golf, Medical Facility, Laundromat, Bike Path, Conservation Area, Highway Access, House of Worship, Marina, Private School, Public School, T-Station, University, Sidewalks
Location
- Region: Newton
Financial & listing details
- Price per square foot: $427/sqft
- Tax assessed value: $1,117,300
- Annual tax amount: $10,827
- Date on market: 8/27/2026
- Listing terms: Contract
- Exclusions: Seller Personal Possessions.
- Total actual rent: 0
- Road surface type: Paved
Estimated market value
Not available
Estimated sales range
Not available
Not available
Price history
| Date | Event | Price |
|---|---|---|
| 8/27/2026 | Listed for sale | $1,195,000$427/sqft |
Source: MLS PIN #73569139 Report a problem | ||
Public tax history
Tax history is unavailable.
Monthly payment
Est. payment
Payment breakdown
Explore the cost of this home by adjusting the details. Changes won't be saved.Climate risks
Neighborhood: Newton Corner
Nearby schools
Schools provided by the listing agent
- Elementary: Underwood
- Middle: Bigelow
- High: North
Source: MLS PIN. This data may not be complete. We recommend contacting the local school district to confirm school assignments for this home.
Similar homes
- $1,299,9004 bd2 ba2.5k sqft11 Durant St, Newton, MA 02458For Sale
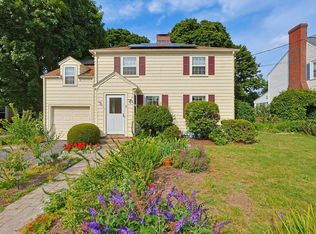 MLS ID #73562963, Mia Fisher, Berkshire Hathaway HomeServices Commonwealth Real Estate. MLS PIN
 - $1,495,0005 bd2 ba2.8k sqft166-168 E Side Pkwy, Newton, MA 02458For Sale
 MLS ID #73560427, Ed Lyon, Preservation Properties. MLS PIN
 - $1,198,0003 bd2 ba2.5k sqft314 Newtonville Avenue Condominium, Newton, MA 02460For Sale
 MLS ID #73552689, Judith Oriel, Coldwell Banker Realty - Newton. MLS PIN
 - $1,350,0004 bd2 ba2.3k sqft14 Lafayette St, Waltham, MA 02453For Sale
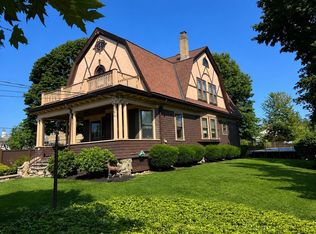 MLS ID #73568199, Gary Rogers, RE/MAX On the Charles. MLS PIN
