Skip main navigation
Pending
  • Listed by: Best Choice Realty LLC • Wenwei Xu
    $725,000

    227 24th Avenue E #B, Seattle, WA 98112

    2beds
    1,090sqft
    : 
    Loading
    Get pre-qualified
    Townhouse
    Built in 2005
    1,210 Square Feet Lot
    $711,800 Zestimate®
    $665/sqft
    $-- HOA

    What's special

    Stylish new sconcesRefreshed powder roomAttached garageOutdoor kayak racksLed lightingTwo spacious bedroomsQuartz countertops
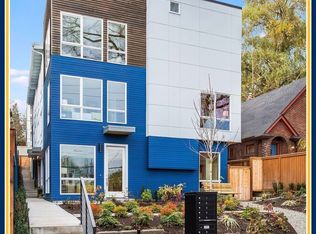
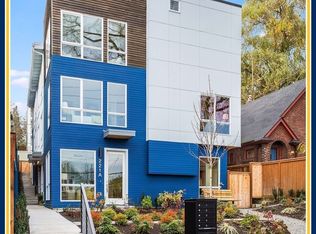
    Experience the essence of Pacific Northwest living in this thoughtfully remodeled, turn-key Madison Valley townhouse. A private, serene urban oasis with a "Walker’s Paradise" score, it sits just two blocks from groceries and walkable coffee and restaurants, steps from the RapidRide G Line to downtown, and close to SLU and UW commutes. Enjoy unmatched proximity to Seattle’s premier green spaces: the Arboretum, Volunteer Park, Cal Anderson, and nearby Prentis Frazier Park and playground. Inside, the main level features a premium chef’s kitchen remodeled in 2023, complete with quartz countertops, a custom ceiling-height ceramic green tile backsplash, and high-end stainless Whirlpool® smart appliances. Luxury vinyl plank flooring (2022), LED lighting, stylish new sconces, and a refreshed powder room elevate the space. Upstairs are two spacious bedrooms and an updated full bath (2023/2025) with a quartz vanity and custom tile shower. The primary bedroom frames stunning views of the Cascade Mountains, Bellevue fireworks, and the Blue Angels. Step outside to a private, paved garden patio—your quiet retreat in the center of it all. Adventure-ready amenities include an attached garage, a custom 2025 storage shed with bike racks, and outdoor kayak racks. Complete with a new roof (2023), fresh paint, 3-zone mini-split AC (2022), and conveying smart locks and security cameras. No HOA dues! Pre-inspected.
    16 days
    |
    669
    |
    40
    |

    Zillow last checked:

    Listing updated:

    Listed by:

    Wenwei Xu,

    Best Choice Realty LLC

    Source: NWMLS as distributed by MLS GRID,MLS#: 2544964MLS Logo

      Facts & features

      Interior

      Bedrooms & bathrooms
      • Bedrooms: 2
      • Bathrooms: 2
      • Full bathrooms: 1
      • 1/2 bathrooms: 1
      • Main level bathrooms: 1
      Primary bedroom
      • Level: Second
      Bedroom
      • Level: Second
      Bathroom full
      • Level: Second
      Other
      • Level: Main
      Den office
      • Level: Lower
      Dining room
      • Level: Main
      Entry hall
      • Level: Lower
      Kitchen with eating space
      • Level: Main
      Living room
      • Level: Main
      Heating
      • Fireplace, Ductless, Radiant, Recirculation Pump, Electric, Natural Gas
      Cooling
      • Ductless
      Appliances
      • Included: Dishwasher, Disposal, Dryer, Microwave, Refrigerator, Stove(s)/Range(s), Washer, Dishwasher(s), Dryer(s), Garbage Disposal, Microwave(s), Refrigerator(s), Washer(s), Water Heater: Gas, Water Heater Location: Garage
      Features
      • Bath Off Primary, Ceiling Fan(s), Dining Room
      • Flooring: Slate, Vinyl Plank
      • Windows: Dbl Pane/Storm Window
      • Basement: None
      • Number of fireplaces: 1
      • Fireplace features: Gas, Main Level: 1, Fireplace
      Interior area
      • Total structure area: 1,090
      • Total interior livable area: 1,090 sqft
      Video & virtual tour

      Property

      Parking
      • Total spaces: 1
      • Parking features: Attached Garage, Off Street
      • Has attached garage: Yes
      • Covered spaces: 1
      Features
      • Levels: Multi/Split
      • Entry location: Lower
      • Patio & porch: Bath Off Primary, Ceiling Fan(s), Dbl Pane/Storm Window, Dining Room, Fireplace, Water Heater
      • Has view: Yes
      • View description: City, Lake, Mountain(s), Partial, Territorial
      • Has water view: Yes
      • Water view: Lake
      Lot
      • Size: 1,210 Square Feet
      • Features: Sidewalk, Cable TV, Fenced-Partially, Gas Available, Patio
      • Residential vegetation: Garden Space
      Details
      • Parcel number: 9828702891
      • Special conditions: Standard

      Construction

      Type & style
      • Home type: Townhouse
      • Architectural style: Townhouse
      • Property subtype: Townhouse
      Materials
      • Cement/Concrete
      • Foundation: Poured Concrete
      • Roof: Composition
      Condition
      • Year built: 2005
      • Major remodel year: 2005

      Utilities & green energy

      • Sewer: Sewer Connected
      • Water: Public

      Community & HOA

      Community
      • Subdivision: Madison Valley
      Location
      • Region: Seattle

      Financial & listing details

      • Price per square foot: $665/sqft
      • Annual tax amount: $6,552
      • Date on market: 6/25/2026
      • Cumulative days on market: 17 days
      • Listing terms: Conventional,FHA,VA Loan
      • Inclusions: Dishwasher(s), Dryer(s), Garbage Disposal, Microwave(s), Refrigerator(s), Stove(s)/Range(s), Washer(s)

        Estimated market value

        $711,800

        $676,000 - $747,000

        $3,249/mo

        Price history

        DateEventPrice
        7/9/2026Pending sale$725,000$665/sqft
        Source: NWMLS as distributed by MLS GRID #2544964 Report a problem
        6/26/2026Listed for sale$725,000+1.4%$665/sqft
        Source: NWMLS as distributed by MLS GRID #2544964 Report a problem
        10/22/2021Sold$715,000-3.4%$656/sqft
        Source: NWMLS as distributed by MLS GRID #1836556 Report a problem
        9/21/2021Pending sale$739,995$679/sqft
        Source: NWMLS as distributed by MLS GRID #1836556 Report a problem
        9/9/2021Listed for sale$739,995$679/sqft
        Source: NWMLS as distributed by MLS GRID #1836556 Report a problem

        Public tax history

        Tax history is unavailable.

        Monthly payment

        Est. payment

        Payment breakdown

        Explore the cost of this home by adjusting the details. Changes won't be saved.
        All calculations are estimates and provided by Zillow, Inc. for informational purposes only. Actual amounts may vary.
        HOA fees may include property taxes on listings classified as Co-Ops. Contact the listing agent and/or owner for fee details.
        Mortgage interest rates are dependent on a number of factors, including credit score, down payment, and repayment length. Interest rate data provided by Zillow Group Marketplace, Inc. as of 1/1/1970 from various mortgage lenders with which we have lead or other similar arrangements; the Estimated Payment is an average of those rates.
        See how much you could borrow to make a competitive offer.

        Climate risks

        Neighborhood: Madison Valley

        Getting around

        92 / 100
        Walker's Paradise
        61 / 100
        Good Transit
        66 / 100
        Bikeable

        Nearby schools

        GreatSchools rating
        Schools provided by the listing agent
        • Elementary: Mc Gilvra
        • Middle: Meany Mid
        • High: Garfield High

        Source: NWMLS as distributed by MLS GRID. This data may not be complete. We recommend contacting the local school district to confirm school assignments for this home.

        A local agent can set up tours, give advice and negotiate with sellers.

        Browse local experts

        Similar homes