Step into this exquisite brick Colonial built in 1915 and experience the perfect blend of historic character and modern convenience. Located in the heart of Chambersburg, this one-of-a kind home offers timeless craftsmanship, stunning details and unique living spaces you won't find anywhere else. As you enter through the front door with transom window and sidelights, you're welcomed by a grand foyer with beautiful hardwood floors that continue throughout much of the home. The formal living room is both elegant and inviting, featuring rich moldings, a gas fireplace and direct access to a gorgeous, covered side porch-ideal for relaxing or entertaining. The formal dining room echoes the home's classic charm with beautiful hardwood floors, intricate moldings and a plate rail for added character. The kitchen is a showstopper with a replica cookstove, copper-like backsplash, stained glass window, tin ceiling and an original built-in hutch for extra storage. A butler's pantry, which also serves as the laundry room, sits between the kitchen and dining room. The kitchen also leads to a cozy mudroom and out to the backyard oasis. The fully fenced in rear yard is a true retreat-complete with a koi pond and waterfall, a charming fountain, pergola, hot tub hookup, covered patio with porch swing and ceiling fan, and a pathway leading to the charming one car detached garage and additional parking. Upstairs, you'll find three uniquely charming bedrooms, a cozy sitting room and a full bath. The primary offers double closets and built-ins. One of the bedrooms offers access to a private balcony. The third level features a fully equipped and furnished in-law suite, complete with kitchen, living room, bedroom and full bath. As you enter the third level/in-law suite, you will immediately notice the gorgeous windows complete with cedar lined window seats! The eat-in kitchen is fully equipped and even has a sky light and copper range hood! The bedroom and bath both have French doors to ensure privacy. This is the perfect space for extended guests! The lower level includes a workshop, ample storage and a one-of-a-kind fallout shelter/bunkroom with six built-in bunk beds! This home is conveniently located near WellSpan Chambersburg Hospital, I-81 and all the amenities of downtown Chambersburg. This truly special home offers character, space and location-all in one package. Come see the charm and possibilities this timeless Colonial has to offer! Room sizes and square footage are estimated.
Sold for $425,000
$425,000
227 5th Ave, Chambersburg, PA 17201
4beds
2,294sqft
Single Family Residence
Built in 1915
0 Square Feet Lot
$431,000 Zestimate®
$185/sqft
$1,848 Estimated rent
Home value
$431,000
$388,000 - $478,000
$1,848/mo
Zestimate® history
Owner options
List your home for rent
$1,848/mo
Rent Zestimate®
Find your next renter with Zillow Rental Manager. Plus, with online applications, you can quickly screen prospective tenants – for free.
$1,848/mo
Rent Zestimate®
Refinance and save
$2,821/mo
Est. payment
Refinancing to a lower rate could help reduce your monthly payments and save thousands over the life of the loan.
$2,821/mo
Est. payment
Explore your selling options
Work with a Zillow partner agent
Leverage their expertise and Zillow's premium Showcase listings to get your home seen by more buyers.
Get startedList with your own agent
Get your home in front of millions of buyers by listing it on Zillow.
Learn how to do itSell it yourself
Take full control of how buyers see your home on Zillow by listing For Sale by Owner (FSBO).
List your homeWhat's special
Gas fireplaceKoi pond and waterfallHistoric characterBackyard oasisModern convenienceHot tub hookupPrivate balcony
Zillow last checked:
Listing updated:
Listed by:
Kelli Stouffer 717-658-2797,
RE/MAX Realty Agency, Inc.
Bought with:
Mr. Charlie Mallios, RS174760L
Alpha State Realty
Source: Bright MLS,MLS#: PAFL2029276
Facts & features
Interior
Bedrooms & bathrooms
- Bedrooms: 4
- Bathrooms: 3
- Full bathrooms: 2
- 1/2 bathrooms: 1
- Main level bathrooms: 1
Rooms
- Room types: Living Room, Dining Room, Primary Bedroom, Sitting Room, Bedroom 3, Bedroom 4, Kitchen, Foyer, Bedroom 1, In-Law/auPair/Suite, Laundry, Other, Workshop, Bathroom 1, Bathroom 2, Half Bath
Primary bedroom
- Features: Built-in Features, Chair Rail, Crown Molding, Flooring - Laminate Plank
- Level: Upper
- Area: 221 Square Feet
- Dimensions: 17 x 13
Bedroom 1
- Features: Built-in Features, Ceiling Fan(s), Flooring - Carpet
- Level: Upper
- Area: 143 Square Feet
- Dimensions: 13 x 11
Bedroom 3
- Features: Built-in Features, Chair Rail, Crown Molding, Flooring - HardWood, Lighting - Wall sconces
- Level: Upper
- Area: 182 Square Feet
- Dimensions: 14 x 13
Bedroom 4
- Features: Balcony Access, Chair Rail, Crown Molding, Flooring - HardWood
- Level: Upper
- Area: 130 Square Feet
- Dimensions: 13 x 10
Bathroom 1
- Features: Flooring - Ceramic Tile
- Level: Upper
Bathroom 2
- Features: Chair Rail, Countertop(s) - Solid Surface, Crown Molding, Flooring - Vinyl
- Level: Upper
Dining room
- Features: Chair Rail, Crown Molding, Flooring - HardWood, Formal Dining Room
- Level: Main
- Area: 208 Square Feet
- Dimensions: 16 x 13
Foyer
- Features: Chair Rail, Crown Molding, Flooring - HardWood
- Level: Main
- Area: 112 Square Feet
- Dimensions: 14 x 8
Half bath
- Features: Flooring - Ceramic Tile
- Level: Main
Other
- Features: Breakfast Nook, Built-in Features, Ceiling Fan(s), Double Sink, Flooring - Carpet, Flooring - Ceramic Tile, Skylight(s), Walk-In Closet(s), Window Treatments
- Level: Upper
Kitchen
- Features: Dining Area, Double Sink, Flooring - Ceramic Tile, Eat-in Kitchen, Kitchen - Electric Cooking, Skylight(s)
- Level: Upper
- Area: 121 Square Feet
- Dimensions: 11 x 11
Kitchen
- Features: Built-in Features, Countertop(s) - Solid Surface, Double Sink, Flooring - Vinyl, Kitchen - Electric Cooking, Pantry
- Level: Main
- Area: 156 Square Feet
- Dimensions: 13 x 12
Laundry
- Features: Flooring - Vinyl
- Level: Main
- Area: 42 Square Feet
- Dimensions: 7 x 6
Living room
- Features: Ceiling Fan(s), Flooring - Carpet
- Level: Upper
- Area: 195 Square Feet
- Dimensions: 15 x 13
Living room
- Features: Crown Molding, Fireplace - Gas, Flooring - HardWood
- Level: Main
- Area: 260 Square Feet
- Dimensions: 20 x 13
Other
- Features: Flooring - Concrete
- Level: Lower
- Area: 132 Square Feet
- Dimensions: 12 x 11
Sitting room
- Features: Crown Molding, Flooring - HardWood
- Level: Upper
- Area: 104 Square Feet
- Dimensions: 13 x 8
Workshop
- Features: Flooring - Concrete
- Level: Lower
- Area: 209 Square Feet
- Dimensions: 19 x 11
Heating
- Forced Air, Baseboard, Natural Gas
Cooling
- Ceiling Fan(s), Window Unit(s), Electric
Appliances
- Included: Refrigerator, Oven/Range - Electric, Water Heater, Dryer, Extra Refrigerator/Freezer, Microwave, Range Hood, Stainless Steel Appliance(s), Washer, Electric Water Heater
- Laundry: Main Level, Washer In Unit, Dryer In Unit, Laundry Room
Features
- 2nd Kitchen, Butlers Pantry, Built-in Features, Ceiling Fan(s), Chair Railings, Crown Molding, Floor Plan - Traditional, Formal/Separate Dining Room, Walk-In Closet(s), Pantry
- Flooring: Hardwood, Ceramic Tile, Vinyl, Laminate, Carpet, Wood
- Doors: French Doors
- Windows: Skylight(s), Transom, Screens, Storm Window(s), Stain/Lead Glass, Window Treatments
- Basement: Interior Entry,Partially Finished,Workshop
- Number of fireplaces: 1
- Fireplace features: Gas/Propane
Interior area
- Total structure area: 2,294
- Total interior livable area: 2,294 sqft
- Finished area above ground: 2,294
Property
Parking
- Total spaces: 3
- Parking features: Garage Faces Rear, Garage Door Opener, Crushed Stone, Private, Alley Access, Detached, Off Street, On Street
- Garage spaces: 1
- Has uncovered spaces: Yes
Accessibility
- Accessibility features: None
Features
- Levels: Four
- Stories: 4
- Exterior features: Awning(s), Extensive Hardscape, Water Falls, Water Fountains, Lighting, Sidewalks
- Pool features: None
- Fencing: Full,Wood,Vinyl
Lot
- Size: 0 Square Feet
- Features: Front Yard, Landscaped, Rear Yard, Level, Pond
Details
- Additional structures: Above Grade
- Parcel number: 31C59008
- Zoning: RESIDENTIAL
- Special conditions: Standard
Construction
Type & style
- Home type: SingleFamily
- Architectural style: Colonial
- Property subtype: Single Family Residence
Materials
- Brick
- Foundation: Block, Stone
Condition
- Excellent
- New construction: No
- Year built: 1915
Utilities & green energy
- Sewer: Public Sewer
- Water: Public
Community & HOA
Community
- Subdivision: Chambersburg Borough
HOA
- Has HOA: No
Location
- Region: Chambersburg
- Municipality: CHAMBERSBURG BORO
Financial & listing details
- Price per square foot: $185/sqft
- Tax assessed value: $24,610
- Annual tax amount: $4,526
- Date on market: 8/20/2025
- Listing agreement: Exclusive Right To Sell
- Listing terms: Conventional,FHA,USDA Loan,VA Loan
- Ownership: Fee Simple
Price history
| Date | Event | Price |
|---|---|---|
| 12/3/2025 | Sold | $425,000-4.5%$185/sqft |
Source:  Bright MLS #PAFL2029276 Report a problem Bright MLS #PAFL2029276 Report a problem | ||
| 11/12/2025 | Pending sale | $444,900$194/sqft |
Source: Bright MLS #PAFL2029276 Report a problem | ||
| 10/16/2025 | Price change | $444,900-4.3%$194/sqft |
Source: Bright MLS #PAFL2029276 Report a problem | ||
| 9/2/2025 | Price change | $464,900-2.1%$203/sqft |
Source: Bright MLS #PAFL2029276 Report a problem | ||
| 8/20/2025 | Listed for sale | $475,000+66.7%$207/sqft |
Source: Bright MLS #PAFL2029276 Report a problem | ||
| 3/17/2020 | Sold | $285,000$124/sqft |
Source: Public Record Report a problem | ||
Public tax history
| Year | Property taxes | Tax assessment |
|---|---|---|
| 2026 | $4,980 +2% | $24,610 |
| 2025 | $4,882 +1.5% | $24,610 |
| 2024 | $4,809 +5.4% | $24,610 |
| 2023 | $4,563 +2.8% | $24,610 |
| 2022 | $4,438 +0.6% | $24,610 |
| 2021 | $4,413 +49.5% | $24,610 +46.2% |
| 2020 | $2,952 +3.9% | $16,830 |
| 2018 | $2,841 +489.2% | $16,830 |
| 2017 | $482 | $16,830 |
| 2016 | $482 +7.3% | $16,830 |
| 2015 | $449 | $16,830 |
| 2014 | $449 | $16,830 |
| 2013 | $449 +2.9% | $16,830 |
| 2012 | $437 | $16,830 |
| 2011 | $437 | $16,830 |
| 2010 | $437 +2% | $16,830 |
| 2009 | $428 +15.9% | $16,830 |
| 2008 | $369 +0.9% | $16,830 |
| 2007 | $366 | $16,830 |
| 2006 | $366 -68.1% | $16,830 |
| 2005 | $1,148 +307.1% | $16,830 |
| 2004 | $282 +13.6% | $16,830 |
| 2003 | $248 +35.3% | $16,830 |
| 2000 | $183 | $16,830 |
Find assessor info on the county website
Neighborhood: 17201
Nearby homes
- $432,4005 bd3 ba3.2k sqft221 5th Ave, Chambersburg, PA 17201Off Market
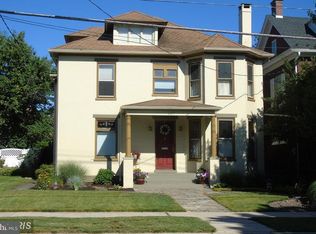
- $280,0003 bd2 ba2k sqft237 5th Ave, Chambersburg, PA 17201Off Market

- $258,9004 bd2 ba2 sqft245 5th Ave, Chambersburg, PA 17201Off Market

- $332,9005 bd4 ba2.5k sqft211 5th Ave, Chambersburg, PA 17201Off Market
- $217,7003 bd1 ba2.2k sqft491 E King St, Chambersburg, PA 17201Off Market
- $236,9004 bd2 ba1.8k sqft489 E King St, Chambersburg, PA 17201Off Market
- $201,500-- bd1 ba2k sqft467 E King St, Chambersburg, PA 17201Off Market
- $255,400-- bd1 ba2.3k sqft253 5th Ave, Chambersburg, PA 17201Off Market
Nearby schools
GreatSchools rating
- 5/10Buchanan El SchoolGrades: K-5Distance: 0.5 mi
- 7/10Chambersburg Area Ms - SouthGrades: 6-8Distance: 1.1 mi
- 3/10Chambersburg Area Senior High SchoolGrades: 9-12Distance: 0.7 mi
Schools provided by the listing agent
- District: Chambersburg Area
Source: Bright MLS. This data may not be complete. We recommend contacting the local school district to confirm school assignments for this home.
Sell for more on Zillow
Get a Zillow Showcase℠ listing at no additional cost and you could sell for .
$431,000
2% more
+$8,620
With Zillow Showcase(estimated)
$439,620
Sell for more on Zillow
Get a Zillow Showcase℠ listing at no additional cost and you could sell for .
$431,000
2% more
+$8,620
With Zillow Showcase(estimated)
$439,620
- Pennsylvania
- Franklin County
- Chambersburg
- 17201
- 227 5th Ave
