Who needs brand new when you can have a move-in-ready end unit that’s already been dialed in to perfection in Hopewell Parc? Sitting pretty with serene meadow views, this stylish two-story Collins model townhome is a study in effortless elegance. Inside, every window and even the front door is dressed in modern Zebra shades. The living room and both bedrooms get a designer touch with flush ceiling light fans, while the kitchen impresses with a custom tile backsplash and just the right amount of flair to complement pristine white shaker-style cabinets, gleaming quartz countertops, and a full suite of stainless-steel appliances. The open-concept main level effortlessly flows between the living room, dining area, and that dream kitchen, with a full bath and one-car garage rounding out the space. Upstairs, two well-sized bedrooms each boast walk-in closets, and the full bath has direct access to the owner’s suite. On laundry day the washer and dryer are right where they belong: upstairs and close to both bedrooms in a dedicated closet. There is so much to be excited about in this in-progress community, which promises a lifestyle second to none. The masterplan features an event center, sports courts, a cutting-edge clubhouse and fitness center, and a heated outdoor pool. EV charging stations, bike racks, and multiple playgrounds add to the list. Commuting is a breeze with quick access to I-295, I-95, Route 1, and NJ Transit. And when the weekend rolls around, you are just minutes from downtown Princeton and the fabulous river towns of Lambertville and New Hope.
Sold for $468,000
$468,000
227 Aaron Truehart Way, Titusville, NJ 08560
2beds
--sqft
Townhouse
Built in 2023
-- sqft lot
$-- Zestimate®
$--/sqft
$3,182 Estimated rent
Home value
Not available
Estimated sales range
Not available
$3,182/mo
Zestimate® history
Owner options
List your home for rent
$3,182/mo
Rent Zestimate®
Find your next renter with Zillow Rental Manager. Plus, with online applications, you can quickly screen prospective tenants – for free.
$3,182/mo
Rent Zestimate®
Refinance and save
$3,554/mo
Est. payment
Refinancing to a lower rate could help reduce your monthly payments and save thousands over the life of the loan.
$3,554/mo
Est. payment
Explore your selling options
Work with a Zillow partner agent
Leverage their expertise and Zillow's premium Showcase listings to get your home seen by more buyers.
Get startedList with your own agent
Get your home in front of millions of buyers by listing it on Zillow.
Learn how to do itSell it yourself
Take full control of how buyers see your home on Zillow by listing For Sale by Owner (FSBO).
List your homeWhat's special
Zillow last checked:
Listing updated:
Listed by:
Susan Hughes 609-213-5556,
Callaway Henderson Sotheby's Int'l-Princeton
Bought with:
DOROTA STRAMA, 368835
Signature Realty NJ
Source: Bright MLS,MLS#: NJME2055426
Facts & features
Interior
Bedrooms & bathrooms
- Bedrooms: 2
- Bathrooms: 2
- Full bathrooms: 2
- Main level bathrooms: 1
Rooms
- Room types: Living Room, Dining Room, Primary Bedroom, Bedroom 2, Kitchen, Laundry
Primary bedroom
- Level: Upper
- Area: 168 Square Feet
- Dimensions: 12 x 14
Bedroom 2
- Level: Upper
- Area: 130 Square Feet
- Dimensions: 10 x 13
Dining room
- Level: Main
- Area: 110 Square Feet
- Dimensions: 11 x 10
Kitchen
- Level: Main
- Area: 70 Square Feet
- Dimensions: 7 x 10
Laundry
- Level: Upper
Living room
- Level: Main
- Area: 288 Square Feet
- Dimensions: 18 x 16
Heating
- Forced Air, Natural Gas
Cooling
- Central Air, Electric
Appliances
- Included: Gas Water Heater
- Laundry: Upper Level, Laundry Room
Features
- Has basement: No
- Has fireplace: No
Interior area
- Total structure area: 0
- Finished area above ground: 0
- Finished area below ground: 0
Property
Parking
- Total spaces: 1
- Parking features: Garage Faces Rear, Inside Entrance, Built In, Attached
- Attached garage spaces: 1
Accessibility
- Accessibility features: None
Features
- Levels: Two
- Stories: 2
- Pool features: None
Details
- Additional structures: Above Grade, Below Grade
- Parcel number: 0600093 0600023C227
- Zoning: RESIDENTIAL
- Special conditions: Standard
Construction
Type & style
- Home type: Townhouse
- Architectural style: Traditional
- Property subtype: Townhouse
Materials
- Brick, Vinyl Siding
- Foundation: Block
Condition
- Excellent
- New construction: No
- Year built: 2023
Details
- Builder model: Collins
Utilities & green energy
- Sewer: Public Sewer
- Water: Public
Community & HOA
Community
- Condo and coop fee: $174 monthly
- Subdivision: Hopewell Parc
HOA
- Has HOA: Yes
- Amenities included: Clubhouse, Dog Park, Fitness Center, Pool, Tot Lots/Playground
- Services included: Common Area Maintenance, Maintenance Grounds, Recreation Facility, Road Maintenance
- HOA fee: $225 monthly
- HOA name: INTEGRA MANAGEMENT CORP
Location
- Region: Titusville
- Municipality: HOPEWELL TWP
Financial & listing details
- Tax assessed value: $59,200
- Annual tax amount: $7,425
- Date on market: 3/12/2025
- Listing agreement: Exclusive Right To Sell
- Inclusions: All Appliances, Window Treatments And Light Fixtures As Existing.
- Ownership: Condominium
Price history
| Date | Event | Price |
|---|---|---|
| 7/10/2025 | Listing removed | $2,850 |
Source: Zillow Rentals Report a problem | ||
| 6/2/2025 | Listed for rent | $2,850 |
Source: Zillow Rentals Report a problem | ||
| 5/6/2025 | Sold | $468,000-0.8% |
Source:  Bright MLS #NJME2055426 Report a problem Bright MLS #NJME2055426 Report a problem | ||
| 4/29/2025 | Pending sale | $472,000 |
Source: Bright MLS #NJME2055426 Report a problem | ||
| 4/24/2025 | Contingent | $472,000 |
Source: Bright MLS #NJME2055426 Report a problem | ||
| 3/13/2025 | Listed for sale | $472,000-0.6% |
Source: Bright MLS #NJME2055426 Report a problem | ||
| 3/4/2025 | Listing removed | $475,000 |
Source: Bright MLS #NJME2050732 Report a problem | ||
| 1/23/2025 | Price change | $475,000-2.9% |
Source: Bright MLS #NJME2050732 Report a problem | ||
| 1/9/2025 | Price change | $489,000-1.2% |
Source: Bright MLS #NJME2050732 Report a problem | ||
| 12/3/2024 | Price change | $495,000-0.7% |
Source: Bright MLS #NJME2050732 Report a problem | ||
| 11/1/2024 | Listed for sale | $498,500+3.9% |
Source: Bright MLS #NJME2050732 Report a problem | ||
| 2/29/2024 | Sold | $479,990 |
Source: Bright MLS #NJME2037190 Report a problem | ||
| 11/17/2023 | Pending sale | $479,990 |
Source: Bright MLS #NJME2037190 Report a problem | ||
| 10/22/2023 | Price change | $479,990-3.5% |
Source:  Lennar Homes Report a problem Lennar Homes Report a problem | ||
| 10/13/2023 | Price change | $497,490+0.5% |
Source: Bright MLS #NJME2036054 Report a problem | ||
| 10/10/2023 | Price change | $494,990-5.2% |
Source: Lennar Homes Report a problem | ||
| 10/9/2023 | Listed for sale | $521,990 |
Source: Bright MLS #NJME2036054 Report a problem | ||
Public tax history
Tax history is unavailable.
Neighborhood: 08560
Nearby homes
- $549,9903 bd3 ba2.1k sqft237 Aaron Truehart Way #237, Titusville, NJ 08560Sold
- $--2 bd2 ba-- sqft233 Aaron Truehart Way, Titusville, NJ 08560Off Market
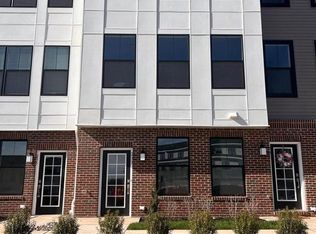
- $474,9902 bd2 ba1.3k sqft249 Aaron Truehart Way #249, Titusville, NJ 08560Sold
- $635,0003 bd3 ba2.1k sqft229 Aaron Truehart Way #229, Titusville, NJ 08560Sold
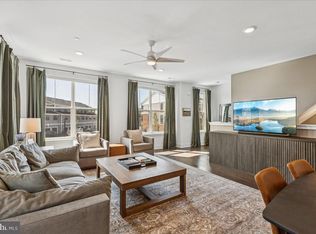
- $599,990-- bd-- ba-- sqft253 Aaron Truehart Way #253, Titusville, NJ 08560Sold
- $521,9152 bd2 ba1.3k sqft225 Aaron Truehart Way #225, Titusville, NJ 08560Sold
- $472,0002 bd2 ba1.3k sqft251 Aaron Truehart Way #251, Titusville, NJ 08560Sold
- $3,8003 bd3 ba-- sqft217 Aaron Truehart Way #217, Titusville, NJ 08560For Rent
Nearby schools
GreatSchools rating
- 8/10Bear Tavern Elementary SchoolGrades: PK-5Distance: 1.6 mi
- 6/10Timberlane Middle SchoolGrades: 6-8Distance: 1.7 mi
- 6/10Central High SchoolGrades: 9-12Distance: 1.7 mi
Schools provided by the listing agent
- Elementary: Bear Tavern
- Middle: Timberlane
- High: Hopewell
- District: Hopewell Valley Regional Schools
Source: Bright MLS. This data may not be complete. We recommend contacting the local school district to confirm school assignments for this home.


Get pre-qualified for a loan
At Zillow Home Loans, we can pre-qualify you in as little as 5 minutes with no impact to your credit score.An equal housing lender. NMLS #10287.
- New Jersey
- Mercer County
- Titusville
- 08560
- 227 Aaron Truehart Way
Nearby cities
Nearby zip codes
Other Titusville Topics
