Skip main navigation
Under contract
  • $1,489,000

    227 Ada Ave APT M, Mountain View, CA 94043

    3beds
    1,460sqft
    : 
    Loading
    Get pre-qualified
    Townhouse, Residential
    Built in 1982
    3,120 Square Feet Lot
    $-- Zestimate®
    $1,020/sqft
    $622/mo HOA

    What's special

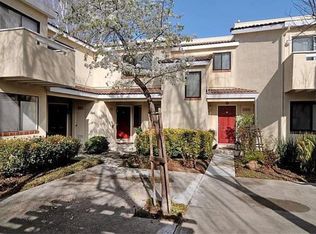
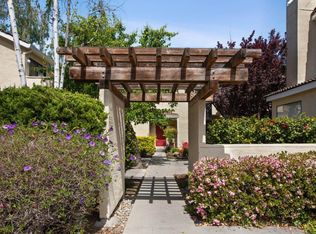
    Stylish contemporary design, abundant natural light, and a highly functional floor plan converge in this turnkey townhome on a rare pie-shaped lot within the desirable Lago Pointe community. Hardwood flooring extends throughout most of the home, complemented by thoughtfully selected stone and tile finishes, large windows, lofty ceilings, and skylights that create a bright, inviting atmosphere. The layout features spacious living areas on the main level, including a beautifully appointed kitchen with granite countertops, a mosaic tile backsplash, built-in banquette seating, premium appliances, and sleek wood cabinetry. The dining and living rooms open directly to the private rear yard, facilitating seamless indoor/outdoor living. Upstairs, three bedrooms and the laundry area are arranged for convenience, including a spacious primary suite with a private balcony and remodeled bath. The backyard offers privacy and usability with a large entertaining deck, a hot tub, and mature perimeter trees providing ample shade. A detached garage and beautifully maintained community grounds complete this offering. Ideally located near downtown Mountain View, Caltrain, major commute routes, and leading Silicon Valley employers including Google, LinkedIn, Microsoft, Intuit, NVIDIA, and Meta.
    13 days
    |
    1,005
    |
    70
    |

    Zillow last checked:

    Listing updated:

    Listed by:

    The Troyer & Cabot Group 70010291 650-383-7201,

    Intero Real Estate Services 650-947-4700

    Source: MLSListings Inc,MLS#: ML82052076MLS Logo

      Facts & features

      Interior

      Bedrooms & bathrooms
      • Bedrooms: 3
      • Bathrooms: 3
      • Full bathrooms: 2
      • 1/2 bathrooms: 1
      Bedroom
      • Features: PrimarySuiteRetreat
      Bathroom
      • Features: PrimaryStallShowers, ShowerandTub, Skylight, HalfonGroundFloor
      Dining room
      • Features: EatinKitchen, FormalDiningRoom
      Family room
      • Features: NoFamilyRoom
      Kitchen
      • Features: Countertop_Granite
      Heating
      • Central Forced Air Gas
      Cooling
      • None
      Appliances
      • Included: Dishwasher, Disposal, Microwave, Refrigerator, Washer/Dryer, Warming Drawer
      • Laundry: Inside
      Features
      • One Or More Skylights, Vaulted Ceiling(s)
      • Flooring: Tile, Wood
      • Number of fireplaces: 1
      • Fireplace features: Gas, Living Room
      Interior area
      • Total structure area: 1,460
      • Total interior livable area: 1,460 sqft

      Property

      Parking
      • Total spaces: 1
      • Parking features: Detached, Guest
      • Garage spaces: 1
      Features
      • Stories: 2
      • Patio & porch: Balcony/Patio, Deck
      • Exterior features: Fenced
      Lot
      • Size: 3,120 Square Feet
      Details
      • Parcel number: 16049013
      • Zoning: R3-3*
      • Special conditions: Standard

      Construction

      Type & style
      • Home type: Townhouse
      • Property subtype: Townhouse, Residential
      Materials
      • Foundation: Concrete Perimeter
      • Roof: Tile
      Condition
      • New construction: No
      • Year built: 1982

      Utilities & green energy

      • Gas: PublicUtilities
      • Sewer: Public Sewer
      • Water: Public
      • Utilities for property: Public Utilities, Water Public

      Community & HOA

      HOA
      • Has HOA: Yes
      • Amenities included: Playground
      • HOA fee: $622 monthly
      Location
      • Region: Mountain View

      Financial & listing details

      • Price per square foot: $1,020/sqft
      • Tax assessed value: $1,507,330
      • Annual tax amount: $17,710
      • Date on market: 6/24/2026
      • Listing agreement: ExclusiveRightToSell
      • Listing terms: CashorConventionalLoan

        Estimated market value

        Not available

        Estimated sales range

        Not available

        Not available

        Price history

        DateEventPrice
        7/2/2026Contingent$1,489,000$1,020/sqft
        Source: MLSListings Inc #ML82052076 Report a problem
        6/24/2026Listed for sale$1,489,000+2.8%$1,020/sqft
        Source: MLSListings Inc #ML82052076 Report a problem
        3/28/2023Sold$1,449,000+0%$992/sqft
        Source: Public Record Report a problem
        2/15/2023Listed for sale$1,448,800$992/sqft
        Source: MLSListings Inc #ML81918769 Report a problem

        Public tax history

        YearProperty taxesTax assessment
        2025$17,710 +2.3%$1,507,330 +2%
        2024$17,304 +384.4%$1,477,776 +411.4%
        2023$3,573 +0.3%$288,961 +2%
        2022$3,561 +2.4%$283,296 +2%
        2021$3,476 -0.1%$277,742 +1%
        2020$3,479 $274,895 +2%
        2019$3,479 +5%$269,506 +2%
        2018$3,315 $264,223 +2%
        2017$3,315 +4.1%$259,043 +2%
        2016$3,185 +7.8%$253,964 +1.5%
        2015$2,955 +0.9%$250,150 +2%
        2014$2,930 $245,251 +0.5%
        2013-- $244,144 +2%
        2012-- $239,358 +2%
        2011-- $234,666 +0.8%
        2010-- $232,913 -0.2%
        2009-- $233,467 +2%
        2008-- $228,890 +2%
        2007-- $224,403 +2%
        2006-- $220,004 +2%
        2005-- $215,691 +2%
        2004-- $211,462 +1.9%
        2003-- $207,587 +2%
        2002-- $203,518 +2%
        2001-- $199,529

        Find assessor info on the county website

        Monthly payment

        Est. payment

        Payment breakdown

        Explore the cost of this home by adjusting the details. Changes won't be saved.
        All calculations are estimates and provided by Zillow, Inc. for informational purposes only. Actual amounts may vary.
        HOA fees may include property taxes on listings classified as Co-Ops. Contact the listing agent and/or owner for fee details.
        Mortgage interest rates are dependent on a number of factors, including credit score, down payment, and repayment length. Interest rate data provided by Zillow Group Marketplace, Inc. as of 1/1/1970 from various mortgage lenders with which we have lead or other similar arrangements; the Estimated Payment is an average of those rates.
        See how much you could borrow to make a competitive offer.

        Climate risks

        Neighborhood: Slater

        Getting around

        62 / 100
        Somewhat Walkable
        47 / 100
        Some Transit
        88 / 100
        Very Bikeable

        Nearby schools

        GreatSchools rating
        Schools provided by the listing agent
        • Elementary: JoseAntonioVargasElementary
        • Middle: CrittendenMiddle_2
        • High: MountainViewHigh_1
        • District: MountainViewWhisman

        Source: MLSListings Inc. This data may not be complete. We recommend contacting the local school district to confirm school assignments for this home.

        A local agent can set up tours, give advice and negotiate with sellers.

        Browse local experts

        Similar homes

        Skip to the end of the carouselSkip to the beginning of the carousel
          1. Local buyer's agents are ready to help