Welcome to this beautiful, maintenance-free home in the well-established Stonehedge II Condominium community. Built in 2018, this 1,782 sq. ft. home offers an open, airy design with a vaulted ceiling, skylight, and stunning hardwood floors throughout the main living spaces. A loft overlooks the first-floor living room, adding to the spacious feel, and can easily be transformed into a third bedroom if desired. Both levels of the home feature master suite options, with each floor offering a private bedroom suite, full bath, and walk-in closet. The main floor also includes a convenient half bath for guests. The kitchen is a true highlight, featuring granite countertops, upgraded cabinets, a stylish tile backsplash, and a central island perfect for casual meals. Adjacent to the kitchen is a cozy morning room that looks out over a serene, tree-lined lot, making it an ideal space for formal dining, an office, or additional seating. This home boasts plenty of additional storage, including a 4’ crawl space with poured concrete walls and flooring, as well as a large storage room on the second floor. The attached one-car garage offers convenience, and all appliances, including the counter-depth refrigerator, are included in the sale. As part of the Stonehedge II Condominium Association, residents enjoy worry-free living with exterior maintenance, snow removal, lawn care, and basic cable TV covered. Additional features include an all-house water softener, drinking water filter. The community is conveniently located near shopping, medical facilities, dining, and grocery stores, with walking paths that make errands a breeze. This friendly, quiet neighborhood is also just moments from major highways. Don’t miss out on this exceptional opportunity to own a beautifully updated home in a prime location. Schedule a tour today!
Sold for $335,000
$335,000
227 Aldenwood Dr, Carlisle, PA 17015
2beds
1,780sqft
Townhouse
Built in 2018
1,742 Square Feet Lot
$328,900 Zestimate®
$188/sqft
$2,143 Estimated rent
Home value
$328,900
$312,000 - $345,000
$2,143/mo
Zestimate® history
Owner options
List your home for rent
$2,143/mo
Rent Zestimate®
Find your next renter with Zillow Rental Manager. Plus, with online applications, you can quickly screen prospective tenants – for free.
$2,143/mo
Rent Zestimate®
Refinance and save
$2,416/mo
Est. payment
Refinancing to a lower rate could help reduce your monthly payments and save thousands over the life of the loan.
$2,416/mo
Est. payment
Explore your selling options
Work with a Zillow partner agent
Leverage their expertise and Zillow's premium Showcase listings to get your home seen by more buyers.
Get startedList with your own agent
Get your home in front of millions of buyers by listing it on Zillow.
Learn how to do itSell it yourself
Take full control of how buyers see your home on Zillow by listing For Sale by Owner (FSBO).
List your homeWhat's special
Master suite optionsAttached one-car garageCozy morning roomSerene tree-lined lotOpen airy designCentral islandLarge storage room
Zillow last checked:
Listing updated:
Listed by:
Jason Manges 717-554-5003,
Coldwell Banker Realty
Bought with:
DOUG HEINEMAN, AB040936A
Howard Hanna Company-Carlisle
Source: Bright MLS,MLS#: PACB2037030
Facts & features
Interior
Bedrooms & bathrooms
- Bedrooms: 2
- Bathrooms: 3
- Full bathrooms: 2
- 1/2 bathrooms: 1
- Main level bathrooms: 2
- Main level bedrooms: 1
Rooms
- Room types: Living Room, Bedroom 2, Kitchen, Bedroom 1, Efficiency (Additional), Bonus Room, Full Bath, Half Bath
Basement
- Area: 0
Heating
- Forced Air, Natural Gas
Cooling
- Central Air, Natural Gas
Appliances
- Included: Disposal, Dishwasher, Dryer, Energy Efficient Appliances, Microwave, Range Hood, Refrigerator, Exhaust Fan, Self Cleaning Oven, Oven/Range - Electric, Washer, Washer/Dryer Stacked, Water Conditioner - Owned, Electric Water Heater
- Laundry: Dryer In Unit, Main Level, Washer In Unit
Features
- Walk-In Closet(s), Cathedral Ceiling(s), Dry Wall
- Flooring: Carpet, Engineered Wood
- Doors: Insulated
- Windows: Energy Efficient, Insulated Windows
- Has basement: No
- Has fireplace: No
Interior area
- Total structure area: 1,780
- Total interior livable area: 1,780 sqft
- Finished area above ground: 1,780
- Finished area below ground: 0
Property
Parking
- Total spaces: 1
- Parking features: Garage Faces Front, Asphalt, Attached
- Attached garage spaces: 1
- Has uncovered spaces: Yes
Accessibility
- Accessibility features: 2+ Access Exits
Features
- Levels: Two
- Stories: 2
- Patio & porch: Patio
- Pool features: None
Lot
- Size: 1,742 Square Feet
Details
- Additional structures: Above Grade, Below Grade
- Parcel number: 40090529005U042
- Zoning: RESIDENTIAL
- Zoning description: R-H RES, HIGH DENSITY
- Special conditions: Standard
Construction
Type & style
- Home type: Townhouse
- Architectural style: Traditional
- Property subtype: Townhouse
Materials
- Brick
- Foundation: Crawl Space, Passive Radon Mitigation, Concrete Perimeter
- Roof: Architectural Shingle
Condition
- Excellent
- New construction: No
- Year built: 2018
Details
- Builder name: S & A Homes
Utilities & green energy
- Electric: 200+ Amp Service
- Sewer: Public Sewer
- Water: Public
- Utilities for property: Cable Connected, Sewer Available, Underground Utilities, Water Available, Cable, Fiber Optic
Community & HOA
Community
- Subdivision: Carlisle
HOA
- Has HOA: Yes
- Amenities included: Cable TV, Jogging Path
- Services included: Cable TV, Common Area Maintenance, Insurance, Lawn Care Front, Lawn Care Rear, Maintenance Grounds, Management, Snow Removal, Trash
- HOA fee: $300 monthly
- HOA name: THE STONEHEDGE II TOWNHOME CONDOMINIUM ASSOCIATION
Location
- Region: Carlisle
- Municipality: SOUTH MIDDLETON TWP
Financial & listing details
- Price per square foot: $188/sqft
- Tax assessed value: $217,400
- Annual tax amount: $3,383
- Date on market: 11/15/2024
- Listing agreement: Exclusive Right To Sell
- Listing terms: FHA,VA Loan,Cash,Conventional
- Inclusions: All Existing Appliances And Window Treatments
- Ownership: Fee Simple
Price history
| Date | Event | Price |
|---|---|---|
| 12/20/2024 | Sold | $335,000+5.4%$188/sqft |
Source:  Bright MLS #PACB2037030 Report a problem Bright MLS #PACB2037030 Report a problem | ||
| 11/19/2024 | Pending sale | $317,700$178/sqft |
Source: Bright MLS #PACB2037030 Report a problem | ||
| 11/15/2024 | Listed for sale | $317,700+7.7%$178/sqft |
Source: Bright MLS #PACB2037030 Report a problem | ||
| 9/19/2022 | Sold | $295,000$166/sqft |
Source: Bright MLS #PACB2013950 Report a problem | ||
| 8/17/2022 | Pending sale | $295,000$166/sqft |
Source: Bright MLS #PACB2013950 Report a problem | ||
| 8/10/2022 | Listed for sale | $295,000+15.2%$166/sqft |
Source: Bright MLS #PACB2013950 Report a problem | ||
| 8/25/2021 | Sold | $256,000+13.2%$144/sqft |
Source: Public Record Report a problem | ||
| 8/10/2018 | Sold | $226,166$127/sqft |
Source: Public Record Report a problem | ||
Public tax history
| Year | Property taxes | Tax assessment |
|---|---|---|
| 2025 | $3,702 +9.4% | $217,400 |
| 2024 | $3,383 +3.2% | $217,400 |
| 2023 | $3,278 +2.6% | $217,400 |
| 2022 | $3,194 +2.1% | $217,400 |
| 2021 | $3,128 +4.4% | $217,400 |
| 2020 | $2,996 +365.4% | $217,400 |
| 2019 | $644 +874.6% | $217,400 +4248% |
| 2018 | $66 | $5,000 |
| 2017 | -- | $5,000 |
| 2016 | -- | $5,000 |
| 2015 | -- | $5,000 |
| 2014 | -- | $5,000 |
| 2013 | -- | $5,000 |
| 2012 | -- | $5,000 |
Find assessor info on the county website
Neighborhood: 17015
Nearby homes
- $302,7002 bd3 ba1.6k sqft225 Aldenwood Dr, Carlisle, PA 17015Off Market
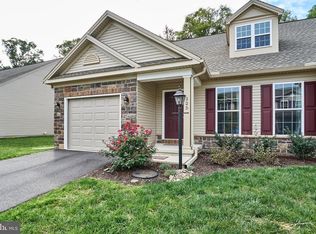
- $275,0002 bd3 ba1.6k sqft229 Aldenwood Dr, Carlisle, PA 17015Sold

- $308,8002 bd3 ba1.6k sqft231 Aldenwood Dr, Carlisle, PA 17015Off Market
- $322,8003 bd2 ba1.7k sqft223 Aldenwood Dr, Carlisle, PA 17015Off Market
- $348,4003 bd1 ba2.2k sqft230 Aldenwood Dr, Carlisle, PA 17015Off Market
- $363,4002 bd1 ba2.2k sqft228 Aldenwood Dr, Carlisle, PA 17015Off Market
- $350,3002 bd1 ba2.2k sqft226 Aldenwood Dr, Carlisle, PA 17015Off Market
- $283,4002 bd3 ba1.6k sqft221 Aldenwood Dr, Carlisle, PA 17015Off Market
Nearby schools
GreatSchools rating
- NAW.G. Rice El SchoolGrades: K-2Distance: 3.6 mi
- 5/10Yellow Breeches Middle SchoolGrades: 6-8Distance: 4.3 mi
- 7/10Boiling Springs High SchoolGrades: 9-12Distance: 4.4 mi
Schools provided by the listing agent
- Elementary: W.g. Rice
- Middle: Yellow Breeches
- High: Boiling Springs
- District: South Middleton
Source: Bright MLS. This data may not be complete. We recommend contacting the local school district to confirm school assignments for this home.


Get pre-qualified for a loan
At Zillow Home Loans, we can pre-qualify you in as little as 5 minutes with no impact to your credit score.An equal housing lender. NMLS #10287.
Sell for more on Zillow
Get a Zillow Showcase℠ listing at no additional cost and you could sell for .
$328,900
2% more
+$6,578
With Zillow Showcase(estimated)
$335,478
- Pennsylvania
- Cumberland County
- Carlisle
- 17015
- 227 Aldenwood Dr
Nearby cities
Nearby neighborhoods
Nearby zip codes
Other Carlisle Topics
