Walk to Downtown Los Gatos from this beautifully remodeled home in the premier Glen Ridge neighborhood. Extensively updated since ownership, the residence pairs classic curb appeal with a thoughtfully reimagined interior and modern systems. A lush front setting with blooming roses and a mature oak canopy creates a warm first impression. Inside, wide-plank engineered hardwood floors, vaulted ceilings, and abundant natural light define the living spaces. The living room sits just off the entry with fireplace and picture windows with plantation shutters. The kitchen is designed for everyday living and entertaining, fully updated with top of the line appliances, custom cabinetry, and under-cabinet lighting. Dining and family room areas open to the patio through French doors, enhancing indoor-outdoor flow. The main level includes 3 guest beds, 2 full baths and laundry closet. The expansive primary suite occupies the upper level with vaulted wood-plank ceilings, private balcony, soaking tub, tile shower, skylights, multiple closets, and laundry. A lower-level bonus room adds flexibility. The backyard enjoys a tile patio with built-in BBQ, mature oak and ample land to enjoy. Paved driveway lined with greenery leads to the detached 2-car garage with epoxy flooring. This home has it all!
Sold for $6,250,000
Street View
$6,250,000
227 Alexander Ave, Los Gatos, CA 95030
4beds
3,585sqft
Single Family Residence, Residential
Built in 1953
9,600 Square Feet Lot
$6,231,200 Zestimate®
$1,743/sqft
$7,959 Estimated rent
Home value
$6,231,200
$5.80M - $6.73M
$7,959/mo
Zestimate® history
Owner options
List your home for rent
$7,959/mo
Rent Zestimate®
Find your next renter with Zillow Rental Manager. Plus, with online applications, you can quickly screen prospective tenants – for free.
$7,959/mo
Rent Zestimate®
Refinance and save
$39,412/mo
Est. payment
Refinancing to a lower rate could help reduce your monthly payments and save thousands over the life of the loan.
$39,412/mo
Est. payment
Explore your selling options
Work with a Zillow partner agent
Leverage their expertise and Zillow's premium Showcase listings to get your home seen by more buyers.
Get startedList with your own agent
Get your home in front of millions of buyers by listing it on Zillow.
Learn how to do itSell it yourself
Take full control of how buyers see your home on Zillow by listing For Sale by Owner (FSBO).
List your homeWhat's special
Private balconyAbundant natural lightCustom cabinetryClassic curb appealExpansive primary suiteAmple land to enjoyWide-plank engineered hardwood floors
Zillow last checked:
Listing updated:
Listed by:
Amy McCafferty 00967324 408-387-3227,
Golden Gate Sotheby's International Realty 408-358-2800,
Eric McCafferty 02177809 408-656-1617,
Golden Gate Sotheby's International Realty
Bought with:
Greg Simpson, 01449209
KW Bay Area Estates
Source: MLSListings Inc,MLS#: ML82045746
Facts & features
Interior
Bedrooms & bathrooms
- Bedrooms: 4
- Bathrooms: 3
- Full bathrooms: 3
Rooms
- Room types: Bonus Room
Bedroom
- Features: GroundFloorBedroom, PrimarySuiteRetreat, WalkinCloset, BedroomonGroundFloor2plus
Bathroom
- Features: DoubleSinks, PrimaryStallShowers, StallShower2plus, Tile, Tub, TubinPrimaryBedroom, UpdatedBaths, FullonGroundFloor
Dining room
- Features: BreakfastBar, DiningArea, NoFormalDiningRoom
Family room
- Features: KitchenFamilyRoomCombo
Kitchen
- Features: IslandwithSink
Heating
- Central Forced Air Gas
Cooling
- Ceiling Fan(s)
Appliances
- Included: Dishwasher, Disposal, Range Hood, Microwave, Built In Oven/Range, Refrigerator, Washer/Dryer
- Laundry: Upper Floor, Inside
Features
- One Or More Skylights, Vaulted Ceiling(s), Walk-In Closet(s)
- Flooring: Carpet, Hardwood, Tile
- Number of fireplaces: 1
- Fireplace features: Gas Log, Living Room
Interior area
- Total structure area: 3,585
- Total interior livable area: 3,585 sqft
Property
Parking
- Total spaces: 2
- Parking features: Detached
- Garage spaces: 2
Features
- Stories: 2
- Patio & porch: Balcony/Patio
- Exterior features: Back Yard, Fenced
- Fencing: Wood
Lot
- Size: 9,600 Square Feet
Details
- Parcel number: 51015003
- Zoning: R1
- Special conditions: Standard
Construction
Type & style
- Home type: SingleFamily
- Property subtype: Single Family Residence, Residential
Materials
- Foundation: Concrete Perimeter and Slab
- Roof: Composition
Condition
- New construction: No
- Year built: 1953
Utilities & green energy
- Gas: PublicUtilities
- Sewer: Public Sewer
- Water: Public
- Utilities for property: Public Utilities, Water Public
Community & HOA
Location
- Region: Los Gatos
Financial & listing details
- Price per square foot: $1,743/sqft
- Tax assessed value: $4,462,500
- Annual tax amount: $52,447
- Date on market: 5/4/2026
- Listing agreement: ExclusiveRightToSell
Price history
| Date | Event | Price |
|---|---|---|
| 5/28/2026 | Sold | $6,250,000+9.6%$1,743/sqft |
Source:  MLSListings Inc #ML82045746 Report a problem MLSListings Inc #ML82045746 Report a problem | ||
| 5/8/2026 | Pending sale | $5,700,000$1,590/sqft |
Source: MLSListings Inc #ML82045746 Report a problem | ||
| 5/4/2026 | Listed for sale | $5,700,000+30.3%$1,590/sqft |
Source: MLSListings Inc #ML82045746 Report a problem | ||
| 5/14/2024 | Sold | $4,375,000-7.9%$1,220/sqft |
Source: MLSListings Inc #ML81960516 Report a problem | ||
| 4/15/2024 | Pending sale | $4,750,000$1,325/sqft |
Source: MLSListings Inc #ML81960516 Report a problem | ||
| 4/12/2024 | Contingent | $4,750,000$1,325/sqft |
Source: MLSListings Inc #ML81960516 Report a problem | ||
| 4/12/2024 | Listed for sale | $4,750,000+387.2%$1,325/sqft |
Source: MLSListings Inc #ML81960516 Report a problem | ||
| 4/30/1998 | Sold | $975,000$272/sqft |
Source: Public Record Report a problem | ||
Public tax history
| Year | Property taxes | Tax assessment |
|---|---|---|
| 2025 | $52,447 +91.6% | $4,462,500 +92.6% |
| 2024 | $27,379 +1.8% | $2,317,074 +2% |
| 2023 | $26,905 +0.6% | $2,271,642 +2% |
| 2022 | $26,731 +1.6% | $2,227,101 +2% |
| 2021 | $26,302 +1.8% | $2,183,433 +1% |
| 2020 | $25,841 | $2,161,045 +2% |
| 2019 | $25,841 +2.8% | $2,118,673 +2% |
| 2018 | $25,148 | $2,077,132 +2% |
| 2017 | $25,148 +0.2% | $2,036,405 +2% |
| 2016 | $25,096 +3.5% | $1,996,477 +1.5% |
| 2015 | $24,239 +1.5% | $1,966,489 +2% |
| 2014 | $23,880 | $1,927,969 +0.5% |
| 2013 | -- | $1,919,257 +2% |
| 2012 | -- | $1,881,626 +2% |
| 2011 | -- | $1,844,732 +0.8% |
| 2010 | -- | $1,830,946 -0.2% |
| 2009 | -- | $1,835,297 +2% |
| 2008 | -- | $1,799,311 +42.5% |
| 2007 | -- | $1,262,453 +2% |
| 2006 | -- | $1,237,700 +10.8% |
| 2005 | -- | $1,116,888 +2% |
| 2004 | -- | $1,094,990 +1.9% |
| 2003 | -- | $1,074,922 +2% |
| 2002 | -- | $1,053,846 +2% |
| 2001 | -- | $1,033,183 |
Find assessor info on the county website
Neighborhood: 95030
Nearby homes
- $3,917,6004 bd6 ba3.8k sqft221 Alexander Ave, Los Gatos, CA 95030Off Market
- $3,162,1003 bd1 ba1.8k sqft235 Alexander Ave, Los Gatos, CA 95030Off Market
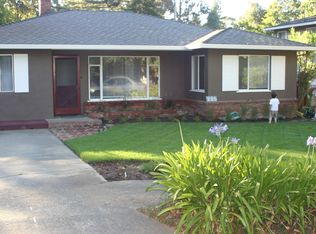
- $5,715,3005 bd4 ba4.2k sqft217 Alexander Ave, Los Gatos, CA 95030Off Market
- $4,271,3003 bd3 ba2.4k sqft245 Alexander Ave, Los Gatos, CA 95030Off Market
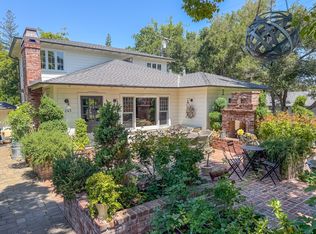
- $3,639,6001 bd1 ba600 sqft16158 Bachman Ave, Monte Sereno, CA 95030Off Market
- $2,796,8003 bd2 ba1.6k sqft219 Alexander Ave, Los Gatos, CA 95030Off Market
- $--1 bd1 ba800 sqft219 Alexander Ave #A, Los Gatos, CA 95030Off Market
- $4,899,3004 bd3 ba2.6k sqft16206 W Ellenwood Ave, Monte Sereno, CA 95030Off Market
Nearby schools
GreatSchools rating
- 10/10Daves Avenue Elementary SchoolGrades: K-5Distance: 0.8 mi
- 9/10Raymond J. Fisher Middle SchoolGrades: 6-8Distance: 1.1 mi
- 10/10Los Gatos High SchoolGrades: 9-12Distance: 0.8 mi
Schools provided by the listing agent
- Elementary: DavesAvenueElementary
- Middle: RaymondJFisherMiddle
- High: LosGatosHigh
- District: LosGatosUnionElementary
Source: MLSListings Inc. This data may not be complete. We recommend contacting the local school district to confirm school assignments for this home.
Get a cash offer in 3 minutes
Find out how much your home could sell for in as little as 3 minutes with a no-obligation cash offer.
Estimated market value
$6,231,200
Get a cash offer in 3 minutes
Find out how much your home could sell for in as little as 3 minutes with a no-obligation cash offer.
Estimated market value
$6,231,200
- California
- Santa Clara County
- Los Gatos
- 95030
- 227 Alexander Ave
Nearby cities
Nearby zip codes
Other Los Gatos Topics
