Skip main navigation
Off market
  • Price Unknown

    227 Arapaho Dr, Belleville, IL 62220

    3beds
    1,153sqft
    MobileManufactured
    Built in 2000
    -- sqft lot
    $-- Zestimate®
    $--/sqft
    $1,244 Estimated rent

    Home value

    Not available

    Estimated sales range

    Not available

    $1,244/mo

    Zestimate® history
    Loading
    Loading...

    Owner options

    List your home for rent

    $1,244/mo

    Rent Zestimate®

    Find your next renter with Zillow Rental Manager. Plus, with online applications, you can quickly screen prospective tenants – for free.

    Learn more

    $1,244/mo

    Rent Zestimate®

    Refinance and save

    $480/mo

    Est. payment

    Refinancing to a lower rate could help reduce your monthly payments and save thousands over the life of the loan.

    See today's rates

    $480/mo

    Est. payment

    Explore your selling options

    Work with a Zillow partner agent

    Leverage their expertise and Zillow's premium Showcase listings to get your home seen by more buyers.

    Get started

    List with your own agent

    Get your home in front of millions of buyers by listing it on Zillow.

    Learn how to do it

    Sell it yourself

    Take full control of how buyers see your home on Zillow by listing For Sale by Owner (FSBO).

    List your home

    What's special

    Master bathPicture framesSplit bedroom floor planCenter islandCounter topBuilt-in pantrySpacious kitchen

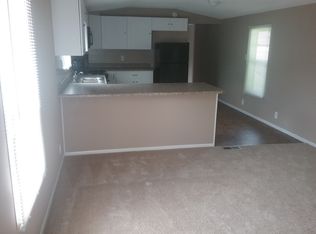
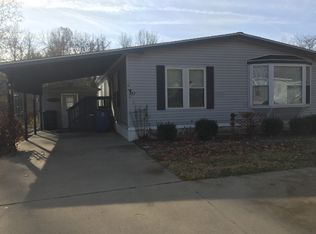
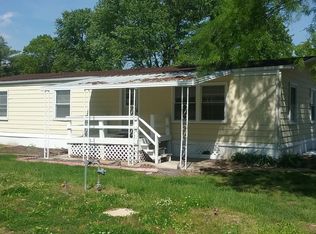
    Looking for an exceptionally well maintained and loved home? Here it is! This 2000 Redman Homes mobile home offers 3 bedrooms, 2 full baths, spacious kitchen and is located on a rented lot in Arapaho Village. Master bedoffers double closets and access to the master bath complete with double bowl vanity, large corner jetted tub with skylight shining over it from the vaulted ceiling, and area for shower and toilet separated by a door so one of you can shower in private while the other gets ready at the vanity. Split bedroom floor plan with 2nd and 3rd bedrooms and bath on opposite end of home from the master suite. Kitchen has center island, lots of cabinet space w/ built-in pantry, and plenty of room for table. Refrigerator, Gas range, washer, and dryer included. Living room offers vaulted ceilings, lots of natural light, and cabinetry with counter top for additional storage and space to display trinkets, picture frames, books, etc. Utility shed included. Newer carport. New AC in 2018. Around $480 Lot Rent (Not an HOA)

    This property is not currently displayed as for sale or rent on Zillow. This may be different from what's on other websites or public sources.

    Facts & features

    Interior

    Bedrooms & bathrooms
    • Bedrooms: 3
    • Bathrooms: 2
    • Full bathrooms: 2
    Heating
    • Forced air, Gas
    Cooling
    • Central
    Appliances
    • Included: Dryer, Freezer, Range / Oven, Refrigerator, Washer
    Features
    • Flooring: Laminate, Linoleum / Vinyl
    • Has fireplace: No
    Interior area
    • Total interior livable area: 1,153 sqft

    Property

    Parking
    • Total spaces: 3
    • Parking features: Carport, Off-street
    Features
    • Exterior features: Vinyl

    Construction

    Type & style
    • Home type: MobileManufactured
    Materials
    • Roof: Shake / Shingle
    Condition
    • Year built: 2000

    Utilities & green energy

    • Sewer: Public

    Community & HOA

    HOA
    • Has HOA: Yes
    • HOA fee: $480 monthly
    Location
    • Region: Belleville

    Price history

    DateEventPrice
    6/26/2023Listing removed--
    Source: Owner Report a problem
    5/5/2023Price change$23,000-23.3%$20/sqft
    Source: Owner Report a problem
    4/28/2023Listed for sale$30,000+100%$26/sqft
    Source: Owner Report a problem
    2/22/2019Listing removed$15,000$13/sqft
    Source: Owner Report a problem
    12/7/2018Listed for sale$15,000$13/sqft
    Source: RE/MAX Preferred #18093719 Report a problem

    Public tax history

    Tax history is unavailable.

    Neighborhood: 62220

    Nearby schools

    GreatSchools rating
    Schools provided by the listing agent
    • Elementary: BELLEVILLE DIST 118
    • Middle: BELLEVILLE DIST 118
    • High: Belleville High School-West
    • District: Belleville DIST 118

    Source: The MLS. This data may not be complete. We recommend contacting the local school district to confirm school assignments for this home.