Skip main navigation
Off market
  • $283,100

    227 Arbour Ct, North Wales, PA 19454

    2beds
    966sqft
    Condo
    Built in 1969
    -- sqft lot
    $283,100 Zestimate®
    $293/sqft
    $1,918 Estimated rent

    Home value

    $283,100

    $269,000 - $297,000

    $1,918/mo

    Zestimate® history
    Loading
    Loading...

    Owner options

    List your home for rent

    $1,918/mo

    Rent Zestimate®

    Find your next renter with Zillow Rental Manager. Plus, with online applications, you can quickly screen prospective tenants – for free.

    Learn more

    $1,918/mo

    Rent Zestimate®

    Refinance and save

    $2,127/mo

    Est. payment

    Refinancing to a lower rate could help reduce your monthly payments and save thousands over the life of the loan.

    See today's rates

    $2,127/mo

    Est. payment

    Explore your selling options

    Work with a Zillow partner agent

    Leverage their expertise and Zillow's premium Showcase listings to get your home seen by more buyers.

    Get started

    List with your own agent

    Get your home in front of millions of buyers by listing it on Zillow.

    Learn how to do it

    Sell it yourself

    Take full control of how buyers see your home on Zillow by listing For Sale by Owner (FSBO).

    List your home

    What's special

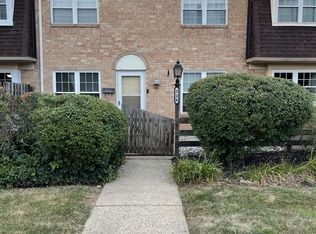
    Pack your bags and prepare to spend the summer poolside in this freshly painted, completely updated 2 Bedroom, 1.5 Bath 2 story Townhouse in the Gwynedd Club offering maintenance free living at its best! As you arrive at 227 Arbour Ct you'll notice the recently paved roadway and ample parking with plenty of extra spaces for guests. Then approaching the front door is a lovely and private, fenced in yard complete with updated 11x9 Trex decking and additional patio area. Entering into the Living Room you'll see updated flooring throughout: laminate hardwood flooring in the Living Room, Dining Room and Storage Area; tile flooring in the Kitchen, Powder Room and full bath; Carpeting in the stairwell and 2nd floor landing; MBR and BR2 carpeting is newer in approximately 2015. The thoughtfully updated Kitchen showcases oak cabinetry, granite tile counter tops, matching stainless steel and black appliances (the refrigerator is included) and an added coffee corner with more cabinetry. When the Kitchen was updated the owner also removed a portion of the doorway wall from the Dining Room to the Kitchen giving it a larger opening. The Powder is completely updated and there is additional storage in the huge under the step closet off the Living Room. The second floor bathroom was updated with a lovely tile surrounding the tub, vanity and light fixture. The owner also relocated the small laundry area from the hall bath to the 2nd floor hallway, allowing for a full size stackable front loading washer and dryer that are included with the home. The Main Bedroom has a brand new ceiling fan with remote and features a triple walk in closet with clever built in storage and additional over the steps storage. The 2nd Bedroom also has a brand new ceiling fan with remote and has an extra closet with built in storage. Other additional features include updated lighting fixtures throughout, updated water shut off valves throughout, hot water heater in 2013 with tray per Association code, updated HVAC in 2013, vinyl replacement windows and surge protector on A/C unit. This fabulous property is conveniently located to schools, shopping, restaurants, Route 202 Bypass, Route 309 and the Montgomery Mall.

    This property is off market, which means it's not currently listed for sale or rent on Zillow. This may be different from what's available on other websites or public sources.

    Facts & features

    Interior

    Bedrooms & bathrooms
    • Bedrooms: 2
    • Bathrooms: 2
    • Full bathrooms: 1
    • 1/2 bathrooms: 1
    Heating
    • Forced air
    Cooling
    • Other
    Appliances
    • Included: Dryer, Washer
    • Laundry: In Unit
    Features
    • Has fireplace: No
    Interior area
    • Total interior livable area: 966 sqft

    Property

    Parking
    • Parking features: Off-street
    Features
    • Exterior features: Brick
    Lot
    • Size: 967 Square Feet
    Details
    • Parcel number: 560000224269

    Construction

    Type & style
    • Home type: Condo
    Condition
    • Year built: 1969

    Community & HOA

    Community
    • Features: On Site Laundry Available
    HOA
    • Has HOA: Yes
    • HOA fee: $275 monthly
    Location
    • Region: North Wales

    Financial & listing details

    • Price per square foot: $293/sqft
    • Tax assessed value: $75,230
    • Annual tax amount: $2,873

    Price history

    DateEventPrice
    10/13/2021Sold$202,000$209/sqft
    Source: Public Record Report a problem
    7/27/2021Sold$202,000+1%$209/sqft
    Source: Bright MLS #PAMC695740 Report a problem
    6/7/2021Pending sale$200,000$207/sqft
    Source: Bright MLS #PAMC695740 Report a problem
    6/4/2021Listed for sale$200,000+48.1%$207/sqft
    Source: Bright MLS #PAMC695740 Report a problem
    3/24/2021Listing removed--
    Source: Owner Report a problem
    5/3/2019Listing removed$1,595$2/sqft
    Source: Owner Report a problem
    4/29/2019Listed for rent$1,595$2/sqft
    Source: Owner Report a problem
    5/4/2016Sold$135,000$140/sqft
    Source: Public Record Report a problem

    Public tax history

    YearProperty taxesTax assessment
    2025$2,873 +5.7%$75,230
    2024$2,719 $75,230
    2023$2,719 +7.2%$75,230
    2022$2,537 +2.7%$75,230
    2021$2,470 +2.7%$75,230
    2020$2,406 +1.9%$75,230
    2019$2,362 +2.7%$75,230
    2018$2,299 +2.9%$75,230
    2017$2,234 +2.1%$75,230
    2016$2,188 +2.6%$75,230
    2015$2,132 +5.5%$75,230
    2014$2,021 +1.4%$75,230
    2013$1,993 +1.4%$75,230
    2012$1,965 +1.8%$75,230
    2011$1,931 +2.5%$75,230
    2010$1,884 +3.3%$75,230
    2009$1,824 +3.7%$75,230
    2008$1,759 +2.2%--
    2007$1,721 +3.1%--
    2006$1,670 +5.2%--
    2005$1,588 +1.1%--
    2004$1,570 --
    2003$1,570 --
    2002$1,570 +6.6%--
    2000$1,473 +1.4%--
    1999$1,453 --
    Find assessor info on the county website

    Neighborhood: 19454

    Nearby schools

    GreatSchools rating
    Schools provided by the listing agent
    • Elementary: Gwyn-Nor
    • Middle: Penn Brook
    • High: North Penn Senior
    • District: North Penn

    Source: The MLS. This data may not be complete. We recommend contacting the local school district to confirm school assignments for this home.

    Get a cash offer in 3 minutes
    Find out how much your home could sell for in as little as 3 minutes with a no-obligation cash offer.
    Estimated market value
    $283,100
    Get a cash offer in 3 minutes
    Find out how much your home could sell for in as little as 3 minutes with a no-obligation cash offer.
    Estimated market value
    $283,100