Welcome to this beautifully updated home located in 203 schools, just a short walk to River Woods grade school. Boasting 3,578 square feet of luxurious living space. As you approach, you'll be greeted by its breathtaking curb appeal, setting the stage for the excellence found inside. The home is designed to impress, featuring a stunning kitchen with top-of-the-line Sub-Zero refrigerator and freezer, along with a second oven cleverly located in the island for convenience. The home offers three beautifully updated bathrooms, adding to the overall sense of refinement. Plantation shutters and newly updated windows with pull-down screens create an inviting atmosphere throughout the home. Off the family room, enjoy a Four Seasons room with heated floors, providing year-round comfort while overlooking the exquisite, private and fenced backyard - a perfect space for relaxation or entertaining. On the main floor, you'll find a spacious office and a newly carpeted 5th bedroom, offering flexibility for your lifestyle or for out of town guests. A full bathroom is also conveniently located on the main level. The two and a half car garage features an epoxy-coated floor, adding to the home's overall polished appeal. Upstairs, the second floor features four bedrooms, all adorned with plantation shutters and gleaming hardwood floors. The updated full bath with cathedral ceilings, built in vanity, storage, tiled shower and freestanding tub provide a modern touch. The primary suite is a true retreat, featuring soaring cathedral ceilings and an exceptionally large walk-in closet - or perhaps a dressing room - outfitted with a washer, dryer, cabinets, countertops, and sink for easy laundry day convenience. There's also extra storage space above the garage, easily accessible from the dressing room. The finished basement offers a pool table for your enjoyment, along with ample finished space and additional unfinished storage area. This home is a true gem, offering luxury, functionality, and endless charm. Come see all it has to offer!
Closed
$885,000
227 Arlington Ave, Naperville, IL 60565
5beds
3,578sqft
Single Family Residence
Built in 1987
10,018 Square Feet Lot
$929,600 Zestimate®
$247/sqft
$4,446 Estimated rent
Home value
$929,600
$855,000 - $1.01M
$4,446/mo
Zestimate® history
Owner options
List your home for rent
$4,446/mo
Rent Zestimate®
Find your next renter with Zillow Rental Manager. Plus, with online applications, you can quickly screen prospective tenants – for free.
$4,446/mo
Rent Zestimate®
Refinance and save
$7,034/mo
Est. payment
Refinancing to a lower rate could help reduce your monthly payments and save thousands over the life of the loan.
$7,034/mo
Est. payment
Explore your selling options
Work with a Zillow partner agent
Leverage their expertise and Zillow's premium Showcase listings to get your home seen by more buyers.
Get startedList with your own agent
Get your home in front of millions of buyers by listing it on Zillow.
Learn how to do itSell it yourself
Take full control of how buyers see your home on Zillow by listing For Sale by Owner (FSBO).
List your homeWhat's special
Spacious officeBeautifully updated bathroomsBreathtaking curb appealStunning kitchenEpoxy-coated floorPlantation shuttersExceptionally large walk-in closet
Zillow last checked:
Listing updated:
Listed by:
Suzanne McGuire 630-207-7030,
Baird & Warner,
Cheryl McDonald 815-520-4617,
Baird & Warner
Bought with:
John Valencia
arhome realty
Source: MRED as distributed by MLS GRID,MLS#: 12321847
Facts & features
Interior
Bedrooms & bathrooms
- Bedrooms: 5
- Bathrooms: 3
- Full bathrooms: 3
Rooms
- Room types: Heated Sun Room, Office, Bedroom 5, Recreation Room
Primary bedroom
- Features: Flooring (Hardwood), Window Treatments (Plantation Shutters), Bathroom (Full)
- Level: Second
- Area: 228 Square Feet
- Dimensions: 19X12
Bedroom 2
- Features: Flooring (Hardwood), Window Treatments (Plantation Shutters)
- Level: Second
- Area: 132 Square Feet
- Dimensions: 12X11
Bedroom 3
- Features: Flooring (Hardwood), Window Treatments (Plantation Shutters)
- Level: Second
- Area: 132 Square Feet
- Dimensions: 12X11
Bedroom 4
- Features: Flooring (Hardwood), Window Treatments (Plantation Shutters)
- Level: Second
- Area: 132 Square Feet
- Dimensions: 12X11
Bedroom 5
- Features: Flooring (Carpet), Window Treatments (Plantation Shutters)
- Level: Main
- Area: 143 Square Feet
- Dimensions: 13X11
Dining room
- Features: Flooring (Hardwood), Window Treatments (Plantation Shutters)
- Level: Main
- Area: 156 Square Feet
- Dimensions: 13X12
Family room
- Features: Flooring (Hardwood)
- Level: Main
- Area: 266 Square Feet
- Dimensions: 19X14
Other
- Features: Flooring (Ceramic Tile)
- Level: Main
- Area: 256 Square Feet
- Dimensions: 16X16
Kitchen
- Features: Kitchen (Eating Area-Breakfast Bar, Eating Area-Table Space, Island, Custom Cabinetry, Updated Kitchen), Flooring (Hardwood)
- Level: Main
- Area: 320 Square Feet
- Dimensions: 20X16
Laundry
- Features: Flooring (Hardwood)
- Level: Main
- Area: 42 Square Feet
- Dimensions: 7X6
Living room
- Features: Flooring (Hardwood)
Office
- Features: Flooring (Hardwood), Window Treatments (Plantation Shutters)
- Level: Main
- Area: 180 Square Feet
- Dimensions: 15X12
Recreation room
- Features: Flooring (Carpet)
- Level: Basement
- Area: 980 Square Feet
- Dimensions: 35X28
Heating
- Natural Gas, Forced Air, Radiant Floor
Cooling
- Central Air
Appliances
- Included: Range, Microwave, Dishwasher, High End Refrigerator, Freezer, Gas Oven, Range Hood
- Laundry: Upper Level, Gas Dryer Hookup, In Unit, Sink
Features
- Cathedral Ceiling(s), 1st Floor Bedroom, In-Law Floorplan, 1st Floor Full Bath, Built-in Features, Walk-In Closet(s), Beamed Ceilings, Granite Counters, Separate Dining Room, Pantry
- Flooring: Hardwood, Carpet
- Windows: Skylight(s), Drapes
- Basement: Finished,Bath/Stubbed,Rec/Family Area,Storage Space,Full
- Attic: Pull Down Stair
- Number of fireplaces: 1
- Fireplace features: Wood Burning, Gas Log, Gas Starter, Family Room
Interior area
- Total structure area: 3,578
- Total interior livable area: 3,578 sqft
- Finished area below ground: 420
Property
Parking
- Total spaces: 4.5
- Parking features: Other, Garage Door Opener, On Site, Garage Owned, Attached, Unassigned, Off Street, Owned, Garage
- Attached garage spaces: 2.5
- Has uncovered spaces: Yes
Accessibility
- Accessibility features: No Disability Access
Features
- Stories: 2
- Patio & porch: Deck, Patio
- Fencing: Fenced
Lot
- Size: 10,018 Square Feet
Details
- Parcel number: 1202051050230000
- Special conditions: None
Construction
Type & style
- Home type: SingleFamily
- Architectural style: Traditional
- Property subtype: Single Family Residence
Materials
- Vinyl Siding, Brick
- Foundation: Concrete Perimeter
- Roof: Asphalt
Condition
- New construction: No
- Year built: 1987
- Major remodel year: 2018
Utilities & green energy
- Sewer: Public Sewer
- Water: Lake Michigan
Community & HOA
Community
- Features: Park, Sidewalks, Street Lights, Street Paved
- Subdivision: Heritage Knolls
HOA
- Has HOA: Yes
- Services included: None
- HOA fee: $200 not applicable
Location
- Region: Naperville
Financial & listing details
- Price per square foot: $247/sqft
- Tax assessed value: $739,977
- Annual tax amount: $14,229
- Date on market: 4/9/2025
- Listing terms: Conventional
- Ownership: Fee Simple
Price history
| Date | Event | Price |
|---|---|---|
| 5/27/2025 | Sold | $885,000-1.1%$247/sqft |
Source:  MRED as distributed by MLS GRID #12321847 Report a problem MRED as distributed by MLS GRID #12321847 Report a problem | ||
| 4/25/2025 | Contingent | $895,000$250/sqft |
Source: MRED as distributed by MLS GRID #12321847 Report a problem | ||
| 4/9/2025 | Listed for sale | $895,000+49.2%$250/sqft |
Source: MRED as distributed by MLS GRID #12321847 Report a problem | ||
| 9/21/2018 | Sold | $600,000$168/sqft |
Source: MRED as distributed by MLS GRID #09993769 Report a problem | ||
| 6/26/2018 | Pending sale | $600,000$168/sqft |
Source: Coldwell Banker Residential Brokerage - Naperville #09993769 Report a problem | ||
| 6/21/2018 | Listed for sale | $600,000$168/sqft |
Source: Coldwell Banker Residential #09993769 Report a problem | ||
Public tax history
| Year | Property taxes | Tax assessment |
|---|---|---|
| 2024 | $14,882 +4.6% | $246,659 +11.1% |
| 2023 | $14,229 +9.4% | $221,936 +10.9% |
| 2022 | $13,007 +7.3% | $200,087 +7% |
| 2021 | $12,120 +1% | $187,084 +3.4% |
| 2020 | $11,995 +3.5% | $180,932 +5% |
| 2019 | $11,588 +7.4% | $172,316 +7% |
| 2018 | $10,792 -6.9% | $161,060 -5% |
| 2017 | $11,594 -0.8% | $169,626 +0.8% |
| 2016 | $11,686 -3.8% | $168,200 +4.3% |
| 2015 | $12,152 | $161,300 |
| 2014 | $12,152 +11.3% | $161,300 +9% |
| 2013 | $10,920 +7% | $148,000 |
| 2012 | $10,207 +0.3% | $148,000 -7.3% |
| 2011 | $10,175 +3.2% | $159,600 -3% |
| 2010 | $9,863 +6.6% | $164,500 |
| 2009 | $9,255 -1.7% | $164,500 -3% |
| 2008 | $9,419 | $169,600 +4.1% |
| 2007 | -- | $162,900 +5% |
| 2006 | $8,885 +6.5% | $155,100 +10% |
| 2005 | $8,343 +6.7% | $141,000 +10% |
| 2004 | $7,822 +2.7% | $128,200 +4.7% |
| 2003 | $7,614 -5.6% | $122,400 -4.3% |
| 2002 | $8,062 +16.1% | $127,900 +15.7% |
| 2001 | $6,942 +7.3% | $110,500 |
| 2000 | $6,471 | $110,500 |
Find assessor info on the county website
Neighborhood: Heritage Knolls
Nearby homes
- $694,8005 bd3 ba2.7k sqft225 Arlington Ave, Naperville, IL 60565Off Market
- $718,0004 bd2 ba2.7k sqft231 Arlington Ave, Naperville, IL 60565Off Market
- $666,3004 bd2 ba2.2k sqft188 Cassin Rd, Naperville, IL 60565Off Market
- $673,0004 bd3 ba2.4k sqft192 Cassin Rd, Naperville, IL 60565Sold
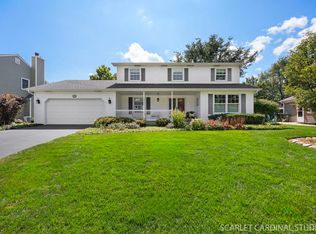
- $768,6004 bd2 ba3k sqft235 Arlington Ave, Naperville, IL 60565Off Market
- $713,5004 bd3 ba2.5k sqft221 Arlington Ave, Naperville, IL 60565Off Market
- $803,0004 bd2 ba2.9k sqft228 Arlington Ave, Naperville, IL 60565Off Market
- $700,9004 bd2 ba3.1k sqft184 Cassin Rd, Naperville, IL 60565Off Market
Nearby schools
GreatSchools rating
- 9/10River Woods Elementary SchoolGrades: K-5Distance: 0.3 mi
- 7/10Madison Jr High SchoolGrades: 6-8Distance: 1.1 mi
- 9/10Naperville Central High SchoolGrades: 9-12Distance: 3.4 mi
Schools provided by the listing agent
- Elementary: River Woods Elementary School
- Middle: Madison Junior High School
- High: Naperville Central High School
- District: 203
Source: MRED as distributed by MLS GRID. This data may not be complete. We recommend contacting the local school district to confirm school assignments for this home.
Get a cash offer in 3 minutes
Find out how much your home could sell for in as little as 3 minutes with a no-obligation cash offer.
Estimated market value
$929,600
Get a cash offer in 3 minutes
Find out how much your home could sell for in as little as 3 minutes with a no-obligation cash offer.
Estimated market value
$929,600
- Illinois
- Will County
- Naperville
- 60565
- Heritage Knolls
- 227 Arlington Ave
