Skip main navigation
Off market
  • $587,900

    227 Armata Dr, Middletown, DE 19709

    5beds
    3baths
    3,725sqft
    SingleFamily
    Built in 2014
    9,147 Square Feet Lot
    $587,900 Zestimate®
    $158/sqft
    $3,569 Estimated rent

    Home value

    $587,900

    $553,000 - $623,000

    $3,569/mo

    Zestimate® history
    Loading
    Loading...

    Owner options

    List your home for rent

    $3,569/mo

    Rent Zestimate®

    Find your next renter with Zillow Rental Manager. Plus, with online applications, you can quickly screen prospective tenants – for free.

    Learn more

    $3,569/mo

    Rent Zestimate®

    Refinance and save

    $3,552/mo

    Est. payment

    Refinancing to a lower rate could help reduce your monthly payments and save thousands over the life of the loan.

    See today's rates

    $3,552/mo

    Est. payment

    Explore your selling options

    Work with a Zillow partner agent

    Leverage their expertise and Zillow's premium Showcase listings to get your home seen by more buyers.

    Get started

    List with your own agent

    Get your home in front of millions of buyers by listing it on Zillow.

    Learn how to do it

    Sell it yourself

    Take full control of how buyers see your home on Zillow by listing For Sale by Owner (FSBO).

    List your home

    What's special

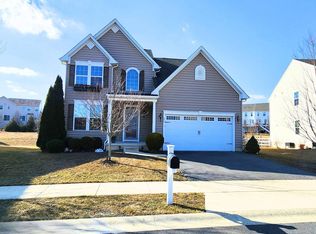
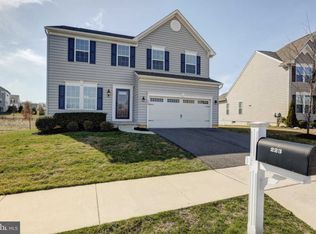
    Why wait for new construction? This newly built home has never been occupied and has too many options to count. Approaching the home, notice the lush sodded yard, double garage w/decor door and landscaping that is already in place. The lawn care comes with the home, so no mowing...sit back and relax! Entering the home from the porch, the open floor plan, hardwoods throughout the first floor as well as 9'ceilings and upgraded, brushed nickel lighting fixtures and door hardware, give the home a 'finished' feeling. The large eat-in kitchen with recessed lighting is open to the huge family room and has 42' cabinets, walk-in pantry with shelving system, built-in microwave, garbage disposal, double sink with upgraded faucet set and double sliders. Make a play room or create your dream office in the library, which is just off the family room. A hallway off of the foyer houses a coat closet and entryway into the garage. The powder room with tile flooring completes the first level. Take the turned staircase to the open 2nd floor where a unique and versatile floor plan will delight you. Large 4 window, master suite contains 2 lg. walk-in dressing rm/closets, private bath w/double sinks, tub with tile surround, upgraded light and fixtures. In addition to the laundry room, large storage closet and full hall bath, there are 3 more good-size bedrooms with large closets. Two rooms are separated by a huge 15' X 13' room which could be a 5th bedroom, study/play area or den. One of those bedrooms has a full bath, making that entire area a possible 3 room suite. As you continue to the lower level of the home, prepare for more surprises! There is a huge 29' X 18' finished room with tons of recessed lighting and a daylight egress window, giving the lower level the potential to have another bedroom. There is a 4th full bath, a studded-out and insulated 13' X 11' unfinished room and a huge 20' X 15' unfinished storage and utility area. Home is equipped with the beginning of a 'Smart Home' whole house network system. Close to Rts. 1,13 and the planned town of Whitehall. The finished basement of this home is not even included in the square footage shown. Immediate possession.

    This property is off market, which means it's not currently listed for sale or rent on Zillow. This may be different from what's available on other websites or public sources.
    Facts & features

    Interior

    Bedrooms & bathrooms
    • Bedrooms: 5
    • Bathrooms: 3.5
    Heating
    • Forced air
    Features
    • Flooring: Carpet
    • Basement: Finished
    Interior area
    • Total interior livable area: 3,725 sqft

    Property

    Parking
    • Parking features: Garage - Attached
    Features
    • Exterior features: Other
    Lot
    • Size: 9,147 Square Feet
    Details
    • Parcel number: 1204210034

    Construction

    Type & style
    • Home type: SingleFamily
    • Architectural style: Colonial
    Materials
    • Foundation: Crawl/Raised
    • Roof: Asphalt
    Condition
    • Year built: 2014

    Community & HOA

    HOA
    • Has HOA: Yes
    • HOA fee: $25 monthly
    Location
    • Region: Middletown

    Financial & listing details

    • Price per square foot: $158/sqft
    • Tax assessed value: $601,000

    Price history

    DateEventPrice
    4/25/2017Sold$355,000+30.2%$95/sqft
    Source: Public Record Report a problem
    12/22/2014Sold$272,577$73/sqft
    Source: Public Record Report a problem

    Public tax history

    YearProperty taxesTax assessment
    2025-- $601,000 +414.1%
    2024$4,058 +9.8%$116,900
    2023$3,696 -3.9%$116,900
    2022$3,844 +0.1%$116,900
    2021$3,840 -0.4%$116,900
    2020$3,854 +0.2%$116,900
    2019$3,847 +8%$116,900
    2017$3,561 +25.8%$116,900 +0.5%
    2016$2,831 $116,300
    2015$2,831 -6.7%$116,300 +1662.1%
    2014$3,036 $6,600
    2013-- $6,600 +17.9%
    2012-- $5,600
    Find assessor info on the county website

    Neighborhood: 19709

    Nearby schools

    GreatSchools rating
    Get a cash offer in 3 minutes
    Find out how much your home could sell for in as little as 3 minutes with a no-obligation cash offer.
    Estimated market value
    $587,900
    Get a cash offer in 3 minutes
    Find out how much your home could sell for in as little as 3 minutes with a no-obligation cash offer.
    Estimated market value
    $587,900