Located in stunning, historic Ashland at the start of the NCR trail, this 4-bedroom home was renovated by award-winning architect Peter Twohy for himself and his family. With a perfect meld of convenience, serenity and incomparable beauty, this home features modern luxury and thoughtful design elements that you will not find in any other home. The flow of this house is perfect, with light-filled entertaining and living spaces on the main level, four bedrooms and two custom baths on the second level, a huge lower level, and a sunny landscaped yard accessed from a large front porch and rear deck. The heart of the home is the reimagined kitchen, now dramatically larger and oriented toward the rear deck and landscaped yard. Unlike most homes in the neighborhood, this space comfortably accommodates a graciously sized artistically designed island. Hardwood floors, custom maple cabinets, granite countertops, tile backsplash, and stainless steel appliances make this a beautiful space to gather, cook, and eat. A massive, integrated wall pantry discreetly conceals a built-in desk, seamlessly blending function with aesthetics. The kitchen opens to a cozy family room, complete with fireplace with pellet stove, and a much-loved breakfast room at the other end. A formal living room (or home office), dining room and half bath complete this level. The Primary Suite is a serene retreat, featuring a spa-inspired bathroom with a sculptural soaking tub, a sleek double vanity, and an exquisite dual-head shower with two walls of glass—welcoming in the morning light while maintaining complete privacy. Plenty of space to relax, plus a walk-in closet completes this suite. There are three additional large bedrooms on the second level, and the reconfigured Hall Bath has been expanded to accommodate a floating double vanity with a dramatic, oversized mirror and shower with glass door - a transformation that has made both children and guests very happy. Recent updates to the roof, siding, and mechanical systems, and an HOA that covers all lawn care and snow removal guarantee you’ll experience year-round easy living. While minutes away from Hunt Valley Town Centre and York Road, the historic Ashland community is set in an oasis of nature. Imagine a life where you walk out your door and are mere steps from the NCR Trail, the most beautiful trail and nature preserve in Baltimore County. Hop on your bike and you can ride all the way to Pennsylvania! Or perhaps a daily amble with your morning coffee, soaking in the birdsong, is more your speed. Either way, you can’t duplicate the experience of living in this gorgeous and expertly customized home!
Sold for $750,000
$750,000
227 Ashland Rd, Cockeysville, MD 21030
4beds
2,244sqft
Single Family Residence
Built in 1989
10,018 Square Feet Lot
$755,400 Zestimate®
$334/sqft
$3,293 Estimated rent
Home value
$755,400
$687,000 - $831,000
$3,293/mo
Zestimate® history
Owner options
List your home for rent
$3,293/mo
Rent Zestimate®
Find your next renter with Zillow Rental Manager. Plus, with online applications, you can quickly screen prospective tenants – for free.
$3,293/mo
Rent Zestimate®
Refinance and save
$5,230/mo
Est. payment
Refinancing to a lower rate could help reduce your monthly payments and save thousands over the life of the loan.
$5,230/mo
Est. payment
Explore your selling options
Work with a Zillow partner agent
Leverage their expertise and Zillow's premium Showcase listings to get your home seen by more buyers.
Get startedList with your own agent
Get your home in front of millions of buyers by listing it on Zillow.
Learn how to do itSell it yourself
Take full control of how buyers see your home on Zillow by listing For Sale by Owner (FSBO).
List your homeWhat's special
Artistically designed islandFireplace with pellet stoveWalk-in closetTwo custom bathsReimagined kitchenLandscaped yardRear deck
Zillow last checked:
Listing updated:
Listed by:
Barb Cox 410-960-8666,
Cummings & Co. Realtors
Bought with:
Carol Lerch, 673293
Next Step Realty
Source: Bright MLS,MLS#: MDBC2124560
Facts & features
Interior
Bedrooms & bathrooms
- Bedrooms: 4
- Bathrooms: 3
- Full bathrooms: 2
- 1/2 bathrooms: 1
- Main level bathrooms: 1
Rooms
- Room types: Living Room, Dining Room, Primary Bedroom, Bedroom 2, Bedroom 3, Bedroom 4, Kitchen, Basement, Breakfast Room, Office, Bathroom 2, Primary Bathroom, Half Bath
Primary bedroom
- Features: Attached Bathroom, Flooring - Carpet
- Level: Upper
- Area: 280 Square Feet
- Dimensions: 20 x 14
Bedroom 2
- Features: Flooring - Carpet
- Level: Upper
- Area: 132 Square Feet
- Dimensions: 12 x 11
Bedroom 3
- Features: Flooring - Carpet
- Level: Upper
- Area: 144 Square Feet
- Dimensions: 12 x 12
Bedroom 4
- Features: Flooring - Carpet
- Level: Upper
- Area: 120 Square Feet
- Dimensions: 12 x 10
Primary bathroom
- Features: Attached Bathroom, Soaking Tub, Bathroom - Walk-In Shower, Flooring - Stone
- Level: Upper
- Area: 114 Square Feet
- Dimensions: 19 x 6
Bathroom 2
- Level: Upper
- Area: 64 Square Feet
- Dimensions: 8 x 8
Basement
- Features: Flooring - Concrete
- Level: Lower
- Area: 1056 Square Feet
- Dimensions: 33 x 32
Breakfast room
- Features: Flooring - HardWood
- Level: Main
- Area: 108 Square Feet
- Dimensions: 12 x 9
Dining room
- Features: Flooring - HardWood
- Level: Main
- Area: 195 Square Feet
- Dimensions: 15 x 13
Half bath
- Level: Main
- Area: 42 Square Feet
- Dimensions: 7 x 6
Kitchen
- Features: Granite Counters, Flooring - HardWood, Kitchen Island, Eat-in Kitchen, Lighting - Pendants, Recessed Lighting, Pantry
- Level: Main
- Area: 192 Square Feet
- Dimensions: 16 x 12
Living room
- Features: Flooring - HardWood, Fireplace - Other
- Level: Main
- Area: 204 Square Feet
- Dimensions: 17 x 12
Office
- Features: Flooring - Carpet
- Level: Main
- Area: 144 Square Feet
- Dimensions: 12 x 12
Heating
- Forced Air, Natural Gas
Cooling
- Ceiling Fan(s), Central Air, Whole House Fan, Electric
Appliances
- Included: Dishwasher, Disposal, Dryer, Exhaust Fan, Microwave, Oven/Range - Electric, Self Cleaning Oven, Refrigerator, Washer, Electric Water Heater
Features
- Attic, Attic/House Fan, Soaking Tub, Bathroom - Walk-In Shower, Breakfast Area, Built-in Features, Ceiling Fan(s), Dining Area, Family Room Off Kitchen, Formal/Separate Dining Room, Eat-in Kitchen, Kitchen - Gourmet, Kitchen Island, Kitchen - Table Space, Primary Bath(s), Recessed Lighting, Upgraded Countertops, Walk-In Closet(s)
- Flooring: Carpet, Wood
- Windows: Double Pane Windows
- Basement: Full,Unfinished
- Number of fireplaces: 1
- Fireplace features: Other, Heatilator, Pellet Stove
Interior area
- Total structure area: 2,244
- Total interior livable area: 2,244 sqft
- Finished area above ground: 2,244
Property
Parking
- Total spaces: 4
- Parking features: Garage Door Opener, Off Street, Other, Detached
- Garage spaces: 2
Accessibility
- Accessibility features: None
Features
- Levels: Two
- Stories: 2
- Patio & porch: Deck
- Exterior features: Extensive Hardscape, Lighting, Rain Gutters
- Pool features: None
Lot
- Size: 10,018 Square Feet
- Features: Landscaped, Other, Front Yard, Level, Private, Rear Yard
Details
- Additional structures: Above Grade
- Parcel number: 04082000009973
- Zoning: R
- Special conditions: Standard
Construction
Type & style
- Home type: SingleFamily
- Architectural style: Colonial
- Property subtype: Single Family Residence
Materials
- Brick, Vinyl Siding
- Foundation: Block
- Roof: Asphalt
Condition
- New construction: No
- Year built: 1989
Utilities & green energy
- Sewer: Public Sewer
- Water: Public
Community & HOA
Community
- Subdivision: Ashland
HOA
- Has HOA: Yes
- HOA fee: $125 monthly
Location
- Region: Cockeysville
- Municipality: COCKEYSVILLE HUN
Financial & listing details
- Price per square foot: $334/sqft
- Tax assessed value: $536,700
- Annual tax amount: $7,160
- Date on market: 4/21/2025
- Listing agreement: Exclusive Agency
- Ownership: Fee Simple
Price history
| Date | Event | Price |
|---|---|---|
| 6/6/2025 | Sold | $750,000+0.7%$334/sqft |
Source:  Bright MLS #MDBC2124560 Report a problem Bright MLS #MDBC2124560 Report a problem | ||
| 4/22/2025 | Pending sale | $745,000$332/sqft |
Source: Bright MLS #MDBC2124560 Report a problem | ||
| 4/21/2025 | Listed for sale | $745,000+207.9%$332/sqft |
Source: Bright MLS #MDBC2124560 Report a problem | ||
| 7/11/1996 | Sold | $242,000$108/sqft |
Source: Public Record Report a problem | ||
Public tax history
| Year | Property taxes | Tax assessment |
|---|---|---|
| 2026 | $8,101 +11.3% | $591,000 +10.1% |
| 2025 | $7,276 +12.6% | $536,700 +0.7% |
| 2024 | $6,461 +0.7% | $533,100 +0.7% |
| 2023 | $6,418 +0.7% | $529,500 +0.7% |
| 2022 | $6,374 +2.2% | $525,900 +2.2% |
| 2021 | $6,235 +2.3% | $514,467 +2.3% |
| 2020 | $6,097 +2.3% | $503,033 +2.3% |
| 2019 | $5,958 +3.5% | $491,600 +3.5% |
| 2018 | $5,755 +3.7% | $474,800 +3.7% |
| 2017 | $5,551 +18% | $458,000 +3.8% |
| 2016 | $4,705 | $441,200 +2.8% |
| 2015 | $4,705 | $429,067 +2.9% |
| 2014 | $4,705 | $416,933 +3% |
| 2013 | -- | $404,800 |
| 2012 | -- | $404,800 |
| 2011 | -- | $404,800 -16.2% |
| 2010 | -- | $483,120 +8% |
| 2009 | -- | $447,236 +8.7% |
| 2008 | -- | $411,353 +9.6% |
| 2007 | -- | $375,470 +9.2% |
| 2006 | -- | $343,820 +10.1% |
| 2005 | -- | $312,170 +11.3% |
| 2004 | -- | $280,520 +6.4% |
| 2003 | -- | $263,570 +6.9% |
| 2002 | -- | $246,620 +7.4% |
| 2001 | -- | $229,670 |
Find assessor info on the county website
Neighborhood: 21030
Nearby homes
- $719,0003 bd3 ba2.4k sqft225 Ashland Rd, Cockeysville, MD 21030Off Market
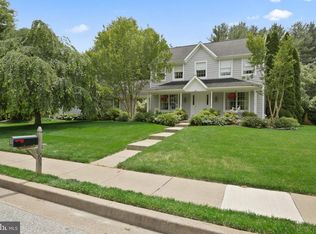
- $810,5003 bd3 ba2k sqft4 Foundry Ct, Cockeysville, MD 21030Off Market
- $746,9003 bd3 ba2.6k sqft6 Foundry Ct, Cockeysville, MD 21030Off Market
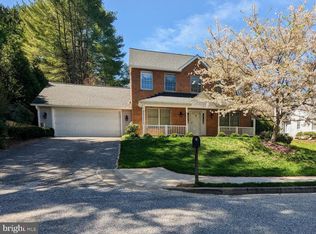
- $800,9003 bd4 ba3.1k sqft223 Ashland Rd, Cockeysville, MD 21030Off Market

- $765,8004 bd4 ba2.5k sqft2 Foundry Ct, Cockeysville, MD 21030Off Market
- $600,0003 bd3 ba1.7k sqft236 Ashland Rd, Cockeysville, MD 21030Sold
- $591,900-- bd2 ba1.9k sqft234 Ashland Rd, Cockeysville, MD 21030Off Market
- $686,8003 bd2 ba1.8k sqft232 Ashland Rd, Cockeysville, MD 21030Off Market
Nearby schools
GreatSchools rating
- 10/10Jacksonville Elementary SchoolGrades: PK-5Distance: 4.4 mi
- 7/10Cockeysville Middle SchoolGrades: 6-8Distance: 1.6 mi
- 6/10Dulaney High SchoolGrades: 9-12Distance: 2.8 mi
Schools provided by the listing agent
- Elementary: Jacksonville
- Middle: Cockeysville
- High: Dulaney
- District: Baltimore County Public Schools
Source: Bright MLS. This data may not be complete. We recommend contacting the local school district to confirm school assignments for this home.
Get a cash offer in 3 minutes
Find out how much your home could sell for in as little as 3 minutes with a no-obligation cash offer.
Estimated market value
$755,400
Get a cash offer in 3 minutes
Find out how much your home could sell for in as little as 3 minutes with a no-obligation cash offer.
Estimated market value
$755,400
- Maryland
- Baltimore County
- Cockeysville
- 21030
- 227 Ashland Rd
