Skip main navigation
Closed
  • $359,900

    227 Autumn Ln, Harrisburg, NC 28075

    3beds
    1,711sqft
    Single Family Residence
    Built in 1966
    0.59 Acres Lot
    $372,900 Zestimate®
    $210/sqft
    $2,170 Estimated rent

    Home value

    $372,900

    $354,000 - $392,000

    $2,170/mo

    Zestimate® history
    Loading
    Loading...

    Owner options

    List your home for rent

    $2,170/mo

    Rent Zestimate®

    Find your next renter with Zillow Rental Manager. Plus, with online applications, you can quickly screen prospective tenants – for free.

    Learn more

    $2,170/mo

    Rent Zestimate®

    Refinance and save

    $2,152/mo

    Est. payment

    Refinancing to a lower rate could help reduce your monthly payments and save thousands over the life of the loan.

    See today's rates

    $2,152/mo

    Est. payment

    Explore your selling options

    Work with a Zillow partner agent

    Leverage their expertise and Zillow's premium Showcase listings to get your home seen by more buyers.

    Get started

    List with your own agent

    Get your home in front of millions of buyers by listing it on Zillow.

    Learn how to do it

    Sell it yourself

    Take full control of how buyers see your home on Zillow by listing For Sale by Owner (FSBO).

    List your home

    What's special

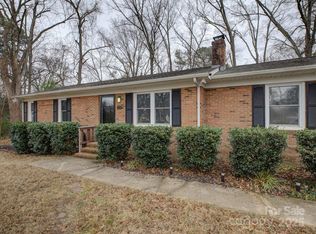
    Have you been hoping to call Harrisburg home? Here is your chance. Harrisburg Park is in the heart of it all. This adorable, brick ranch is spacious with over 1,700 sq ft. that is perfectly situated on a flat, .59-acre lot with a fully fenced backyard. Mature landscaping and gorgeous oak trees are an added bonus. Inside you will find fresh, neutral paint throughout, large secondary bedrooms and an oversized laundry room. The primary bedroom is worthy of notice with an ensuite bathroom, a walk-in closet and sliding doors leading out to a patio perfect for enjoying your morning coffee. Newer windows, 2 car carport, NO HOA, and a brand-new water heater to boot. The possibilities are endless with this gem so you don't want to miss out!

    Zillow last checked:

    Listing updated:

    Listed by:

    Heather Flohr Heather@helenadamsrealty.com,

    Helen Adams Realty

    Bought with:

    Belinda Carr

    Elite Concept Realty

    Source: Canopy MLS as distributed by MLS GRID,MLS#: 4102857MLS Logo

    Facts & features

    Interior

    Bedrooms & bathrooms
    • Bedrooms: 3
    • Bathrooms: 2
    • Full bathrooms: 2
    • Main level bedrooms: 3
    Primary bedroom
    • Features: Walk-In Closet(s)
    • Level: Main
    Primary bedroom
    • Level: Main
    Primary bedroom
    • Level: Main
    Primary bedroom
    • Level: Main
    Bedroom s
    • Level: Main
    Bedroom s
    • Level: Main
    Bedroom s
    • Level: Main
    Bedroom s
    • Level: Main
    Bathroom full
    • Level: Main
    Bathroom full
    • Level: Main
    Bathroom full
    • Level: Main
    Bathroom full
    • Level: Main
    Den
    • Level: Main
    Den
    • Level: Main
    Dining room
    • Level: Main
    Dining room
    • Level: Main
    Kitchen
    • Level: Main
    Kitchen
    • Level: Main
    Living room
    • Level: Main
    Living room
    • Level: Main
    Heating
    • Central, Natural Gas
    Cooling
    • Central Air
    Appliances
    • Included: Dishwasher, Electric Cooktop, Electric Oven, Electric Water Heater, Refrigerator
    • Laundry: Electric Dryer Hookup, Laundry Room
    Features
    • Walk-In Closet(s)
    • Flooring: Carpet, Linoleum
    • Doors: Insulated Door(s), Storm Door(s)
    • Windows: Insulated Windows
    • Has basement: No
    • Attic: Pull Down Stairs
    Interior area
    • Total structure area: 1,711
    • Total interior livable area: 1,711 sqft
    • Finished area above ground: 1,711
    • Finished area below ground: 0

    Property

    Parking
    • Total spaces: 2
    • Parking features: Attached Carport, Driveway
    • Carport spaces: 2
    • Has uncovered spaces: Yes
    Features
    • Levels: One
    • Stories: 1
    • Patio & porch: Front Porch, Patio
    • Fencing: Back Yard,Fenced
    Lot
    • Size: 0.59 Acres
    • Dimensions: 131 x 207 x 138 x 206
    • Features: Level, Wooded
    Details
    • Parcel number: 55075853190000
    • Zoning: RM-1
    • Special conditions: Standard

    Construction

    Type & style
    • Home type: SingleFamily
    • Architectural style: Ranch
    • Property subtype: Single Family Residence
    Materials
    • Brick Partial, Vinyl
    • Foundation: Crawl Space
    • Roof: Shingle
    Condition
    • New construction: No
    • Year built: 1966

    Utilities & green energy

    • Sewer: Public Sewer
    • Water: City
    • Utilities for property: Cable Available

    Community & HOA

    Community
    • Security: Smoke Detector(s)
    • Subdivision: Harrisburg Park
    Location
    • Region: Harrisburg
    • Elevation: 1500 Feet

    Financial & listing details

    • Price per square foot: $210/sqft
    • Tax assessed value: $191,610
    • Annual tax amount: $3,216
    • Date on market: 2/2/2024
    • Cumulative days on market: 43 days
    • Listing terms: Cash,Conventional,FHA,VA Loan
    • Road surface type: Asphalt, Paved

    Price history

    DateEventPrice
    4/29/2024Sold$359,900$210/sqft
    Source: Canopy MLS as distributed by MLS GRID #4102857 Report a problem
    3/7/2024Price change$359,900-4%$210/sqft
    Source: Canopy MLS as distributed by MLS GRID #4102857 Report a problem
    2/14/2024Price change$375,000-2%$219/sqft
    Source: Canopy MLS as distributed by MLS GRID #4102857 Report a problem
    2/2/2024Listed for sale$382,500+264.3%$224/sqft
    Source: Canopy MLS as distributed by MLS GRID #4102857 Report a problem
    10/28/2008Sold$105,000$61/sqft
    Source: Public Record Report a problem

    Public tax history

    YearProperty taxesTax assessment
    2025$3,216 $326,210
    2024$3,216 +42.9%$326,210 +70.2%
    2023$2,251 $191,610
    2022$2,251 +7.3%$191,610
    2021$2,098 +20%$191,610 +20%
    2019$1,749 +10.6%$159,720
    2018$1,581 $159,720
    2017$1,581 $159,720 +0.6%
    2016-- $158,690
    2015-- $158,690
    2014$1,111 $158,690
    2013-- $158,690
    2012-- $158,690 -7.6%
    2011-- $171,780
    2010-- $171,780
    2009-- $171,780 +1.9%
    2008-- $168,640 +38.9%
    2007-- $121,380
    2006-- $121,380
    2005-- $121,380
    2004-- $121,380 +3.7%
    2003-- $117,040
    2002-- $117,040
    2001-- $117,040
    2000-- $117,040
    Find assessor info on the county website

    Neighborhood: Whitefield Manor

    Nearby schools

    GreatSchools rating
    Schools provided by the listing agent
    • Elementary: Pitts School
    • Middle: Roberta Road
    • High: Jay M. Robinson

    Source: Canopy MLS as distributed by MLS GRID. This data may not be complete. We recommend contacting the local school district to confirm school assignments for this home.

    Get a cash offer in 3 minutes
    Find out how much your home could sell for in as little as 3 minutes with a no-obligation cash offer.
    Estimated market value
    $372,900
    Get a cash offer in 3 minutes
    Find out how much your home could sell for in as little as 3 minutes with a no-obligation cash offer.
    Estimated market value
    $372,900